Skip main navigation
Sold for $915,000
  • $915,000

    1416 Newpoint Dr, Durham, NC 27713

    5beds
    3,390sqft
    Single Family Residence, Residential
    Built in 2022
    6,098 Square Feet Lot
    $915,000 Zestimate®
    $270/sqft
    $3,407 Estimated rent

    Home value

    $915,000

    $860,000 - $970,000

    $3,407/mo

    Zestimate® history
    Loading
    Loading...

    Owner options

    List your home for rent

    $3,407/mo

    Rent Zestimate®

    Find your next renter with Zillow Rental Manager. Plus, with online applications, you can quickly screen prospective tenants – for free.

    Learn more

    $3,407/mo

    Rent Zestimate®

    Refinance and save

    $5,886/mo

    Est. payment

    Refinancing to a lower rate could help reduce your monthly payments and save thousands over the life of the loan.

    See today's rates

    $5,886/mo

    Est. payment

    Explore your selling options

    Work with a Zillow partner agent

    Leverage their expertise and Zillow's premium Showcase listings to get your home seen by more buyers.

    Get started

    List with your own agent

    Get your home in front of millions of buyers by listing it on Zillow.

    Learn how to do it

    Sell it yourself

    Take full control of how buyers see your home on Zillow by listing For Sale by Owner (FSBO).

    List your home

    What's special

    Cozy gas fireplaceGourmet kitchenWelcoming front porchFloor-to-ceiling custom cabinetryLight-filled interiorLuxurious oversized showerLarge quartz island
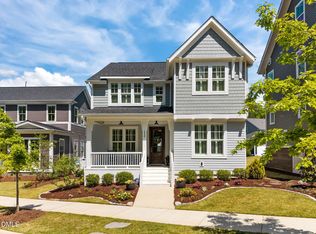
    Impeccably crafted by custom builder McNeill Burbank in 2022, this 3,390/sf, 5-bedroom home—complete with a secluded bonus suite—blends modern elegance, thoughtful design, and enduring quality. A welcoming front porch opens to a light-filled interior with gorgeous site-finished hardwoods, expansive windows, and a cozy gas fireplace. The gourmet kitchen impresses with a large quartz island, floor-to-ceiling custom cabinetry, dual pantries, and Electrolux ss appliances—wall oven, convection-microwave, and farmhouse sink. Fulgor Milano induction cooktop (gas hookup available). A nearby mudroom and laundry room with Miele washer/dryer turn everyday routines into small luxuries. A first-floor bedroom offers a quiet guest retreat, while a private staircase leads to the home's ''surprise'' bonus suite—complete with a full bath and closet—ideal as a 6th bedroom, office, studio, or gym. Upstairs are three additional bedrooms plus a serene primary suite with dual walk-in closets, a luxurious oversized shower, and dual vanities. A spacious walk-up attic provides excellent storage and is plumbed for future expansion. Outdoor living shines with a screened porch, deep backyard, and a RARE long driveway leading to the attached 2-car garage with EV charging outlet. Energy-efficient features include a Rinnai tankless water heater, sealed + conditioned crawl space, and high-performance systems throughout. Unbeatable location: Highly desirable 751 South—just 2 blocks from the Amenity Center with resort-style pool, fitness center, kid's pool, playground, meeting room, 14 pocket parks, and a community garden. Minutes to the American Tobacco Trail, Southpoint Mall, dining, and shopping, with quick access to I-40, RDU, and RTP. Easy living at its best!

    Zillow last checked:

    Listing updated:

    Listed by:

    Susan Rains 919-360-9962,

    Corcoran DeRonja Real Estate

    Bought with:

    John Glenn Riester, 327838

    Berkshire Hathaway HomeService

    Source: Doorify MLS,MLS#: 10144723MLS Logo

    Facts & features

    Interior

    Bedrooms & bathrooms
    • Bedrooms: 5
    • Bathrooms: 4
    • Full bathrooms: 4
    Heating
    • Central, Heat Pump
    Cooling
    • Ceiling Fan(s), Central Air
    Appliances
    • Included: Convection Oven, Dishwasher, Disposal, ENERGY STAR Qualified Appliances, Ice Maker, Induction Cooktop, Microwave, Oven, Range Hood, Refrigerator, Stainless Steel Appliance(s), Tankless Water Heater, Vented Exhaust Fan, Washer/Dryer
    • Laundry: Laundry Room, Sink
    Features
    • Bathtub/Shower Combination, Ceiling Fan(s), Crown Molding, Double Vanity, Dual Closets, Eat-in Kitchen, Entrance Foyer, High Ceilings, Kitchen Island, Open Floorplan, Pantry, Quartz Counters, Recessed Lighting, Room Over Garage, Smooth Ceilings, Storage, Walk-In Closet(s), Walk-In Shower
    • Flooring: Carpet, Hardwood, Tile
    • Windows: Window Treatments
    • Basement: Crawl Space, Exterior Entry, Storage Space
    • Number of fireplaces: 1
    • Fireplace features: Gas, Gas Log, Living Room
    Interior area
    • Total structure area: 3,390
    • Total interior livable area: 3,390 sqft
    • Finished area above ground: 3,390
    • Finished area below ground: 0

    Property

    Parking
    • Total spaces: 6
    • Parking features: Alley Access, Attached, Concrete, Electric Vehicle Charging Station(s), Garage, Garage Door Opener, Garage Faces Rear
    • Attached garage spaces: 2
    • Uncovered spaces: 4
    Features
    • Levels: Two
    • Stories: 2
    • Patio & porch: Covered, Front Porch, Rear Porch, Screened
    • Exterior features: Rain Gutters
    • Pool features: Association, In Ground, Lap, Outdoor Pool, Community
    • Has view: Yes
    Lot
    • Size: 6,098 Square Feet
    • Features: Back Yard, Landscaped, Views
    Details
    • Parcel number: 0717333287
    • Special conditions: Standard

    Construction

    Type & style
    • Home type: SingleFamily
    • Architectural style: Transitional
    • Property subtype: Single Family Residence, Residential
    Materials
    • Brick, Fiber Cement, Radiant Barrier
    • Foundation: Permanent
    • Roof: Shingle
    Condition
    • New construction: No
    • Year built: 2022

    Utilities & green energy

    • Sewer: Public Sewer
    • Water: Public
    Green energy
    • Energy efficient items: Appliances, HVAC, Water Heater

    Community & HOA

    Community
    • Features: Fitness Center, Park, Playground, Pool, Sidewalks, Street Lights
    • Subdivision: 751 South
    HOA
    • Has HOA: Yes
    • Amenities included: Fitness Center, Meeting Room, Park, Playground, Pool, Trail(s)
    • Services included: Maintenance Grounds, Trash
    • HOA fee: $420 quarterly
    Location
    • Region: Durham

    Financial & listing details

    • Price per square foot: $270/sqft
    • Tax assessed value: $810,575
    • Annual tax amount: $8,035
    • Date on market: 2/5/2026

    Price history

    DateEventPrice
    4/16/2026Sold$915,000-1.1%$270/sqft
    Source: Doorify MLS #10144723 Report a problem
    3/2/2026Pending sale$925,000$273/sqft
    Source: Doorify MLS #10144723 Report a problem
    2/5/2026Listed for sale$925,000-0.5%$273/sqft
    Source: Doorify MLS #10144723 Report a problem
    2/4/2026Listing removed$930,000$274/sqft
    Source: Doorify MLS #10131696 Report a problem
    1/7/2026Price change$930,000-1.6%$274/sqft
    Source: Doorify MLS #10131696 Report a problem
    11/6/2025Listed for sale$945,000+7.7%$279/sqft
    Source: Doorify MLS #10131696 Report a problem
    9/28/2022Sold$877,645+0.3%$259/sqft
    Source: Doorify MLS #2471856 Report a problem
    9/13/2022Pending sale$875,000$258/sqft
    Source: Doorify MLS #2471856 Report a problem
    9/1/2022Listed for sale$875,000$258/sqft
    Source: Doorify MLS #2471856 Report a problem

    Public tax history

    YearProperty taxesTax assessment
    2025$8,035 +29.5%$810,575 +82.3%
    2024$6,204 +6.5%$444,740
    2023$5,826 +419.7%$444,740 +248%
    2022$1,121 $127,800
    Find assessor info on the county website

    Neighborhood: 27713

    Nearby schools

    GreatSchools rating
    Schools provided by the listing agent
    • Elementary: Durham - Lyons Farm
    • Middle: Durham - Lowes Grove
    • High: Durham - Hillside

    Source: Doorify MLS. This data may not be complete. We recommend contacting the local school district to confirm school assignments for this home.

    Get a cash offer in 3 minutes
    Find out how much your home could sell for in as little as 3 minutes with a no-obligation cash offer.
    Estimated market value
    $915,000
    Get a cash offer in 3 minutes
    Find out how much your home could sell for in as little as 3 minutes with a no-obligation cash offer.
    Estimated market value
    $915,000