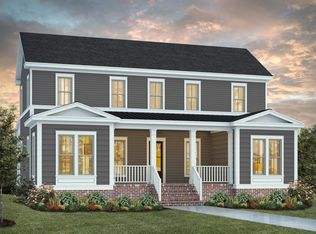
There's a level of intention and livability that sets certain homes apart, and this McNeill Burbank-built residence in the heart of 751 South is a perfect example. Built in 2022 and thoughtfully positioned on a premium lot with protected wooded views, this home offers the rare combination of privacy, proximity, and everyday functionality, all just moments from the neighborhood pool and amenities.
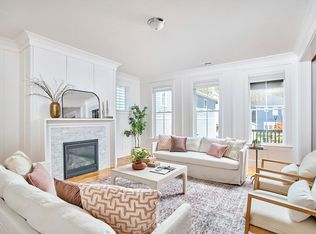
From the moment you arrive, the attention to detail is evident. Site-finished hardwood floors run throughout the main living areas, complemented by plantation shutters that add both warmth and timeless character. Just off the front of the home, a light-filled seating room opens seamlessly to the main living area, currently styled as a lounge and library, offering the perfect space to unwind, entertain, or create a refined home office setting.
The kitchen is equal parts beautiful and functional, featuring quartz countertops, soft-close cabinetry, under-cabinet lighting, and a layout designed for both daily living and effortless entertaining. The main level continues to impress with a first-floor bedroom, ideal for guests or a private home office, along with a thoughtfully designed mudroom and a tucked-away study nook perfect for work or school. The living room is anchored by a gas fireplace, creating a cozy focal point while maintaining an open, inviting flow to the outdoor spaces.
Upstairs, the oversized owner's suite serves as a true retreat, offering both space and serenity. The spa-inspired bathroom is a standout, featuring a luxurious soaking tub, a stunning tiled shower with frameless glass and built-in niche, and a layout designed to feel both refined and restorative. Three additional bedrooms on this level are generously sized and filled with natural light, providing comfort and flexibility for family, guests, or work-from-home needs.
One of the most unique features of the home is the bonus room, privately situated above the garage and accessed via its own separate interior stairway. This thoughtful design creates a quiet, tucked-away space ideal for a media room, guest suite, or secondary living area. Complete with a full bathroom, it offers a level of privacy and versatility that is rarely found.
Every detail has been considered, including a well-appointed laundry room with a utility sink and smart home features such as smart locks, adding both everyday convenience and peace of mind.
Outside, the home continues to impress. A fenced backyard backs to serene wooded views, enhanced by meticulous landscaping, drip irrigation, and thoughtfully designed landscape lighting that brings the space to life in the evenings. Whether enjoying a quiet morning coffee or hosting under the stars, the setting offers both beauty and privacy.
Additional highlights include an oversized garage with an EV charger, a tankless hot water heater, sealed crawl space, and a whole-home water filtration system, all contributing to comfort, efficiency, and long-term peace of mind.
Beyond the home itself, 751 South is known for its vibrant, connected lifestyle. Residents enjoy access to a resort-style pool and clubhouse, fitness center, playgrounds, and over a dozen parks woven throughout the community. With direct access to the American Tobacco Trail and close proximity to the Eagle Spur Trail, outdoor recreation is always just steps away. The neighborhood's regular events, from live music and movie nights to seasonal celebrations, create a true sense of community that's hard to replicate.
This is more than just a home, it's a lifestyle, and opportunities like this, with wooded views, refined finishes, and walkable access to the heart of 751 South, are few and far between.
Sold for $900,000
Zillow last checked:
Listing updated:
Bought with:
Anabel Haviza, 337911
Keller Williams Legacy
Source: Doorify MLS,MLS#: 10160701
Price history
| Date | Event | Price |
|---|---|---|
| 6/2/2026 | Sold | $900,000$263/sqft |
Source:  Doorify MLS #10160701 Report a problem Doorify MLS #10160701 Report a problem | ||
| 4/22/2026 | Pending sale | $900,000$263/sqft |
Source: Doorify MLS #10160701 Report a problem | ||
| 4/17/2026 | Listed for sale | $900,000-5.3%$263/sqft |
Source: Doorify MLS #10160701 Report a problem | ||
| 6/28/2022 | Sold | $950,000$277/sqft |
Source: Public Record Report a problem | ||
| 6/22/2022 | Pending sale | $950,000$277/sqft |
Source: Doorify MLS #2457456 Report a problem | ||
| 6/22/2022 | Listed for sale | $950,000$277/sqft |
Source: Doorify MLS #2457456 Report a problem | ||
Get a cash offer in 3 minutes
Find out how much your home could sell for in as little as 3 minutes with a no-obligation cash offer.
Estimated market value
$897,400
