Skip main navigation
Off market
  • $587,000

    1416 Redwood St, Beaumont, CA 92223

    4beds
    3,026sqft
    SingleFamily
    Built in 2006
    5,662 Square Feet Lot
    $587,000 Zestimate®
    $194/sqft
    $3,445 Estimated rent

    Home value

    $587,000

    $558,000 - $616,000

    $3,445/mo

    Zestimate® history
    Loading
    Loading...

    Owner options

    List your home for rent

    $3,445/mo

    Rent Zestimate®

    Find your next renter with Zillow Rental Manager. Plus, with online applications, you can quickly screen prospective tenants – for free.

    Learn more

    $3,445/mo

    Rent Zestimate®

    Refinance and save

    $3,793/mo

    Est. payment

    Refinancing to a lower rate could help reduce your monthly payments and save thousands over the life of the loan.

    See today's rates

    $3,793/mo

    Est. payment

    Explore your selling options

    Work with a Zillow partner agent

    Leverage their expertise and Zillow's premium Showcase listings to get your home seen by more buyers.

    Get started

    List with your own agent

    Get your home in front of millions of buyers by listing it on Zillow.

    Learn how to do it

    Sell it yourself

    Take full control of how buyers see your home on Zillow by listing For Sale by Owner (FSBO).

    List your home

    What's special

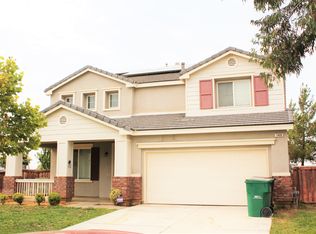
    NO HOA on this gorgeous former model. Be immediately wowed the moment you walk into the spacious front living area which features vaulted ceilings for a very grand feel. Be sure to take notice of fresh paint which you will find all throughout the interior and envision this beauty with all your personal touches. Stroll into an open concept upgraded kitchen which features granite and stainless steel appliances and overlooks a bright family room with a mantled fireplace and additional built in cabinets. Before you head upstairs, peek at the downstairs bedroom with an adjoining bathroom. Then, head upstairs and get ready to really fall in love when you see the over-sized master suite that is accented by heightened ceilings for a spacious feel and an adjoining and equally large master bath with a garden tub and separate shower. Also enjoy 2 more large bedrooms and a sprawling loft which could be used as an open office, media room, playroom, or anything else your heart desires. After touring this perfect home sweet home, be sure to look at the backyard with a covered patio, large cement pad, sprawling grassy area, raised garden border constructed of brick, a fire pit, and a view of the mountains in the distance. Gorgeous AND perfect for entertaining! This home also has a 3 car garage with plenty of extra space and built-in cabinetry so you are able to comfortably fit your cars and still have room for your storage needs. Take a look and then make an offer. Check out the 3D Tour!

    This property is off market, which means it's not currently listed for sale or rent on Zillow. This may be different from what's available on other websites or public sources.

    Facts & features

    Interior

    Bedrooms & bathrooms
    • Bedrooms: 4
    • Bathrooms: 4
    • Full bathrooms: 3
    • 1/2 bathrooms: 1
    Heating
    • Forced air, Gas
    Cooling
    • Central
    Appliances
    • Included: Dishwasher, Microwave, Range / Oven
    • Laundry: Individual Room, Gas Dryer Hookup, Washer Hookup
    Features
    • Recessed Lighting, Tile Counters, Two Story Ceilings, Tandem, Open Floorplan, Ceiling Fan(s), Crown Molding, High Ceilings
    • Flooring: Tile, Carpet
    • Doors: Sliding Doors
    • Windows: Plantation Shutters
    • Has fireplace: Yes
    • Fireplace features: Gas, Family Room, Fire Pit
    • Common walls with other units/homes: No Common Walls
    Interior area
    • Total interior livable area: 3,026 sqft

    Property

    Parking
    • Parking features: Garage - Attached
    Features
    • Levels: Two
    • Patio & porch: Patio Open, Concrete, Front Porch
    • Fencing: Average Condition
    • Has view: Yes
    • View description: Mountain
    Lot
    • Size: 5,662 Square Feet
    • Features: Back Yard, Front Yard, Level with Street, Landscaped, Lawn, Level
    Details
    • Additional structures: Storage
    • Parcel number: 419620004
    • Special conditions: Standard

    Construction

    Type & style
    • Home type: SingleFamily
    • Architectural style: Traditional
    Materials
    • wood frame
    • Roof: Tile
    Condition
    • Turnkey
    • Year built: 2006

    Utilities & green energy

    • Electric: Electricity - On Property, Photovoltaics on Grid, Photovoltaics Third-Party Owned
    • Sewer: Public Sewer
    • Water: Public
    • Utilities for property: Cable Available, Natural Gas Available, Water Connected, Phone Available, Sewer Available, Sewer Connected, Water Available, Electricity Connected, Natural Gas Connected, Electricity Available
    Green energy
    • Energy generation: Solar

    Community & HOA

    Location
    • Region: Beaumont

    Financial & listing details

    • Price per square foot: $194/sqft
    • Tax assessed value: $437,454
    • Annual tax amount: $14,006
    • Road surface type: Paved

    Price history

    DateEventPrice
    8/23/2019Sold$400,000$132/sqft
    Source: CRMLS #EV19158173 Report a problem
    7/23/2019Pending sale$400,000$132/sqft
    Source: Keller Williams Realty Redlands #EV19158173 Report a problem
    7/4/2019Listed for sale$400,000+53.8%$132/sqft
    Source: KELLER WILLIAMS REALTY #EV19158173 Report a problem
    6/30/2009Sold$260,000$86/sqft
    Source: Public Record Report a problem

    Public tax history

    YearProperty taxesTax assessment
    2025$14,006 +7%$437,454 +2%
    2024$13,086 +35.4%$428,878 +2%
    2023$9,666 +3.4%$420,469 +2%
    2022$9,348 +9.5%$412,225 +2%
    2021$8,541 -4.5%$404,143 +1%
    2020$8,940 +22%$400,000 +27.8%
    2019$7,326 -0.2%$312,888 +2%
    2018$7,341 +0.1%$306,754 +2%
    2017$7,334 $300,740 +2%
    2016$7,334 -0.7%$294,844 +3.8%
    2015$7,387 +7.9%$284,000 +16.4%
    2014$6,848 $244,000 +24.5%
    2013-- $196,000
    2012-- $196,000
    2011-- $196,000 -13.3%
    2010-- $226,000 -55%
    2009-- $501,960 +43.8%
    2008-- $349,000 -22.4%
    2007-- $450,000 +136.8%
    2006-- $190,011
    Find assessor info on the county website

    Neighborhood: 92223

    Nearby schools

    GreatSchools rating
    Schools provided by the listing agent
    • District: Beaumont

    Source: The MLS. This data may not be complete. We recommend contacting the local school district to confirm school assignments for this home.

    Get a cash offer in 3 minutes
    Find out how much your home could sell for in as little as 3 minutes with a no-obligation cash offer.
    Estimated market value
    $587,000
    Get a cash offer in 3 minutes
    Find out how much your home could sell for in as little as 3 minutes with a no-obligation cash offer.
    Estimated market value
    $587,000