Welcome to this beautifully upgraded home in the heart of Beaumont! Located at 1428 Redwood St, this stunning property offers the perfect combination of comfort, style, and convenience. From the moment you arrive, you’ll notice the pride of ownership and modern upgrades throughout the home. Step inside to discover a bright and open floor plan featuring updated finishes, spacious living areas, and a warm inviting atmosphere perfect for both relaxing and entertaining. The fully upgraded interior creates a move in ready experience, allowing the next homeowner to simply unpack and enjoy. The kitchen offers modern touches and plenty of space for cooking and gathering, while the bedrooms provide comfort and privacy for the entire family. The home’s thoughtful upgrades and clean design make it ideal for first-time buyers, growing families, or anyone looking for a turnkey property. Conveniently located near major shopping centers, dining, schools, and with easy access to the 10 Freeway, this home makes commuting simple while keeping everyday essentials just minutes away. Whether you’re heading to work, shopping, or enjoying local entertainment, the location truly offers the best of Beaumont living. Don’t miss this incredible opportunity to own a beautifully upgraded home in a desirable Seneca Springs neighborhood without HOA. Homes like this don’t last long schedule your private showing today and come experience everything this amazing property has to offer!
Under contract
Listed by: VISMAR REAL ESTATE • RUTH ZARAGOZA • Contact: 626-773-6092
Price cut: $11.1K (6/17)
$578,888
1428 Redwood St, Beaumont, CA 92223
4beds
2,909sqft
:
Get pre-qualified$3,885/mo
Single Family Residence
Built in 2009
5,663 Square Feet Lot
$-- Zestimate®
$199/sqft
$-- HOA
What's special
- 72 days |
- 252 |
- 10 |
Zillow last checked:
Listing updated:
Listed by:
RUTH ZARAGOZA DRE #02052447 626-773-6092,
VISMAR REAL ESTATE
Source: CRMLS,MLS#: MB26101513 Originating MLS: California Regional MLS
Originating MLS: California Regional MLSFacts & features
Interior
Bedrooms & bathrooms
- Bedrooms: 4
- Bathrooms: 3
- Full bathrooms: 3
- Main level bathrooms: 2
- Main level bedrooms: 2
Rooms
- Room types: Bedroom, Office, Dining Room
Bedroom
- Features: All Bedrooms Up
Bathroom
- Features: Bathtub, Dual Sinks, Separate Shower, Upgraded
Kitchen
- Features: Kitchen Island
Heating
- Central
Cooling
- Central Air
Appliances
- Laundry: Upper Level
Features
- Separate/Formal Dining Room, Eat-in Kitchen, High Ceilings, Pantry, Quartz Counters, Recessed Lighting, All Bedrooms Up
- Flooring: Laminate
- Windows: Double Pane Windows, Shutters
- Has fireplace: Yes
- Fireplace features: Family Room
- Common walls with other units/homes: 2+ Common Walls
Interior area
- Total interior livable area: 2,909 sqft
Property
Parking
- Total spaces: 2
- Parking features: Garage
- Attached garage spaces: 2
Accessibility
- Accessibility features: Parking
Features
- Levels: Two
- Stories: 2
- Entry location: FRONT
- Pool features: None
- Spa features: None
- Fencing: Block
- Has view: Yes
- View description: None
Lot
- Size: 5,663 Square Feet
- Features: 0-1 Unit/Acre
Details
- Parcel number: 419620002
- Special conditions: Standard
Construction
Type & style
- Home type: SingleFamily
- Architectural style: Traditional
- Property subtype: Single Family Residence
- Attached to another structure: Yes
Materials
- Foundation: Slab
Condition
- Turnkey
- New construction: No
- Year built: 2009
Utilities & green energy
- Electric: Standard
- Sewer: Public Sewer
- Water: Public
- Utilities for property: Electricity Connected, Natural Gas Connected, Sewer Available, Sewer Connected, Water Connected
Community & HOA
Community
- Features: Suburban
- Security: Carbon Monoxide Detector(s)
- Subdivision: Other
Location
- Region: Beaumont
Financial & listing details
- Price per square foot: $199/sqft
- Tax assessed value: $310,422
- Annual tax amount: $8,616
- Date on market: 5/13/2026
- Cumulative days on market: 72 days
- Listing terms: Cash,Conventional,1031 Exchange,FHA
Estimated market value
Not available
Estimated sales range
Not available
$3,319/mo
Price history
| Date | Event | Price |
|---|---|---|
| 6/27/2026 | Contingent | $578,888$199/sqft |
Source:  CRMLS #MB26101513 Report a problem CRMLS #MB26101513 Report a problem | ||
| 6/17/2026 | Price change | $578,888-1.9%$199/sqft |
Source: CRMLS #MB26101513 Report a problem | ||
| 5/14/2026 | Listed for sale | $589,999+37.2%$203/sqft |
Source: CRMLS #MB26101513 Report a problem | ||
| 2/27/2026 | Sold | $430,000+78.8%$148/sqft |
Source: CRMLS #MB25198667 Report a problem | ||
| 12/11/2009 | Sold | $240,500$83/sqft |
Source: Public Record Report a problem | ||
Public tax history
| Year | Property taxes | Tax assessment |
|---|---|---|
| 2025 | $8,616 +17.9% | $310,422 +2% |
| 2024 | $7,310 -13.1% | $304,337 +2% |
| 2023 | $8,411 +1.9% | $298,371 +2% |
| 2022 | $8,256 +6.3% | $292,521 +2% |
| 2021 | $7,769 +13.6% | $286,786 +1% |
| 2020 | $6,841 +1% | $283,847 +2% |
| 2019 | $6,770 -7.4% | $278,282 +2% |
| 2018 | $7,310 +7.7% | $272,827 +2% |
| 2017 | $6,786 | $267,479 +2% |
| 2016 | $6,786 -11.9% | $262,235 +1.5% |
| 2015 | $7,699 +6.4% | $258,298 +8.1% |
| 2014 | $7,238 | $239,000 +19.5% |
| 2013 | -- | $200,000 +8.1% |
| 2012 | -- | $185,000 -0.5% |
| 2011 | -- | $186,000 -22.7% |
| 2010 | -- | $240,500 |
Find assessor info on the county website
Monthly payment
Est. payment
Payment breakdown
Explore the cost of this home by adjusting the details. Changes won't be saved.Climate risks
Neighborhood: 92223
Nearby schools
GreatSchools rating
- 5/10Three Rings Ranch Elementary SchoolGrades: K-5Distance: 1.8 mi
- 4/10Mountain View Middle SchoolGrades: 6-8Distance: 2.6 mi
- 7/10Beaumont Senior High SchoolGrades: 9-12Distance: 3.2 mi
- $569,5004 bd3 ba2.7k sqft1422 Redwood St, Beaumont, CA 92223Off Market

- $550,7004 bd2 ba2.8k sqft1430 Redwood St, Beaumont, CA 92223Off Market
- $587,0004 bd4 ba3k sqft1416 Redwood St, Beaumont, CA 92223Off Market

- $592,3004 bd3 ba3k sqft1410 Redwood St, Beaumont, CA 92223Off Market
- $585,2005 bd4 ba2.8k sqft1423 Redwood St, Beaumont, CA 92223Off Market
- $535,5004 bd3 ba2.3k sqft1429 Redwood St, Beaumont, CA 92223Off Market
- $569,2004 bd3 ba2.9k sqft1431 Redwood St, Beaumont, CA 92223Off Market
- $579,7004 bd2 ba2.9k sqft1415 Redwood St, Beaumont, CA 92223Off Market
A local agent can set up tours, give advice and negotiate with sellers.
Similar homes
- $590,0004 bd3 ba2k sqft1359 Laurestine Way, Beaumont, CA 92223For Sale
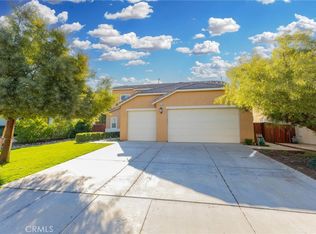 MLS ID #IV26025899, JAVIER MAGANA, PONCE & PONCE REALTY. CRMLS
 - $530,0004 bd3 ba1.9k sqft1365 Sunset Pl Unit D, Beaumont, CA 92223For Sale
 MLS ID #SW26132676, Richard Lucchesi, Abundance Real Estate. CRMLS
 - $599,9994 bd3 ba2.7k sqft36780 Arietta Way, Beaumont, CA 92223For Sale
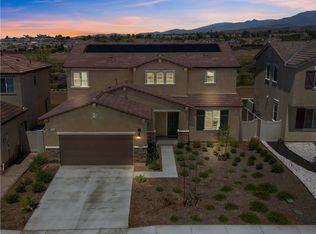 MLS ID #SW26082095, Tristan Gacuya, Real Brokerage Technologies. CRMLS
 - $559,9004 bd3 ba2.2k sqft11554 Hanna St, Beaumont, CA 92223For Sale
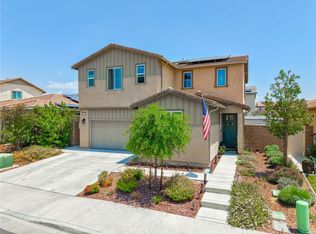 MLS ID #SW26114430, Johnny Cisneros, Realty ONE Group Empire. CRMLS
 - $599,9994 bd3 ba2.4k sqft35256 Lopez Ln, Beaumont, CA 92223For SaleMLS ID #TR26148068, Ivana Saenz Valiente, Park Group Real Estate. CRMLS
- $450,0004 bd3 ba1.7k sqft1425 Allium Ct, Beaumont, CA 92223For SaleMLS ID #CV26100869, Cesar Cendejas, Elevate Real Estate Agency. CRMLS
- $663,0004 bd4 ba2.7k sqft11372 Aaron Ave, Beaumont, CA 92223For SaleMLS ID #IG26081933, MICHELLE FLOWERS, CENTURY 21 LOIS LAUER REALTY. CRMLS
- $559,9003 bd2 ba1.8k sqft595 E 12th St, Beaumont, CA 92223New ConstructionMLS ID #IV26134934, LAURA VAZQUEZ, KELLER WILLIAMS RIVERSIDE CENT. CRMLS
- $499,0004 bd3 ba2.1k sqft36927 Arezzo Ct, Beaumont, CA 92223For SaleMLS ID #CV26003780, Liz Lee, eHomes. CRMLS
- $559,9003 bd2 ba1.8k sqft1185 Orange Ave, Beaumont, CA 92223New ConstructionMLS ID #IV26134970, LAURA VAZQUEZ, KELLER WILLIAMS RIVERSIDE CENT. CRMLS
- $634,8884 bd4 ba2.6k sqft11547 Bing St, Beaumont, CA 92223For SaleMLS ID #CV26157354, Oralia Sanchez, SYNERGY ONE REAL ESTATE. CRMLS
- $529,9003 bd3 ba1.7k sqft14056 Hera Pl, Beaumont, CA 92223For SaleMLS ID #IG26098481, Matthew Morales, Keller Williams Realty Riv. CRMLS
- $525,0003 bd3 ba1.9k sqft35153 Webb Pl, Beaumont, CA 92223For SaleMLS ID #CV26102645, Joshua Merideth, BHHS LIFESTYLE PROPERTIES. CRMLS
- $678,0005 bd3 ba3.4k sqft34823 Miller Pl, Beaumont, CA 92223For SaleBHHS broker feed
- $675,0005 bd3 ba2.8k sqft11639 Weiskopf Way, Beaumont, CA 92223For SaleMLS ID #IG26116990, Lisa Madrigal, Fiv Realty Co.. CRMLS
- $445,0003 bd2 ba1.6k sqft1653 Capri Way, Beaumont, CA 92223For SaleMLS ID #SR26048876, Moe Verma, Keller Williams VIP Properties. CRMLS
- $599,9994 bd3 ba2.4k sqft34596 Yale Dr, Yucaipa, CA 92399For SaleMLS ID #IG26103184, Jesse Galvan, SimpliHOM. CRMLS
- $545,0004 bd3 ba2.4k sqft1271 Pardee St, San Jacinto, CA 92582For SaleMLS ID #IV26048969, VINCENT JARAMILLO, EXP REALTY OF SOUTHERN CALIFORNIA INC.. CRMLS
- $570,0004 bd3 ba1.7k sqft25595 Sierra Cadiz Ct, Moreno Valley, CA 92551For SaleMLS ID #SW26142249, Hector Gutierrez, Keller Williams, The Lakes. CRMLS
- $499,0004 bd2 ba1.5k sqft546 W Indian School Ln, Banning, CA 92220For SaleMLS ID #DW26125192, Wilfred Olguin, eHomes. CRMLS
Local buyer's agents are ready to help
