From the moment you step inside, this thoughtfully crafted home feels like the one. Designed with intention and filled with natural light, it blends everyday functionality with elevated finishes across more than 2,500 square feet. Whether you're hosting weekend get-togethers or enjoying a quiet evening under the expansive vaulted patio, this home offers the space, flow, and charm to match your lifestyle.
Located in Northwest ISD, the home features 4 spacious bedrooms, 2.5 baths, a dedicated home office, and a versatile bonus room for added flexibility. The open living area is warm and inviting with a wood-burning fireplace, while the kitchen impresses with a large center island, walk-in pantry, ample cabinetry, and an eat-in dining area overlooking the backyard.
The primary suite is a relaxing retreat with dual vanities, a soaking tub, walk-in shower, and spacious closet. Split guest bedrooms and a well-appointed laundry room with built-ins make the layout both smart and convenient. Outside, the extended covered patio with vaulted ceilings creates a perfect year-round gathering spot, with a generous backyard offering plenty of room to play or entertain, or add a pool! Welcome to your dream home! 1% BUYER CREDIT - Property financing incentive offered through preferred lender!
Sold
Price Unknown
1416 Silent Springs Dr, Haslet, TX 76052
4beds
2,508sqft
Single Family Residence
Built in 2020
10,410 Square Feet Lot
$522,900 Zestimate®
$--/sqft
$2,997 Estimated rent
Home value
$522,900
$486,000 - $565,000
$2,997/mo
Zestimate® history
Owner options
List your home for rent
$2,997/mo
Rent Zestimate®
Find your next renter with Zillow Rental Manager. Plus, with online applications, you can quickly screen prospective tenants – for free.
$2,997/mo
Rent Zestimate®
Refinance and save
$625/mo
Est. payment
Refinancing to a lower rate could help reduce your monthly payments and save thousands over the life of the loan.
$625/mo
Est. payment
Explore your selling options
Work with a Zillow partner agent
Leverage their expertise and Zillow's premium Showcase listings to get your home seen by more buyers.
Get startedList with your own agent
Get your home in front of millions of buyers by listing it on Zillow.
Learn how to do itSell it yourself
Take full control of how buyers see your home on Zillow by listing For Sale by Owner (FSBO).
List your homeWhat's special
Wood-burning fireplaceDedicated home officeGenerous backyardExtended covered patioElevated finishesEat-in dining areaNatural light
Zillow last checked:
Listing updated:
Listed by:
Ashley Hanson 0616617 321-624-9502,
Williams Trew Real Estate 817-732-8400,
Margaret Coulborn 0439060 817-703-7491,
Williams Trew Real Estate
Bought with:
Darby Merriman
Mission To Close
Source: NTREIS,MLS#: 20999595
Facts & features
Interior
Bedrooms & bathrooms
- Bedrooms: 4
- Bathrooms: 3
- Full bathrooms: 2
- 1/2 bathrooms: 1
Primary bedroom
- Features: Ceiling Fan(s), En Suite Bathroom, Walk-In Closet(s)
- Level: First
- Dimensions: 15 x 15
Bedroom
- Features: Ceiling Fan(s), Split Bedrooms, Walk-In Closet(s)
- Level: First
- Dimensions: 11 x 11
Bedroom
- Features: Ceiling Fan(s), Split Bedrooms, Walk-In Closet(s)
- Level: First
- Dimensions: 11 x 11
Bedroom
- Features: Ceiling Fan(s), Split Bedrooms, Walk-In Closet(s)
- Level: First
- Dimensions: 11 x 10
Primary bathroom
- Features: Built-in Features, Dual Sinks, En Suite Bathroom, Garden Tub/Roman Tub, Solid Surface Counters, Sink, Separate Shower
- Level: First
- Dimensions: 11 x 15
Breakfast room nook
- Features: Eat-in Kitchen
- Level: First
- Dimensions: 9 x 13
Other
- Features: Built-in Features, Dual Sinks, Linen Closet, Solid Surface Counters
- Level: First
- Dimensions: 11 x 5
Game room
- Features: Ceiling Fan(s)
- Level: First
- Dimensions: 15 x 12
Half bath
- Level: First
- Dimensions: 5 x 5
Kitchen
- Features: Built-in Features, Eat-in Kitchen, Kitchen Island, Pantry, Solid Surface Counters, Walk-In Pantry
- Level: First
- Dimensions: 13 x 17
Laundry
- Features: Built-in Features, Stone Counters
- Level: First
- Dimensions: 10 x 6
Living room
- Features: Ceiling Fan(s), Fireplace
- Level: First
- Dimensions: 14 x 17
Office
- Features: Ceiling Fan(s)
- Level: First
- Dimensions: 11 x 11
Heating
- Central, Electric
Cooling
- Central Air, Ceiling Fan(s), Electric
Appliances
- Included: Dishwasher, Electric Cooktop, Electric Oven, Electric Water Heater, Disposal, Microwave
Features
- Decorative/Designer Lighting Fixtures, Eat-in Kitchen, High Speed Internet, Kitchen Island, Open Floorplan, Pantry, Cable TV, Walk-In Closet(s), Wired for Sound
- Flooring: Carpet, Simulated Wood, Tile
- Has basement: No
- Number of fireplaces: 1
- Fireplace features: Living Room, Wood Burning
Interior area
- Total interior livable area: 2,508 sqft
Property
Parking
- Total spaces: 2
- Parking features: Door-Single, Driveway, Garage Faces Front, Garage, Garage Door Opener
- Attached garage spaces: 2
- Has uncovered spaces: Yes
Features
- Levels: One
- Stories: 1
- Patio & porch: Covered
- Exterior features: Lighting, Private Yard
- Pool features: None
- Fencing: Back Yard,Fenced,Privacy,Wood
Lot
- Size: 10,410 Square Feet
- Features: Back Yard, Interior Lot, Lawn, Landscaped, Subdivision, Sprinkler System, Few Trees
Details
- Parcel number: 42543752
- Other equipment: Irrigation Equipment
Construction
Type & style
- Home type: SingleFamily
- Architectural style: Traditional,Detached
- Property subtype: Single Family Residence
Materials
- Brick
- Foundation: Slab
- Roof: Composition
Condition
- Year built: 2020
Utilities & green energy
- Sewer: Public Sewer
- Water: Public
- Utilities for property: Electricity Connected, Sewer Available, Underground Utilities, Water Available, Cable Available
Community & HOA
Community
- Features: Community Mailbox, Curbs, Sidewalks
- Security: Security System, Carbon Monoxide Detector(s), Smoke Detector(s)
- Subdivision: Spring Ranch Estates Add
HOA
- Has HOA: Yes
- Services included: Association Management, Maintenance Grounds
- HOA fee: $625 annually
- HOA name: VCM
- HOA phone: 972-612-2303
Location
- Region: Haslet
Financial & listing details
- Annual tax amount: $12,493
- Date on market: 7/14/2025
- Cumulative days on market: 145 days
- Listing terms: Cash,Conventional,FHA,VA Loan
- Exclusions: Outdoor Playset. Curtains, rods, and TVs throughout, Shelving in guest bedrooms
- Electric utility on property: Yes
Price history
| Date | Event | Price |
|---|---|---|
| 10/27/2025 | Sold | -- |
Source: NTREIS #20999595 Report a problem | ||
| 10/27/2025 | Pending sale | $529,999$211/sqft |
Source: NTREIS #20999595 Report a problem | ||
| 9/9/2025 | Contingent | $529,999$211/sqft |
Source: NTREIS #20999595 Report a problem | ||
| 7/14/2025 | Price change | $529,999-0.9%$211/sqft |
Source: NTREIS #20999595 Report a problem | ||
| 6/4/2025 | Price change | $534,900-0.9%$213/sqft |
Source: NTREIS #20907642 Report a problem | ||
| 4/17/2025 | Listed for sale | $539,900$215/sqft |
Source: NTREIS #20907642 Report a problem | ||
Public tax history
Tax history is unavailable.
Neighborhood: 76052
Nearby homes
- $4,5004 bd4 ba2.8k sqft1424 Silent Springs Dr, Haslet, TX 76052For Rent

- $--4 bd3 ba2.5k sqft12709 Rustic Springs Ln, Haslet, TX 76052Sold
- $--4 bd3 ba2.6k sqft1425 Rocky Springs Trl, Haslet, TX 76052Sold
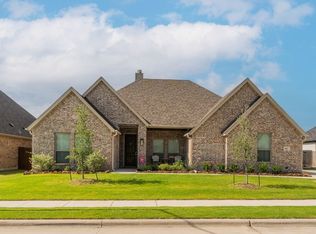
- $571,9003 bd3 ba2.6k sqft1432 Silent Springs Dr, Fort Worth, TX 76052Off Market
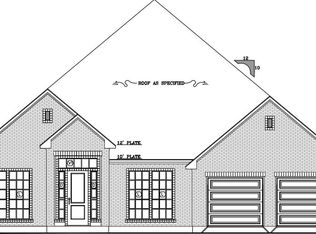
- $--4 bd3 ba3.4k sqft12717 Rustic Springs Ln, Haslet, TX 76052Sold
- $---- bd-- ba-- sqft1433 Silent Springs Dr, Haslet, TX 76052Off Market
- $536,2004 bd3 ba2.5k sqft1433 Silent Spgs, Haslet, TX 76052Off Market
- $726,3004 bd4 ba3.6k sqft1440 Silent Springs Dr, Fort Worth, TX 76052Off Market
Nearby schools
GreatSchools rating
- 8/10Haslet Elementary SchoolGrades: PK-5Distance: 1.4 mi
- 7/10CW Worthington Middle SchoolGrades: 6-8Distance: 1.9 mi
- 7/10V R Eaton High SchoolGrades: 9-12Distance: 1.2 mi
Schools provided by the listing agent
- Elementary: Haslet
- Middle: CW Worthington
- High: Eaton
- District: Northwest ISD
Source: NTREIS. This data may not be complete. We recommend contacting the local school district to confirm school assignments for this home.
Get a cash offer in 3 minutes
Find out how much your home could sell for in as little as 3 minutes with a no-obligation cash offer.
Estimated market value
$522,900
Get a cash offer in 3 minutes
Find out how much your home could sell for in as little as 3 minutes with a no-obligation cash offer.
Estimated market value
$522,900
- Texas
- Tarrant County
- Haslet
- 76052
- 1416 Silent Springs Dr
Nearby cities
Nearby neighborhoods
Nearby zip codes
Other Haslet Topics
