Skip main navigation
Closed
  • $367,500

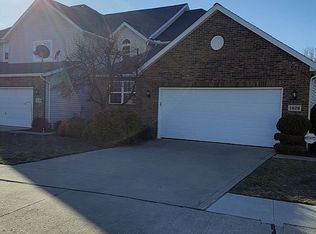
    1416 Spyglass Hill Dr, Brunswick, OH 44212

    4beds
    2,805sqft
    Condominium, Multi Family
    Built in 2016
    -- sqft lot
    $370,300 Zestimate®
    $131/sqft
    $3,310 Estimated rent

    Home value

    $370,300

    $322,000 - $430,000

    $3,310/mo

    Zestimate® history
    Loading
    Loading...

    Owner options

    List your home for rent

    $3,310/mo

    Rent Zestimate®

    Find your next renter with Zillow Rental Manager. Plus, with online applications, you can quickly screen prospective tenants – for free.

    Learn more

    $3,310/mo

    Rent Zestimate®

    Refinance and save

    $2,596/mo

    Est. payment

    Refinancing to a lower rate could help reduce your monthly payments and save thousands over the life of the loan.

    See today's rates

    $2,596/mo

    Est. payment

    Explore your selling options

    Work with a Zillow partner agent

    Leverage their expertise and Zillow's premium Showcase listings to get your home seen by more buyers.

    Get started

    List with your own agent

    Get your home in front of millions of buyers by listing it on Zillow.

    Learn how to do it

    Sell it yourself

    Take full control of how buyers see your home on Zillow by listing For Sale by Owner (FSBO).

    List your home

    What's special

    Versatile floor planAssociation-maintained exteriors
    Low-maintenance living meets generous space at 1416 Spyglass Hills Dr in Brunswick! This 4-bedroom, 3.5- bath condo, built in 2016, offers nearly 2,000 square feet designed for flexibility and comfort. Whether you need room for guests, a home office, or multi-level living, the versatile floor plan delivers. The 2-car attached garage and THREE laundry hookup locations?including a gas dryer option in the basement?add everyday convenience you won?t often find in condo living. Enjoy association-maintained exteriors and shared green space while staying within the Brunswick City School district. HOA is $225 monthly plus a $480 annual condo fee. This well maintained lovely home offers the space of a single-family property with the ease of condo ownership ready for a new family to call home!

    Zillow last checked:

    Listing updated:

    Listed by:

    Kerri Blair 440-639-0002 evan@z-kgroup.com,

    Glasshouse Realty Group, LLC,

    Mary Rodenbucher 330-209-8219,

    Glasshouse Realty Group, LLC

    Bought with:

    Adam A Diaz, 2011001417

    Cleveland Property Management Group, LLC.

    Source: MLS Now,MLS#: 5188830MLS LogoOriginating MLS: Lake Geauga Area Association of REALTORS

    Facts & features

    Interior

    Bedrooms & bathrooms
    • Bedrooms: 4
    • Bathrooms: 4
    • Full bathrooms: 3
    • 1/2 bathrooms: 1
    • Main level bathrooms: 2
    • Main level bedrooms: 1
    Bedroom
    • Level: Second
    • Dimensions: 14 x 13.7
    Bedroom
    • Level: First
    • Dimensions: 14 x 14
    Bedroom
    • Level: Basement
    • Dimensions: 13.11 x 20.1
    Primary bathroom
    • Level: First
    • Dimensions: 8.7 x 10.7
    Bathroom
    • Level: First
    • Dimensions: 6.5 x 5.1
    Bathroom
    • Level: Second
    • Dimensions: 4.11 x 8.7
    Bathroom
    • Level: Basement
    • Dimensions: 10.7 x 8.2
    Basement
    • Description: unfinished
    • Level: Basement
    • Dimensions: 29 x 15.6
    Entry foyer
    • Level: First
    • Dimensions: 8.8 x 6.11
    Kitchen
    • Level: First
    • Dimensions: 9.5 x 10.4
    Laundry
    • Level: First
    • Dimensions: 5.1 x 4.11
    Living room
    • Level: First
    • Dimensions: 15 x 26.3
    Loft
    • Level: Second
    • Dimensions: 24 x 16
    Office
    • Level: Second
    • Dimensions: 14 x 9.7
    Recreation
    • Level: Basement
    • Dimensions: 15.5 x 24.1
    Heating
    • Gas
    Cooling
    • Central Air, Ceiling Fan(s)
    Appliances
    • Laundry: In Basement, In Garage, Main Level, Multiple Locations
    Features
    • Basement: Finished,Walk-Out Access
    • Number of fireplaces: 1
    Interior area
    • Total structure area: 2,805
    • Total interior livable area: 2,805 sqft
    • Finished area above ground: 1,983
    • Finished area below ground: 822

    Property

    Parking
    • Total spaces: 2
    • Parking features: Driveway, Garage
    • Garage spaces: 2
    Features
    • Levels: Two
    • Stories: 2
    • Patio & porch: Deck
    • Has private pool: Yes
    • Pool features: Community
    Lot
    • Size: 1,738 Square Feet
    Details
    • Parcel number: 00318C01257
    • Special conditions: Standard

    Construction

    Type & style
    • Home type: Condo
    • Architectural style: Multiplex
    • Property subtype: Condominium, Multi Family
    Materials
    • Vinyl Siding
    • Roof: Asphalt,Fiberglass
    Condition
    • Year built: 2016

    Utilities & green energy

    • Sewer: Public Sewer
    • Water: Public

    Community & HOA

    Community
    • Features: Clubhouse, Pool
    • Subdivision: Cluster Home Dev Ph Xiv
    HOA
    • Has HOA: Yes
    • Services included: Maintenance Grounds, Other, Snow Removal
    • HOA fee: $225 monthly
    • HOA name: Links
    • Second HOA fee: $480 annually
    Location
    • Region: Brunswick

    Financial & listing details

    • Price per square foot: $131/sqft
    • Tax assessed value: $367,560
    • Annual tax amount: $5,872
    • Date on market: 2/25/2026
    • Cumulative days on market: 71 days

    Price history

    DateEventPrice
    5/7/2026Sold$367,500-2%$131/sqft
    Source: MLS Now #5188830 Report a problem
    4/30/2026Listed for sale$375,000$134/sqft
    Source: MLS Now #5188830 Report a problem
    4/23/2026Contingent$375,000$134/sqft
    Source: MLS Now #5188830 Report a problem
    2/25/2026Listed for sale$375,000+12.6%$134/sqft
    Source: MLS Now #5188830 Report a problem
    12/4/2023Sold$333,000-4.6%$119/sqft
    Source: MLS Now #4498015 Report a problem
    11/20/2023Pending sale$349,000$124/sqft
    Source: MLS Now #4498015 Report a problem
    11/10/2023Contingent$349,000$124/sqft
    Source: MLS Now #4498015 Report a problem
    10/23/2023Price change$349,000-5.7%$124/sqft
    Source: MLS Now #4498015 Report a problem
    10/19/2023Listed for sale$369,900$132/sqft
    Source: MLS Now #4498015 Report a problem

    Public tax history

    YearProperty taxesTax assessment
    2025$5,872 +12.7%$128,650 +22.1%
    2024$5,212 +2%$105,400
    2023$5,107 +3.6%$105,400
    2022$4,930 $105,400
    2021-- --
    2020-- --
    Find assessor info on the county website

    Neighborhood: 44212

    Nearby schools

    GreatSchools rating
    Schools provided by the listing agent
    • District: Brunswick CSD - 5202

    Source: MLS Now. This data may not be complete. We recommend contacting the local school district to confirm school assignments for this home.

    Get a cash offer in 3 minutes
    Find out how much your home could sell for in as little as 3 minutes with a no-obligation cash offer.
    Estimated market value
    $370,300
    Get a cash offer in 3 minutes
    Find out how much your home could sell for in as little as 3 minutes with a no-obligation cash offer.
    Estimated market value
    $370,300