Built by M-I Homes. Welcome to 1416 Vista Run Lane, Oak Point, TX — a stunning new construction home built by M-I Homes. This thoughtfully designed home offers a well-planned living space, featuring 4 bedrooms, 3.5 bathrooms, and an open-concept living space.
Key Features:
Gourmet kitchen
Study
Covered patio
First-floor owner's suite
Second-floor game room and media room with a half bath
This home showcases exceptional quality of design from the ground up. As a new construction by M-I Homes, every detail has been carefully considered to deliver a floor plan that balances style with functionality.
The open-concept living space creates a seamless flow between gathering areas, making it ideal for hosting guests or relaxing with family. The generous square footage provides ample room to spread out and enjoy each thoughtfully crafted space.
The owner's bedroom is positioned on the main level, offering a private retreat with easy accessibility. The en-suite bathroom complements the bedroom with quality fixtures and finishes that reflect the home's overall attention to detail.
With its proximity to parks and a welcoming neighborhood setting, this home delivers a well-rounded living experience built with care and precision.
Schedule your visit today!
Sold
Price history
| Date | Event | Price |
|---|---|---|
| 8/28/2026 | Sold | -- |
Source: NTREIS #21225886 Report a problem | ||
| 7/15/2026 | Pending sale | $499,990$157/sqft |
Source: NTREIS #21225886 Report a problem | ||
| 7/9/2026 | Price change | $499,990-2%$157/sqft |
Source: NTREIS #21225886 Report a problem | ||
| 6/16/2026 | Price change | $509,990-5.6%$160/sqft |
Source: NTREIS #21225886 Report a problem | ||
| 6/10/2026 | Price change | $539,990-1.1%$169/sqft |
Source: NTREIS #21225886 Report a problem | ||
| 5/27/2026 | Price change | $545,990-1.1%$171/sqft |
Source: NTREIS #21225886 Report a problem | ||
| 5/22/2026 | Price change | $551,990-2.8%$173/sqft |
Source: NTREIS #21225886 Report a problem | ||
| 3/25/2026 | Listed for sale | $567,955$178/sqft |
Source:  M/I Homes Report a problem M/I Homes Report a problem | ||
Nearby homes
- $509,9904 bd4 ba3.1k sqft1129 Hitching Post Way, Oak Point, TX 75068New Construction
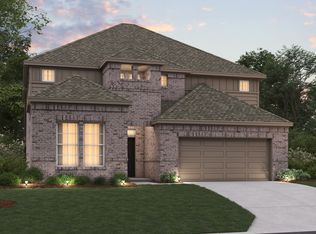
- $--5 bd4 ba3.6k sqft1133 Hitching Post Way, Little Elm, TX 75068Sold

- $--4 bd3 ba2.7k sqft1137 Hitching Post Way, Little Elm, TX 75068Sold
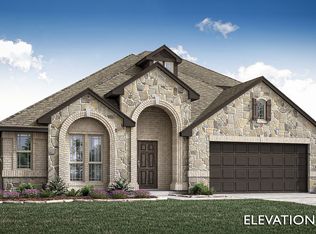
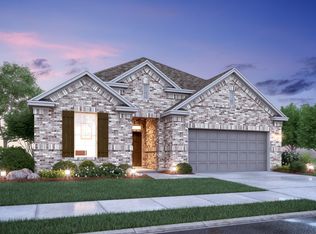
- $499,9904 bd3 ba2.3k sqft1117 Hitching Post Way, Oak Point, TX 75068New Construction
Get a cash offer in 3 minutes
Find out how much your home could sell for in as little as 3 minutes with a no-obligation cash offer.
Estimated market value
$493,200
