Skip main navigation
Sold for $980,000
Street View
  • $980,000

    1416 W 66th Avenue, Denver, CO 80221

    6beds
    4,132sqft
    Single Family Residence
    Built in 2017
    5,602 Square Feet Lot
    $932,800 Zestimate®
    $237/sqft
    $5,199 Estimated rent

    Home value

    $932,800

    $868,000 - $1.01M

    $5,199/mo

    Zestimate® history
    Loading
    Loading...

    Owner options

    List your home for rent

    $5,199/mo

    Rent Zestimate®

    Find your next renter with Zillow Rental Manager. Plus, with online applications, you can quickly screen prospective tenants – for free.

    Learn more

    $5,199/mo

    Rent Zestimate®

    Refinance and save

    $5,854/mo

    Est. payment

    Refinancing to a lower rate could help reduce your monthly payments and save thousands over the life of the loan.

    See today's rates

    $5,854/mo

    Est. payment

    Explore your selling options

    Work with a Zillow partner agent

    Leverage their expertise and Zillow's premium Showcase listings to get your home seen by more buyers.

    Get started

    List with your own agent

    Get your home in front of millions of buyers by listing it on Zillow.

    Learn how to do it

    Sell it yourself

    Take full control of how buyers see your home on Zillow by listing For Sale by Owner (FSBO).

    List your home

    What's special

    Two-way fireplaceWalk out basementPatio beneathMountain and city viewsCovered deckFamily roomOpen den
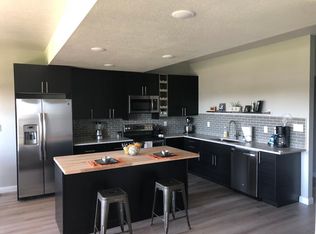
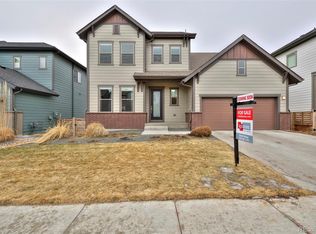
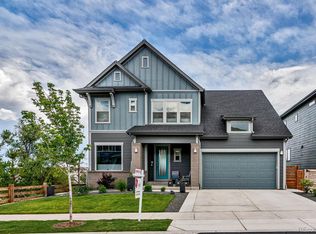
    MOUNTAIN & CITY VIEWS! Your DREAM walk out basement home is here with 3,959 FINISHED SQUARE FEET in the LARGEST FLOOR PLAN in the sought after neighborhood of Midtown located ~10 minutes from downtown Denver, this gorgeous home will surely impress you. This 6 bedrooms, 3.5 bathroom home plus flex space that can be used an office has professionally landscaped yard, 2-car garage with w/attached storage closets. The home exudes elegance throughout with plantation shutters, recessed dimmable lighting, 20 and 10 fee ceilings, luxury vinyl tile flooring and more in over $65,000 in upgrades. Lender incentives up to $16,750. Entertainers will love the perfectly flowing open layout with a huge kitchen island! The living room is paired with high ceilings, a two-way fireplace, in wall speakers, & multi-sliding doors to the back deck. The gourmet kitchen boasts SS appliances, sleek quartz counters, white cabinetry, a subway tile backsplash, a pantry, and an island w/breakfast bar. For added functionality, you have an open den that can be used an office space and a double-door front bedroom on the main level. Upstairs, you'll find the large main bedroom with a sitting area! Its ensuite has dual quartz sinks, a large tiled shower, & a walk-in closet. The finished walk-out basement adds significant space! It features a huge family room, a bathroom, and two bedrooms. Imagine waking up to the panoramic views of downtown Denver and mountains! The covered deck, with a patio beneath, provides outdoor living space, showcasing sunrise & sunset and the fresh air from multiple levels. NO neighbors behind! This Southern exposure home benefits from reduced heating costs in the winter. Conveniently near a light rail station for quick access to downtown Denver, Arvada, and Westminster. This home is a gem for outdoor lovers with the Clear Creek Bike Path and Twin Lakes Park just steps away. Easy access to Highways 36 & I-76, the city is at your fingertips. This jewel is truly a MUST-SEE!

    Zillow last checked:

    Listing updated:

    Listed by:

    Juan Munoz 720-926-0204 tfg.juan@gmail.com,

    HomeSmart

    Bought with:

    Nicki Collier, 100095163

    Jeffrey Veronie

    Source: REcolorado as distributed by MLS GRID,MLS#: 4429388MLS Logo

    Facts & features

    Interior

    Bedrooms & bathrooms
    • Bedrooms: 6
    • Bathrooms: 4
    • Full bathrooms: 2
    • 3/4 bathrooms: 1
    • 1/2 bathrooms: 1
    • Main level bathrooms: 1
    • Main level bedrooms: 1
    Primary bedroom
    • Description: With Mountain Views, Recessed Lighting, & A Sitting Area
    • Level: Upper
    Bedroom
    • Description: Premium Glass Doors, Large Windows, Closet, Just Off The Front Entry
    • Level: Main
    Bedroom
    • Description: Ceiling Light, Walk-In Closet
    • Level: Upper
    Bedroom
    • Description: Ceiling Light, Closet
    • Level: Upper
    Bedroom
    • Description: Walk-In Closet, Ceiling Light
    • Level: Basement
    Bedroom
    • Description: With Contemporary Barn Doors (Non-Conforming Due To No Closet)
    • Level: Basement
    Primary bathroom
    • Description: Dual Quartz Sinks, Rain Shower, Tile Flooring
    • Level: Upper
    Bathroom
    • Description: Vanity Sink, Tile Flooring
    • Level: Main
    Bathroom
    • Description: Tile Flooring, Shower & Tub Combo
    • Level: Upper
    Bathroom
    • Description: Tile Flooring, Shower & Tub Combo
    • Level: Basement
    Dining room
    • Description: Cozy Dining Area With Plantation Shutters
    • Level: Main
    Family room
    • Description: Spacious With Recessed Lighting & Flexible Space For Workout Area
    • Level: Basement
    Great room
    • Description: Open-Concept, Fireplace, High Ceilings, In Wall Speakers
    • Level: Main
    Kitchen
    • Description: Large Island, Ss Gas Range, Wine Rack, Recessed & Pendant Lighting, Under-Mounted Dual Sink
    • Level: Main
    Laundry
    • Description: Laundry Room On The Same Level As Primary Bedroom
    • Level: Upper
    Office
    • Description: Versatile Office Area Sharing The Two-Way Fireplace With The Living Area
    • Level: Upper
    Heating
    • Forced Air
    Cooling
    • Central Air
    Appliances
    • Included: Dishwasher, Disposal, Dryer, Microwave, Range, Refrigerator, Tankless Water Heater, Washer
    • Laundry: In Unit
    Features
    • Built-in Features, Ceiling Fan(s), Entrance Foyer, High Ceilings, High Speed Internet, Kitchen Island, Open Floorplan, Pantry, Primary Suite, Quartz Counters, Smoke Free, Sound System, Vaulted Ceiling(s), Walk-In Closet(s)
    • Flooring: Carpet, Laminate, Tile
    • Windows: Bay Window(s), Double Pane Windows, Window Coverings
    • Basement: Finished,Walk-Out Access
    • Number of fireplaces: 1
    • Fireplace features: Gas, Living Room
    • Common walls with other units/homes: No Common Walls
    Interior area
    • Total structure area: 4,132
    • Total interior livable area: 4,132 sqft
    • Finished area above ground: 2,668
    • Finished area below ground: 1,291

    Property

    Parking
    • Total spaces: 4
    • Parking features: Concrete, Dry Walled, Electric Vehicle Charging Station(s), Storage
    • Attached garage spaces: 2
    • Details: Off Street Spaces: 2
    Features
    • Levels: Two
    • Stories: 2
    • Entry location: Ground
    • Patio & porch: Covered, Deck
    • Exterior features: Private Yard, Rain Gutters
    • Fencing: Full
    • Has view: Yes
    • View description: City, Mountain(s), Water
    • Has water view: Yes
    • Water view: Water
    • Waterfront features: River Front
    Lot
    • Size: 5,602 Square Feet
    • Features: Landscaped, Level, Master Planned, Near Public Transit, Open Space, Sprinklers In Front, Sprinklers In Rear
    • Residential vegetation: Grassed
    Details
    • Parcel number: R0190022
    • Zoning: RES
    • Special conditions: Standard

    Construction

    Type & style
    • Home type: SingleFamily
    • Architectural style: Contemporary
    • Property subtype: Single Family Residence
    Materials
    • Brick, Frame, Vinyl Siding
    • Foundation: Slab
    • Roof: Composition
    Condition
    • Updated/Remodeled
    • Year built: 2017
    Details
    • Builder name: David Weekley Homes

    Utilities & green energy

    • Electric: 110V, 220 Volts
    • Sewer: Public Sewer
    • Water: Public
    • Utilities for property: Cable Available, Natural Gas Available, Phone Available

    Community & HOA

    Community
    • Security: Carbon Monoxide Detector(s), Smoke Detector(s)
    • Subdivision: Midtown At Clear Creek
    HOA
    • Has HOA: Yes
    • Amenities included: Garden Area, Park, Playground
    • Services included: Reserve Fund, Maintenance Grounds, Maintenance Structure, Recycling, Snow Removal, Trash
    • HOA fee: $80 monthly
    • HOA name: Midtown at Clear Creek
    • HOA phone: 303-420-4433
    Location
    • Region: Denver

    Financial & listing details

    • Price per square foot: $237/sqft
    • Tax assessed value: $904,000
    • Annual tax amount: $8,844
    • Date on market: 11/2/2024
    • Listing terms: Cash,Conventional,FHA,Jumbo,VA Loan
    • Exclusions: Personal Property And Staging Items. Garage Refrigerator, Tesla Wall Charger, Basement Wall mirrors, Office White Board, Nest Cameras/Doorbell/ Nest Thermostats
    • Ownership: Individual
    • Electric utility on property: Yes
    • Road surface type: Paved

    Price history

    DateEventPrice
    2/14/2025Sold$980,000-1.5%$237/sqft
    Source: REcolorado as distributed by MLS GRID #4429388 Report a problem
    1/15/2025Pending sale$994,995$241/sqft
    Source: REcolorado as distributed by MLS GRID #4429388 Report a problem
    1/3/2025Price change$994,9950%$241/sqft
    Source: REcolorado as distributed by MLS GRID #4429388 Report a problem
    12/20/2024Price change$994,9990%$241/sqft
    Source: REcolorado as distributed by MLS GRID #4429388 Report a problem
    12/5/2024Price change$995,000-0.5%$241/sqft
    Source: REcolorado as distributed by MLS GRID #4429388 Report a problem
    11/1/2024Listed for sale$1,000,000+6.4%$242/sqft
    Source: REcolorado as distributed by MLS GRID #4429388 Report a problem
    6/20/2023Sold$940,000+16%$227/sqft
    Source: Public Record Report a problem
    6/2/2020Sold$810,000$196/sqft
    Source: Public Record Report a problem
    5/13/2020Pending sale$810,000$196/sqft
    Source: Re/max Professionals #5837541 Report a problem
    5/9/2020Listed for sale$810,000+11.3%$196/sqft
    Source: Re/max Professionals #5837541 Report a problem
    5/1/2018Sold$728,000-2.9%$176/sqft
    Source: Public Record Report a problem
    3/19/2018Pending sale$749,990$182/sqft
    Source: Innov8 Properties #2823658 Report a problem
    3/2/2018Price change$749,990-2.1%$182/sqft
    Source: Keller Williams Realty Downtown LLC #2823658 Report a problem
    2/15/2018Price change$765,938+1.5%$185/sqft
    Source: Keller Williams Realty Downtown LLC #2823658 Report a problem
    2/12/2018Listed for sale$754,393$183/sqft
    Source: Keller Williams Realty Downtown LLC #2823658 Report a problem

    Public tax history

    YearProperty taxesTax assessment
    2025$8,584 -2.9%$56,500 -9.3%
    2024$8,844 +0.8%$62,300
    2023$8,775 +3.7%$62,300 +20.1%
    2022$8,461 $51,890 -2.8%
    2021-- $53,390 +3.7%
    2020$8,217 $51,470 -0.2%
    2019$8,217 +40.7%$51,550 +46.9%
    2018$5,842 $35,090 +39.1%
    2017$5,842 $25,230
    Find assessor info on the county website

    Neighborhood: 80221

    Nearby schools

    GreatSchools rating
    Schools provided by the listing agent
    • Elementary: Clayton K-8
    • Middle: Valley View K-8
    • High: York Int'l K-12
    • District: Mapleton R-1

    Source: REcolorado as distributed by MLS GRID. This data may not be complete. We recommend contacting the local school district to confirm school assignments for this home.

    Get a cash offer in 3 minutes
    Find out how much your home could sell for in as little as 3 minutes with a no-obligation cash offer.
    Estimated market value
    $932,800
    Get a cash offer in 3 minutes
    Find out how much your home could sell for in as little as 3 minutes with a no-obligation cash offer.
    Estimated market value
    $932,800