Skip main navigation
Sold for $794,000
  • Listed by: Keller Williams Luxury • Leigh Hanisee • Contact: 310-346-6601
    Bought with: Compass
    $794,000

    1416 W Plaza Del Amo, Torrance, CA 90501

    3beds
    1,669sqft
    Single Family Residence
    Built in 2023
    1,890 Square Feet Lot
    $791,500 Zestimate®
    $476/sqft
    $4,098 Estimated rent

    Home value

    $791,500

    $720,000 - $871,000

    $4,098/mo

    Zestimate® history
    Loading
    Loading...

    Owner options

    List your home for rent

    $4,098/mo

    Rent Zestimate®

    Find your next renter with Zillow Rental Manager. Plus, with online applications, you can quickly screen prospective tenants – for free.

    Learn more

    $4,098/mo

    Rent Zestimate®

    Refinance and save

    $5,078/mo

    Est. payment

    Refinancing to a lower rate could help reduce your monthly payments and save thousands over the life of the loan.

    See today's rates

    $5,078/mo

    Est. payment

    Explore your selling options

    Work with a Zillow partner agent

    Leverage their expertise and Zillow's premium Showcase listings to get your home seen by more buyers.

    Get started

    List with your own agent

    Get your home in front of millions of buyers by listing it on Zillow.

    Learn how to do it

    Sell it yourself

    Take full control of how buyers see your home on Zillow by listing For Sale by Owner (FSBO).

    List your home

    What's special

    Large center islandTwo additional spacious bedroomsConvenient powder roomOpen-concept layoutStylish laminate flooringExpansive walk-in closetSubway tile backsplash
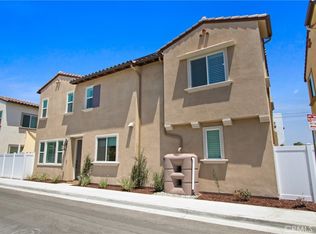
    THIS PROPERTY QUALIFIES FOR A NEIGHBORHOOD GRANT PROGRAM UP TO $16,000. Welcome to this beautifully designed modern home, completed in December 2023. Step inside to soaring ceilings and an abundance of natural light streaming through dual-pane windows. The open-concept layout features 3 bedrooms and 2.5 bathrooms, creating an ideal setting for both everyday living and entertaining. The main level showcases stylish laminate flooring and a spacious flow between the kitchen, dining, and living areas. The chef’s kitchen is thoughtfully appointed with soft-close shaker cabinetry, white quartz countertops, a large center island, subway tile backsplash, and stainless steel appliances including a stove, microwave, and dishwasher. A generous pantry provides ample storage, while the open design keeps everything connected. The dining and living areas open to a private, oversized patio—perfect for relaxing or entertaining outdoors. A convenient powder room, along with direct access to the two-car garage featuring a smart opener and EV charging readiness, completes the lower level. Upstairs, the primary suite serves as a peaceful retreat with high ceilings, abundant light, a spa-like bathroom with dual vanities, an oversized shower, and an expansive walk-in closet. Two additional spacious bedrooms, a full bathroom, and a large laundry room with energy-efficient washer and dryer round out the upper level. Designed with sustainability in mind, this home includes energy-efficient appliances, windows, and water heater, along with a rainwater collection system and automatic sprinklers. The all-electric design is complemented by $30,000 in owned solar panels, helping to keep energy costs low. Ideally located near Old Town Torrance, shopping, dining, and major freeways—with guest parking nearby—this home offers the perfect blend of modern comfort, style, and efficiency. Don’t miss this exceptional opportunity to make it yours!

    Zillow last checked:

    Listing updated:

    Listed by:

    Leigh Hanisee DRE #01891085 310-346-6601,

    Keller Williams Luxury,

    Karen Anderson DRE #01224307 310-251-2883,

    Keller Williams Luxury

    Bought with:

    Michael Procopio, DRE #02108438

    Compass

    Source: CRMLS,MLS#: PV26059112MLS LogoOriginating MLS: California Regional MLS

    Facts & features

    Interior

    Bedrooms & bathrooms
    • Bedrooms: 3
    • Bathrooms: 3
    • Full bathrooms: 2
    • 1/2 bathrooms: 1
    • Main level bathrooms: 1
    Rooms
    • Room types: Bedroom, Dining Room
    Bedroom
    • Features: All Bedrooms Up
    Kitchen
    • Features: Quartz Counters
    Heating
    • Central, Solar
    Cooling
    • Central Air
    Appliances
    • Included: Dishwasher, Gas Range
    • Laundry: Electric Dryer Hookup, Laundry Room, Upper Level
    Features
    • Separate/Formal Dining Room, Eat-in Kitchen, All Bedrooms Up
    • Flooring: Carpet, Laminate
    • Windows: Blinds, Double Pane Windows, ENERGY STAR Qualified Windows
    • Has fireplace: No
    • Fireplace features: None
    • Common walls with other units/homes: No Common Walls
    Interior area
    • Total interior livable area: 1,669 sqft

    Property

    Parking
    • Total spaces: 2
    • Parking features: Garage
    • Attached garage spaces: 2
    Features
    • Levels: Two
    • Stories: 2
    • Entry location: Ground
    • Patio & porch: Patio
    • Pool features: None
    • Spa features: None
    • Has view: Yes
    • View description: None
    Lot
    • Size: 1,890 Square Feet
    • Features: Sprinklers In Front
    Details
    • Parcel number: 7347020045
    • Special conditions: Standard

    Construction

    Type & style
    • Home type: SingleFamily
    • Property subtype: Single Family Residence
    Materials
    • Foundation: Slab
    Condition
    • Turnkey
    • New construction: No
    • Year built: 2023

    Utilities & green energy

    • Sewer: Public Sewer
    • Water: Public
    • Utilities for property: Cable Connected, Electricity Connected, Sewer Connected, Water Connected
    Green energy
    • Energy efficient items: Appliances, Construction, HVAC, Water Heater
    • Energy generation: Solar

    Community & HOA

    Community
    • Features: Street Lights, Suburban, Sidewalks
    • Security: Carbon Monoxide Detector(s), Fire Sprinkler System, Smoke Detector(s)
    HOA
    • Has HOA: Yes
    • Amenities included: Other
    • HOA fee: $56 monthly
    • HOA name: South Bay Village
    • HOA phone: 714-285-2626
    Location
    • Region: Torrance

    Financial & listing details

    • Price per square foot: $476/sqft
    • Tax assessed value: $859,370
    • Date on market: 3/19/2026
    • Cumulative days on market: 64 days
    • Listing terms: Submit

    Price history

    DateEventPrice
    6/24/2026Sold$794,000-0.5%$476/sqft
    Source: CRMLS #PV26059112 Report a problem
    5/22/2026Contingent$798,000$478/sqft
    Source: CRMLS #PV26059112 Report a problem
    4/20/2026Price change$798,000-2.6%$478/sqft
    Source: CRMLS #PV26059112 Report a problem
    4/13/2026Price change$819,000-2.4%$491/sqft
    Source: CRMLS #PV26059112 Report a problem
    3/23/2026Price change$839,000-2.3%$503/sqft
    Source: CRMLS #PV26059112 Report a problem
    3/20/2026Listed for sale$859,000+4%$515/sqft
    Source: CRMLS #PV26059112 Report a problem
    12/28/2023Sold$826,000$495/sqft
    Source: Public Record Report a problem

    Public tax history

    YearProperty taxesTax assessment
    2026-- $859,370 +2%
    2025$10,423 +1.8%$842,520 +2%
    2024$10,240 +441.7%$826,000 +429.5%
    2023$1,890 $156,009
    Find assessor info on the county website

    Neighborhood: 90501

    Nearby schools

    GreatSchools rating
    Get a cash offer in 3 minutes
    Find out how much your home could sell for in as little as 3 minutes with a no-obligation cash offer.
    Estimated market value
    $791,500
    Get a cash offer in 3 minutes
    Find out how much your home could sell for in as little as 3 minutes with a no-obligation cash offer.
    Estimated market value
    $791,500