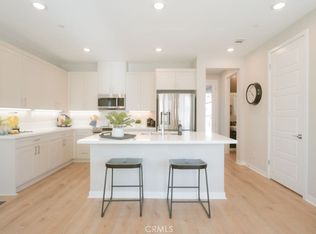
Welcome to this stunning, modern home completed in 2023. This all-electric home features $30,000 in paid for solar panels to help reduce your monthly energy bills. As you enter this home you will notice the high ceilings and all the natural light pouring in through the plantation shutters and luxury blinds installed throughout the home. It has an open-concept floor plan with 3 bedrooms and 2.5 bathrooms, perfect for both entertaining and everyday living. Downstairs has laminate floors and features a large kitchen, dining room and living room. The chef-inspired kitchen boasts sleek sandstone soft-close shaker cabinets, white quartz countertops, a large kitchen island, a subway tile backsplash, featuring Samsung stainless steel stove, microwave and dishwasher and a GE stainless steel refrigerator. A generous pantry offers additional storage space, while the open design ensures you’re never far from the action. The family and dining areas open up to your large private patio with stamped concrete flooring, providing a perfect spot for outdoor relaxation. A convenient powder room is located off the downstairs hallway, alongside direct access to the large two-car garage, which features a smart garage door opener, and an electric port ready for an EV charger. Upstairs, the primary suite is a true retreat, with high ceilings, abundant natural light, a luxurious bathroom with dual sinks, an oversized shower, and a walk-in closet that offers plenty of storage. You’ll also find two additional spacious bedrooms with large closets, a full bathroom, and a sizable laundry room equipped with energy-efficient Samsung washer and dryer. This all-electric home is designed with energy efficiency in mind, featuring energy-efficient appliances, windows, and a water heater, as well as a rainwater collection system and automatic sprinklers for the yard. With guest parking conveniently located close to the unit, and a prime location near Old Town Torrance, shopping, and major freeways, this home offers the perfect balance of comfort, style, and sustainability. Don’t miss the opportunity to make this exceptional property your new home!
Sold for $845,000
Listed by: Keller Williams Realty • Leigh Hanisee • Contact: 310-346-6601
Bought with: Redfin Corporation
$845,000
1420 W Plaza Del #Amo, Torrance, CA 90501
3beds
1,669sqft
Single Family Residence
Built in 2023
2,016 Square Feet Lot
$840,400 Zestimate®
$506/sqft
$4,302 Estimated rent
Home value
$840,400
$756,000 - $933,000
$4,302/mo
Zestimate® history
Owner options
List your home for rent
$4,302/mo
Rent Zestimate®
Find your next renter with Zillow Rental Manager. Plus, with online applications, you can quickly screen prospective tenants – for free.
$4,302/mo
Rent Zestimate®
Refinance and save
$5,439/mo
Est. payment
Refinancing to a lower rate could help reduce your monthly payments and save thousands over the life of the loan.
$5,439/mo
Est. payment
Explore your selling options
Work with a Zillow partner agent
Leverage their expertise and Zillow's premium Showcase listings to get your home seen by more buyers.
Get startedList with your own agent
Get your home in front of millions of buyers by listing it on Zillow.
Learn how to do itSell it yourself
Take full control of how buyers see your home on Zillow by listing For Sale by Owner (FSBO).
List your homeWhat's special
Two-car garageSmart garage door openerLarge private patioSubway tile backsplashNatural lightPrimary suiteLaminate floors
Zillow last checked:
Listing updated:
Listed by:
Leigh Hanisee DRE #01891085 310-346-6601,
Keller Williams Realty,
Karen Anderson DRE #01224307 310-251-2883,
Keller Williams Realty
Bought with:
Sheila Terrell, DRE #02021620
Redfin Corporation
Source: CRMLS,MLS#: PV25111603 Originating MLS: California Regional MLS
Originating MLS: California Regional MLSFacts & features
Interior
Bedrooms & bathrooms
- Bedrooms: 3
- Bathrooms: 3
- Full bathrooms: 1
- 3/4 bathrooms: 1
- 1/2 bathrooms: 1
- Main level bathrooms: 1
Rooms
- Room types: Bedroom, Kitchen, Laundry, Living Room, Primary Bathroom, Primary Bedroom, Other
Bedroom
- Features: All Bedrooms Up
Other
- Features: Walk-In Closet(s)
Cooling
- Central Air
Appliances
- Laundry: Electric Dryer Hookup, Laundry Room, Upper Level
Features
- All Bedrooms Up, Walk-In Closet(s)
- Windows: Double Pane Windows, ENERGY STAR Qualified Windows
- Has fireplace: No
- Fireplace features: None
- Common walls with other units/homes: No Common Walls
Interior area
- Total interior livable area: 1,669 sqft
Property
Parking
- Total spaces: 2
- Parking features: Garage
- Attached garage spaces: 2
Features
- Levels: Two
- Stories: 2
- Entry location: ground
- Pool features: None
- Has view: Yes
- View description: None
Lot
- Size: 2,016 Square Feet
- Features: Sprinklers In Front, Sprinkler System
Details
- Parcel number: 7347020044
- Zoning: LAR3
- Special conditions: Standard
Construction
Type & style
- Home type: SingleFamily
- Property subtype: Single Family Residence
Materials
- Foundation: Slab
Condition
- Turnkey
- New construction: No
- Year built: 2023
Utilities & green energy
- Sewer: Public Sewer
- Water: Public
Green energy
- Energy efficient items: Appliances, Construction, HVAC, Water Heater, Windows
- Energy generation: Solar
- Water conservation: Water-Smart Landscaping
Community & HOA
Community
- Features: Street Lights, Suburban, Sidewalks
- Security: Fire Sprinkler System
HOA
- Has HOA: Yes
- Amenities included: Other
- HOA fee: $56 monthly
- HOA name: South Bay Village Maint Corp
- HOA phone: 714-285-2626
Location
- Region: Torrance
Financial & listing details
- Price per square foot: $506/sqft
- Date on market: 5/20/2025
- Cumulative days on market: 116 days
- Listing terms: Cash,Cash to Existing Loan,Conventional,FHA,VA Loan
Price history
| Date | Event | Price |
|---|---|---|
| 7/30/2025 | Sold | $845,000-0.6%$506/sqft |
Source:  CRMLS #PV25111603 Report a problem CRMLS #PV25111603 Report a problem | ||
| 6/30/2025 | Contingent | $849,900$509/sqft |
Source: CRMLS #PV25111603 Report a problem | ||
| 5/20/2025 | Price change | $849,9000%$509/sqft |
Source: CRMLS #PV25111603 Report a problem | ||
| 5/2/2025 | Listed for sale | $850,000$509/sqft |
Source: CRMLS #SB25097101 Report a problem | ||
| 3/13/2025 | Listing removed | $4,300$3/sqft |
Source: CRMLS #SB25016520 Report a problem | ||
| 2/8/2025 | Price change | $4,300-4.4%$3/sqft |
Source: CRMLS #SB25016520 Report a problem | ||
| 1/23/2025 | Listed for rent | $4,500-49.7%$3/sqft |
Source: CRMLS #SB25016520 Report a problem | ||
| 12/1/2024 | Listing removed | $8,950$5/sqft |
Source: Zillow Rentals Report a problem | ||
| 11/13/2024 | Listed for rent | $8,950$5/sqft |
Source: Zillow Rentals Report a problem | ||
Public tax history
Tax history is unavailable.
Neighborhood: 90501
Nearby homes
- $794,0003 bd3 ba1.6k sqft1416 W Plaza Del Amo, Torrance, CA 90501Sold

- $779,6433 bd2 ba1.4k sqft1446 W Plaza Del #AMO, Torrance, CA 90501Sold
- $755,4003 bd1 ba1k sqft1422 Plaza Del Amo, Torrance, CA 90501Off Market
- $759,9001 bd1 ba500 sqft1424 Plaza Del Amo, Torrance, CA 90501Off Market

- $753,7003 bd1 ba1k sqft1418 Plaza Del Amo, Torrance, CA 90501Off Market
- $1,522,700-- bd-- ba3.1k sqft1428 Plaza Del Amo, Torrance, CA 90501Off Market
- $--3 bd2 ba1k sqft1428 Plaza Del Amo APT 1, Torrance, CA 90501Off Market
- $--3 bd2 ba925 sqft1428 Plaza Del Amo APT 2, Torrance, CA 90501Off Market
Nearby schools
GreatSchools rating
- 4/10Meyler Street Elementary SchoolGrades: K-5Distance: 0.5 mi
- 7/10Alexander Fleming Middle SchoolGrades: 6-8Distance: 2.1 mi
- 6/10Humanities And Arts (HARTS) Academy Of Los AngelesGrades: 9-12Distance: 1.2 mi
Get a cash offer in 3 minutes
Find out how much your home could sell for in as little as 3 minutes with a no-obligation cash offer.
Estimated market value
$840,400
Get a cash offer in 3 minutes
Find out how much your home could sell for in as little as 3 minutes with a no-obligation cash offer.
Estimated market value
$840,400
- California
- Los Angeles County
- Torrance
- 90501
- 1420 W Plaza Del Unit Amo
Nearby cities
Nearby neighborhoods
Nearby zip codes
Other Torrance Topics
