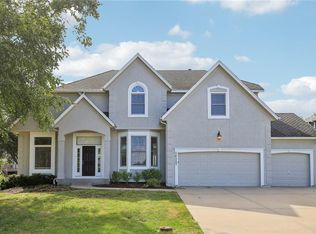
Welcome to an updated and MOVE-IN ready 2 story OPEN FLOOR PLAN house with ample natural light. Located in the sought after HARMONY school in bluevalley school district this house is a GEM!! This beautiful home features 4 bedrooms, 4.5 bathrooms and a 3-car garage. It has HARDWOOD FLOORS throughout the Main & Second floors and a basement with newly installed LVP. The spacious kitchen with granite counter tops and stainless-steel appliances laid out perfectly connects to the living room and includes a separate breakfast area, ideal for both entertaining and daily living. REFRIGERATOR, WASHER, AND DRYER STAY WITH PROPERTY. The master bedroom is a luxurious retreat with its double door entry, cozy fireplace surrounded by bookshelves, and a BONUS SITTING AREA. The master bathroom floor has HEATED TILES. Guest bedroom comes with its own bathroom and 3rd & 4th bedrooms are connected by a Jack and Jill bathroom and have separate vanities; all bedrooms have SPACIOUS WALK-IN CLOSETS. The fully finished DAYLIGHT BASEMENT provides extra living and entertainment space, complete with a recreation room, exercise room, and a full bath. Basement provides several storage spaces. This property has undergone SIGNIFICANT UPDATES, including a gas range with microwave vent in 2018, enhanced exterior landscaping and a new water heater in 2020 that comes with a warranty. The HVAC system was replaced in 2021 and is under warranty, and a 40-year life shingle roof and gutters were installed in 2021 which come with a workmanship warranty. Basement is equipped with a newly installed BACKUP sump pump with a maintenance free battery. This gorgeous house had a recent exterior paint and brand-new interior painting. It has an EV charger-ready line, and modern features such as smart lights and a WiFi-controlled sprinkler system. With its combination of style, functionality, and numerous updates, this home offers a desirable and comfortable living experience.
Sold
Price Unknown
14161 Bond St, Overland Park, KS 66221
4beds
4,179sqft
Single Family Residence
Built in 2001
10,689 Square Feet Lot
$671,400 Zestimate®
$--/sqft
$4,725 Estimated rent
Home value
$671,400
$638,000 - $705,000
$4,725/mo
Zestimate® history
Owner options
List your home for rent
$4,725/mo
Rent Zestimate®
Find your next renter with Zillow Rental Manager. Plus, with online applications, you can quickly screen prospective tenants – for free.
$4,725/mo
Rent Zestimate®
Refinance and save
Refinancing to a lower rate could help reduce your monthly payments and save thousands over the life of the loan.
Explore your selling options
Work with a Zillow partner agent
Leverage their expertise and Zillow's premium Showcase listings to get your home seen by more buyers.
Get startedList with your own agent
Get your home in front of millions of buyers by listing it on Zillow.
Learn how to do itSell it yourself
Take full control of how buyers see your home on Zillow by listing For Sale by Owner (FSBO).
List your homeWhat's special
Recreation roomExtra livingHardwood floors throughoutExercise roomNew water heaterHeated tilesGranite counter tops
Zillow last checked:
Listing updated:
Listed by:
Aravind Pentapati 847-970-1743,
Platinum Realty LLC
Bought with:
David Roozrokh, BR00044414
KC Real Estate Guy
Source: Heartland MLS as distributed by MLS GRID,MLS#: 2443137
Facts & features
Interior
Bedrooms & bathrooms
- Bedrooms: 4
- Bathrooms: 5
- Full bathrooms: 4
- 1/2 bathrooms: 1
Primary bedroom
- Features: Ceiling Fan(s), Walk-In Closet(s)
- Level: Second
- Area: 315 Square Feet
- Dimensions: 15 x 21
Bedroom 2
- Features: Walk-In Closet(s)
- Level: Second
- Area: 182 Square Feet
- Dimensions: 13 x 14
Bedroom 3
- Features: Walk-In Closet(s)
- Level: Second
- Area: 168 Square Feet
- Dimensions: 12 x 14
Bedroom 4
- Level: Second
- Area: 180 Square Feet
- Dimensions: 12 x 15
Primary bathroom
- Features: Ceramic Tiles, Separate Shower And Tub
- Level: Second
- Area: 143 Square Feet
- Dimensions: 11 x 13
Dining room
- Features: Carpet
- Level: First
- Area: 168 Square Feet
- Dimensions: 12 x 14
Family room
- Features: Ceiling Fan(s), Fireplace
- Level: First
- Area: 352 Square Feet
- Dimensions: 16 x 22
Kitchen
- Features: Granite Counters, Kitchen Island, Pantry
- Level: First
- Area: 345 Square Feet
- Dimensions: 15 x 23
Kitchen
- Features: Luxury Vinyl
- Level: Basement
- Area: 153 Square Feet
- Dimensions: 9 x 17
Living room
- Level: First
- Area: 180 Square Feet
- Dimensions: 12 x 15
Recreation room
- Features: Luxury Vinyl
- Level: Basement
- Area: 324 Square Feet
- Dimensions: 12 x 27
Sitting room
- Features: Built-in Features, Carpet, Fireplace
- Level: Second
- Area: 154 Square Feet
- Dimensions: 11 x 14
Heating
- Natural Gas, Wall Furnace
Cooling
- Electric
Appliances
- Included: Dishwasher, Disposal, Dryer, Microwave, Refrigerator, Built-In Oven, Gas Range, Washer
- Laundry: Laundry Room, Main Level
Features
- Ceiling Fan(s), Kitchen Island, Pantry, Stained Cabinets, Vaulted Ceiling(s), Walk-In Closet(s)
- Flooring: Wood
- Windows: Window Coverings
- Basement: Concrete,Daylight,Finished,Sump Pump
- Number of fireplaces: 2
- Fireplace features: Family Room, Master Bedroom, Fireplace Screen
Interior area
- Total structure area: 4,179
- Total interior livable area: 4,179 sqft
- Finished area above ground: 3,102
- Finished area below ground: 1,077
Property
Parking
- Total spaces: 3
- Parking features: Attached, Garage Door Opener, Garage Faces Front
- Attached garage spaces: 3
Features
- Patio & porch: Patio
Lot
- Size: 10,689 Square Feet
- Features: Cul-De-Sac, Level
Details
- Parcel number: NP35650000 0145
Construction
Type & style
- Home type: SingleFamily
- Architectural style: Traditional
- Property subtype: Single Family Residence
Materials
- Frame, Stucco & Frame
- Roof: Composition
Condition
- Year built: 2001
Details
- Builder model: Sherwood
- Builder name: Jim Haas
Utilities & green energy
- Sewer: Private Sewer
- Water: City/Public - Verify
Community & HOA
Community
- Security: Security System, Smoke Detector(s)
- Subdivision: Kensington At St. Andrews
HOA
- Has HOA: Yes
- Amenities included: Pool
- Services included: Trash
Location
- Region: Overland Park
Financial & listing details
- Tax assessed value: $622,800
- Annual tax amount: $6,118
- Date on market: 7/6/2023
- Ownership: Private
- Road surface type: Paved
Price history
| Date | Event | Price |
|---|---|---|
| 8/22/2023 | Sold | -- |
Source:  Heartland MLS as distributed by MLS GRID #2443137 Report a problem Heartland MLS as distributed by MLS GRID #2443137 Report a problem | ||
| 7/11/2023 | Pending sale | $580,000$139/sqft |
Source: Heartland MLS as distributed by MLS GRID #2443137 Report a problem | ||
| 7/9/2023 | Contingent | $580,000$139/sqft |
Source: Heartland MLS as distributed by MLS GRID #2443137 Report a problem | ||
| 7/6/2023 | Listed for sale | $580,000+48.7%$139/sqft |
Source: Heartland MLS as distributed by MLS GRID #2443137 Report a problem | ||
| 11/6/2015 | Sold | -- |
Source: Heartland MLS as distributed by MLS GRID #1954946 Report a problem | ||
| 9/15/2015 | Pending sale | $389,950$93/sqft |
Source: Better Homes and Gardens Real Estate Kansas City Homes #1954946 Report a problem | ||
| 8/29/2015 | Listed for sale | $389,950+18.2%$93/sqft |
Source: Better Homes & Gardens #1954946 Report a problem | ||
| 6/8/2012 | Listing removed | $329,900$79/sqft |
Source: Visual Tour #1732603 Report a problem | ||
| 6/1/2012 | Listed for sale | $329,900$79/sqft |
Source: Visual Tour #1732603 Report a problem | ||
| 11/18/2011 | Listing removed | $329,900$79/sqft |
Source: Visual Tour #1732603 Report a problem | ||
| 8/2/2011 | Sold | -- |
Source: Agent Provided Report a problem | ||
| 6/9/2011 | Listed for sale | $329,900$79/sqft |
Source: Reece and Nichols Realtors #1732603 Report a problem | ||
Public tax history
| Year | Property taxes | Tax assessment |
|---|---|---|
| 2025 | $7,350 +5.4% | $71,622 +5.6% |
| 2024 | $6,975 +4.7% | $67,850 +6.2% |
| 2023 | $6,663 +8.9% | $63,871 +10.9% |
| 2022 | $6,118 | $57,615 +15.4% |
| 2021 | -- | $49,921 +0% |
| 2020 | $5,614 | $49,899 +0% |
| 2019 | -- | $49,875 +6.3% |
| 2018 | -- | $46,920 +3% |
| 2017 | $5,440 +4.7% | $45,563 +4.8% |
| 2016 | $5,195 +3.3% | $43,481 +3.7% |
| 2015 | $5,031 +5.6% | $41,929 +7.5% |
| 2013 | $4,763 +10.5% | $39,019 +1.3% |
| 2012 | $4,311 +1.4% | $38,525 +3.2% |
| 2010 | $4,252 +5.1% | $37,329 -0.4% |
| 2009 | $4,045 -3.4% | $37,490 -3.6% |
| 2008 | $4,185 -0.1% | $38,871 -2.2% |
| 2007 | $4,189 +8.1% | $39,733 +6.3% |
| 2006 | $3,873 | $37,375 +2.6% |
| 2005 | -- | $36,432 |
Find assessor info on the county website
Neighborhood: 66221
Nearby homes
- $610,0004 bd4 ba3.6k sqft14157 Bond St, Overland Park, KS 66221Pending
- $681,4004 bd5 ba4k sqft14201 Bond St, Overland Park, KS 66221Off Market

- $718,0005 bd5 ba4.5k sqft11420 W 142nd Ter, Overland Park, KS 66221Off Market

- $594,4004 bd3 ba3.1k sqft14153 Bond St, Overland Park, KS 66221Off Market
- $663,9004 bd4 ba2.9k sqft11416 W 142nd Ter, Overland Park, KS 66221Off Market
- $612,0004 bd3 ba3.1k sqft14160 Bond St, Overland Park, KS 66221Off Market
- $624,2004 bd3 ba3k sqft14164 Bond St, Overland Park, KS 66221Off Market
- $625,9004 bd3 ba3k sqft14200 Bond St, Overland Park, KS 66221Off Market
Nearby schools
GreatSchools rating
- 8/10Harmony Elementary SchoolGrades: K-5Distance: 1.3 mi
- 9/10Harmony Middle SchoolGrades: 6-8Distance: 1.2 mi
- 9/10Blue Valley Northwest High SchoolGrades: 9-12Distance: 1.6 mi
Schools provided by the listing agent
- Elementary: Harmony
- Middle: Harmony
- High: Blue Valley NW
Source: Heartland MLS as distributed by MLS GRID. This data may not be complete. We recommend contacting the local school district to confirm school assignments for this home.
Get a cash offer in 3 minutes
Find out how much your home could sell for in as little as 3 minutes with a no-obligation cash offer.
Estimated market value
$671,400
Get a cash offer in 3 minutes
Find out how much your home could sell for in as little as 3 minutes with a no-obligation cash offer.
Estimated market value
$671,400
- Kansas
- Johnson County
- Overland Park
- 66221
- 14161 Bond St
Nearby cities
Nearby neighborhoods
Nearby zip codes
Other Overland Park Topics
