Welcome to this spacious 2-story home in the desirable Kensington at St. Andrews community. With over 3,100 square feet above grade and a finished lower level, this property offers 4 bedrooms, 3.1 baths, and a 3-car garage.
The main floor includes an open living area with a see-through fireplace connecting the great room and hearth room. A formal dining space and large kitchen with granite countertops, custom cabinetry, island, and stainless steel appliances provide both function and flexibility. Hardwood flooring carries throughout much of the main level, and the home has fresh interior paint and new carpet.
Upstairs, the primary suite features a spacious sitting area and a large walk-in closet, plus a private bath with double vanity, jetted tub, and separate shower. Secondary bedrooms include one with a private ensuite and two that share a hall bath.
The finished basement provides a recreation room, extending your living and entertaining options. Outdoors, enjoy a great deck and a spacious yard.
Community amenities include two swimming pools, trails, and a playground, all within the Blue Valley School District. Conveniently located near shopping, dining, and highway access, this home combines generous space with a sought-after neighborhood setting.
Pending
$610,000
14157 Bond St, Overland Park, KS 66221
4beds
3,605sqft
:
Get pre-qualified$4,046/mo
Single Family Residence
Built in 2001
10,586 Square Feet Lot
$-- Zestimate®
$169/sqft
$75/mo HOA
What's special
Formal dining spaceNew carpetGreat deckStainless steel appliancesLarge walk-in closetFinished lower levelFresh interior paint
- 318 days |
- 61 |
- 0 |
Zillow last checked:
Listing updated:
Listed by:
Virginia Franzese 816-778-9434,
EXP Realty LLC,
Breeze Team 913-430-1977,
EXP Realty LLC
Source: Heartland MLS as distributed by MLS GRID,MLS#: 2574612
Facts & features
Interior
Bedrooms & bathrooms
- Bedrooms: 4
- Bathrooms: 4
- Full bathrooms: 3
- 1/2 bathrooms: 1
Primary bedroom
- Features: Carpet, Ceiling Fan(s)
- Level: Second
- Area: 360 Square Feet
- Dimensions: 20 x 18
Bedroom 2
- Features: Carpet, Ceiling Fan(s)
- Level: Second
- Area: 154 Square Feet
- Dimensions: 14 x 11
Bedroom 3
- Features: Carpet, Ceiling Fan(s)
- Level: Second
- Area: 192 Square Feet
- Dimensions: 16 x 12
Bedroom 4
- Features: Carpet, Ceiling Fan(s), Walk-In Closet(s)
- Level: Second
- Area: 192 Square Feet
- Dimensions: 16 x 12
Primary bathroom
- Features: Ceramic Tiles, Double Vanity, Separate Shower And Tub, Walk-In Closet(s)
- Level: Second
Bathroom 1
- Features: Ceramic Tiles, Shower Over Tub
- Level: Second
Breakfast room
- Level: First
- Area: 121 Square Feet
- Dimensions: 11 x 11
Dining room
- Level: First
- Area: 144 Square Feet
- Dimensions: 12 x 12
Great room
- Features: Carpet, Fireplace
- Level: First
- Area: 272 Square Feet
- Dimensions: 17 x 16
Half bath
- Features: Granite Counters
- Level: First
Half bath
- Features: Ceramic Tiles, Shower Only
- Level: Second
Hearth room
- Features: Built-in Features, Fireplace
- Level: First
- Area: 128 Square Feet
- Dimensions: 16 x 8
Kitchen
- Features: Granite Counters, Kitchen Island, Pantry
- Level: First
- Area: 130 Square Feet
- Dimensions: 13 x 10
Laundry
- Features: Ceramic Tiles
- Level: First
Living room
- Features: Carpet
- Level: First
- Area: 196 Square Feet
- Dimensions: 14 x 14
Recreation room
- Features: Laminate Counters, Wood Floor
- Level: Basement
- Area: 462 Square Feet
- Dimensions: 33 x 14
Heating
- Natural Gas
Cooling
- Electric
Appliances
- Included: Dishwasher, Disposal, Microwave, Gas Range, Stainless Steel Appliance(s)
- Laundry: Laundry Room, Main Level
Features
- Ceiling Fan(s), Kitchen Island, Pantry, Walk-In Closet(s)
- Flooring: Carpet, Wood
- Basement: Concrete,Finished,Full
- Number of fireplaces: 1
- Fireplace features: Family Room, Hearth Room, See Through
Interior area
- Total structure area: 3,605
- Total interior livable area: 3,605 sqft
- Finished area above ground: 3,124
- Finished area below ground: 481
Video & virtual tour
Property
Parking
- Total spaces: 3
- Parking features: Attached, Garage Faces Front
- Attached garage spaces: 3
Features
- Patio & porch: Deck
- Spa features: Bath
Lot
- Size: 10,586 Square Feet
- Features: City Lot, Level
Details
- Parcel number: NP356500000144
Construction
Type & style
- Home type: SingleFamily
- Architectural style: Traditional
- Property subtype: Single Family Residence
Materials
- Frame
- Roof: Composition
Condition
- Year built: 2001
Utilities & green energy
- Sewer: Public Sewer
- Water: Public
Community & HOA
Community
- Subdivision: Kensington At St. Andrews
HOA
- Has HOA: Yes
- Amenities included: Pool
- Services included: Trash
- HOA fee: $900 annually
Location
- Region: Overland Park
Financial & listing details
- Price per square foot: $169/sqft
- Tax assessed value: $599,100
- Annual tax amount: $6,710
- Date on market: 9/11/2025
- Listing terms: Cash,Conventional,FHA,VA Loan
- Exclusions: See Disclosure
- Ownership: Investor
Estimated market value
Not available
Estimated sales range
Not available
Not available
Price history
| Date | Event | Price |
|---|---|---|
| 5/14/2026 | Pending sale | $610,000$169/sqft |
Source:  Heartland MLS as distributed by MLS GRID #2574612 Report a problem Heartland MLS as distributed by MLS GRID #2574612 Report a problem | ||
| 4/17/2026 | Price change | $610,000-0.8%$169/sqft |
Source: Heartland MLS as distributed by MLS GRID #2574612 Report a problem | ||
| 1/20/2026 | Price change | $615,000-1.2%$171/sqft |
Source: Heartland MLS as distributed by MLS GRID #2574612 Report a problem | ||
| 12/8/2025 | Price change | $622,500-1.3%$173/sqft |
Source: Heartland MLS as distributed by MLS GRID #2574612 Report a problem | ||
| 10/31/2025 | Price change | $630,700-1.4%$175/sqft |
Source: Heartland MLS as distributed by MLS GRID #2574612 Report a problem | ||
| 10/3/2025 | Price change | $639,900-1.5%$178/sqft |
Source: Heartland MLS as distributed by MLS GRID #2574612 Report a problem | ||
| 9/12/2025 | Listed for sale | $649,900+49.7%$180/sqft |
Source: Heartland MLS as distributed by MLS GRID #2574612 Report a problem | ||
| 6/5/2021 | Listing removed | -- |
Source: Zillow Rental Network Premium Report a problem | ||
| 5/4/2021 | Listed for rent | $3,050+1.8%$1/sqft |
Source: Zillow Rental Network Premium Report a problem | ||
| 1/17/2021 | Listing removed | -- |
Source: Zillow Rental Network_1 Report a problem | ||
| 1/8/2021 | Listed for rent | $2,995$1/sqft |
Source: Zillow Rental Network_1 Report a problem | ||
| 2/20/2019 | Listing removed | $434,000$120/sqft |
Source: Berkshire HathawayHS KC Realty #2137991 Report a problem | ||
| 12/19/2018 | Price change | $434,000-1.1%$120/sqft |
Source: Berkshire HathawayHS KC Realty #2137991 Report a problem | ||
| 11/19/2018 | Price change | $439,000-2.2%$122/sqft |
Source: Berkshire HathawayHS KC Realty #2137991 Report a problem | ||
| 11/8/2018 | Listed for sale | $449,000$125/sqft |
Source: Berkshire HathawayHS KC Realty #2137991 Report a problem | ||
| 6/19/2018 | Sold | -- |
Source: Public Record Report a problem | ||
Public tax history
| Year | Property taxes | Tax assessment |
|---|---|---|
| 2025 | $7,066 +5.3% | $68,897 +5.5% |
| 2024 | $6,710 +3.8% | $65,320 +5.4% |
| 2023 | $6,462 +10.1% | $61,962 +12% |
| 2022 | $5,871 | $55,315 +14% |
| 2021 | -- | $48,542 -0.8% |
| 2020 | $5,502 | $48,909 +3.9% |
| 2019 | -- | $47,093 +14.5% |
| 2018 | -- | $41,136 +2.4% |
| 2017 | $4,795 +5.3% | $40,181 +5.4% |
| 2016 | $4,554 -0.4% | $38,134 |
| 2015 | $4,573 +3.1% | $38,134 +5.6% |
| 2013 | $4,434 +5.7% | $36,099 +3.3% |
| 2012 | $4,195 +1.3% | $34,949 -3.9% |
| 2010 | $4,142 +5.2% | $36,375 -0.3% |
| 2009 | $3,937 -3.6% | $36,501 -3.7% |
| 2008 | $4,084 +5.2% | $37,911 +3.1% |
| 2007 | $3,882 +8.9% | $36,766 +6.7% |
| 2006 | $3,566 | $34,443 |
| 2005 | -- | $34,443 |
Find assessor info on the county website
Monthly payment
Est. payment
Payment breakdown
Explore the cost of this home by adjusting the details. Changes won't be saved.Climate risks
Neighborhood: 66221
Nearby schools
GreatSchools rating
- 8/10Harmony Elementary SchoolGrades: K-5Distance: 1.3 mi
- 9/10Harmony Middle SchoolGrades: 6-8Distance: 1.1 mi
- 9/10Blue Valley Northwest High SchoolGrades: 9-12Distance: 1.6 mi
Schools provided by the listing agent
- Elementary: Harmony
- Middle: Harmony
- High: Blue Valley NW
Source: Heartland MLS as distributed by MLS GRID. This data may not be complete. We recommend contacting the local school district to confirm school assignments for this home.
- $--4 bd5 ba4.1k sqft14161 Bond St, Overland Park, KS 66221Sold
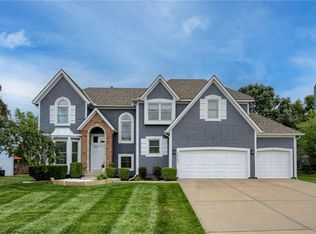
- $594,4004 bd3 ba3.1k sqft14153 Bond St, Overland Park, KS 66221Off Market
- $718,0005 bd5 ba4.5k sqft11420 W 142nd Ter, Overland Park, KS 66221Off Market

- $663,9004 bd4 ba2.9k sqft11416 W 142nd Ter, Overland Park, KS 66221Off Market
- $655,8004 bd4 ba3.4k sqft14149 Bond St, Overland Park, KS 66221Off Market
- $681,4004 bd5 ba4k sqft14201 Bond St, Overland Park, KS 66221Off Market
- $612,0004 bd3 ba3.1k sqft14160 Bond St, Overland Park, KS 66221Off Market
- $691,2004 bd5 ba3.8k sqft14152 Bond St, Overland Park, KS 66221Off Market
A local agent can set up tours, give advice and negotiate with sellers.
A local lender can help you make sure your offer is ready when you are.
Similar homes
- $510,0004 bd4 ba3.2k sqft13716 Parkhill St, Overland Park, KS 66221For Sale
 MLS ID #2631612, Elaf Saifan, ReeceNichols - Overland Park. Heartland MLS as distributed by MLS GRID
 - $720,0005 bd5 ba4.1k sqft14304 England St, Overland Park, KS 66221For Sale
 MLS ID #2623381, Jayan Abraham, Platinum Realty LLC. Heartland MLS as distributed by MLS GRID
 - $615,0004 bd5 ba3.8k sqft13001 Hemlock St, Overland Park, KS 66213For Sale
 MLS ID #2627887, Kathy O'Grady, Kansas City Regional Homes Inc. Heartland MLS as distributed by MLS GRID
 - $610,0005 bd5 ba3.4k sqft4714 W 139th Ter, Overland Park, KS 66224For Sale
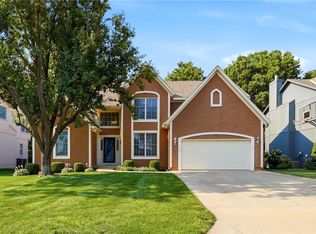 MLS ID #2629076, Johnnie Bembry III, Platinum Realty LLC. Heartland MLS as distributed by MLS GRID
 - $685,0004 bd3 ba3.7k sqft13416 W 172nd St, Overland Park, KS 66221For SaleMLS ID #2628676, Bill Gerue, Weichert, Realtors Welch & Co.. Heartland MLS as distributed by MLS GRID
- $500,0004 bd3 ba3k sqft13878 S Kaw St, Olathe, KS 66062For SaleMLS ID #2632795, Brenda Hanson, KW Diamond Partners. Heartland MLS as distributed by MLS GRID
- $544,5004 bd4 ba3.4k sqft12443 Benson St, Overland Park, KS 66213For SaleMLS ID #2621938, Rose Freeman-Krell, Keller Williams Realty Partners Inc.. Heartland MLS as distributed by MLS GRID
- $775,0005 bd5 ba4.4k sqft10903 W 163rd Ter, Overland Park, KS 66221For SaleMLS ID #2626301, Misty Froelich, Real Broker, LLC. Heartland MLS as distributed by MLS GRID
- $525,0004 bd5 ba3.7k sqft14538 S Mullen St, Olathe, KS 66062For SaleMLS ID #2627538, Carol Rossi-Zabielski, Compass Realty Group. Heartland MLS as distributed by MLS GRID
- $614,0004 bd5 ba3.2k sqft23920 W 124th Ct, Olathe, KS 66061For SaleMLS ID #2629777, Joanna Brown, BHG Kansas City Homes. Heartland MLS as distributed by MLS GRID
- $499,0004 bd4 ba2.6k sqft12706 Benson St, Overland Park, KS 66213For SaleMLS ID #2630268, Bala Subramaniam, Blue Valley Living. Heartland MLS as distributed by MLS GRID
- $495,0004 bd3 ba3k sqft15249 W 139th Ter, Olathe, KS 66062For SaleMLS ID #2630354, Susan Wiley, KW Diamond Partners. Heartland MLS as distributed by MLS GRID
- $675,0004 bd4 ba2.9k sqft4344 W 132nd Ter, Leawood, KS 66209For SaleMLS ID #2628711, Patty Hummel, ReeceNichols - Leawood. Heartland MLS as distributed by MLS GRID
- $624,9505 bd4 ba2.8k sqft2695 W Park St, Olathe, KS 66061New ConstructionMLS ID #2633357, Marti Prieb Lilja, Keller Williams Realty Partners Inc.. Heartland MLS as distributed by MLS GRID
- $499,9005 bd4 ba3.2k sqft12258 S Rene St, Olathe, KS 66062For SaleMLS ID #2631574, Austin Bouchard, 1st Class Real Estate KC. Heartland MLS as distributed by MLS GRID
- $585,9504 bd4 ba4.4k sqft2268 W Concord Dr, Olathe, KS 66061For SaleMLS ID #2627103, Heather Delaney, Real Broker, LLC. Heartland MLS as distributed by MLS GRID
- $745,0005 bd5 ba4.1k sqft13164 Birch St, Overland Park, KS 66209For SaleMLS ID #2629255, Lilly Olyaei, ReeceNichols - Leawood. Heartland MLS as distributed by MLS GRID
- $625,0004 bd4 ba2.3k sqft18725 W 193rd St, Spring Hill, KS 66083New ConstructionMLS ID #2621461, Lisa Rater, Weichert, Realtors Welch & Co.. Heartland MLS as distributed by MLS GRID
- $619,0004 bd5 ba3.5k sqft5537 Aminda St, Shawnee, KS 66226For SaleMLS ID #2626604, Brad Papa, Keller Williams Realty Partners Inc.. Heartland MLS as distributed by MLS GRID
- $469,9004 bd3 ba2.6k sqft15529 W 146th St, Olathe, KS 66062For SaleMLS ID #2630141, SBD Team, SBD Housing Solutions LLC. Heartland MLS as distributed by MLS GRID
