Skip main navigation
Off market
Street View
  • $394,100

    14162 Bridgewater Crossings Blvd, Windermere, FL 34786

    3beds
    1,638sqft
    Townhouse
    Built in ----
    -- sqft lot
    $394,100 Zestimate®
    $241/sqft
    $2,609 Estimated rent

    Home value

    $394,100

    $374,000 - $414,000

    $2,609/mo

    Zestimate® history
    Loading
    Loading...

    Owner options

    List your home for rent

    $2,609/mo

    Rent Zestimate®

    Find your next renter with Zillow Rental Manager. Plus, with online applications, you can quickly screen prospective tenants – for free.

    Learn more

    $2,609/mo

    Rent Zestimate®

    Refinance and save

    $2,806/mo

    Est. payment

    Refinancing to a lower rate could help reduce your monthly payments and save thousands over the life of the loan.

    See today's rates

    $2,806/mo

    Est. payment

    Explore your selling options

    Work with a Zillow partner agent

    Leverage their expertise and Zillow's premium Showcase listings to get your home seen by more buyers.

    Get started

    List with your own agent

    Get your home in front of millions of buyers by listing it on Zillow.

    Learn how to do it

    Sell it yourself

    Take full control of how buyers see your home on Zillow by listing For Sale by Owner (FSBO).

    List your home

    What's special

    Versatile bonus roomSpacious master suiteElegant living spacesBuilt-in wooden storage rackWasher and dryerSmart climate controlCrown molding

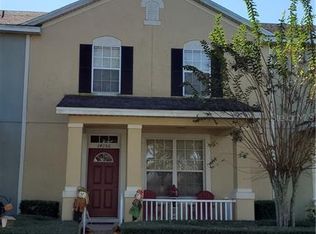
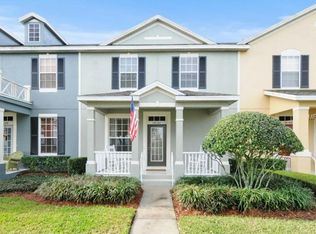
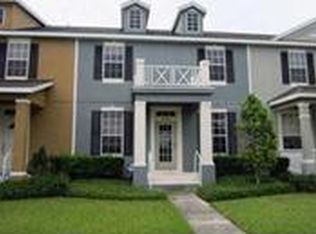
    **Available for touring starting April 16th** Stunning Townhouse with Upgrades and Spectacular Views! This beautifully upgraded townhouse offers a dream living experience, complete with breathtaking views of Walsh Pond from your front porch. Located within biking distance of top-rated K-12 schools, this home combines comfort and convenience. Main Features: Master Retreat: Located downstairs, the spacious master suite boasts an oversized window overlooking the courtyard and a spa-like bathroom with a whirlpool tub. Elegant Living Spaces: The living room, featuring crown molding, seamlessly flows into the dining area and a stylish kitchen with quartz countertops and brand-new appliances including a washer and dryer. Spacious Upstairs Layout: The second floor offers a versatile bonus room, two additional bedrooms, and a full bathroom with dual sink vanities. Upgrades & Conveniences: Smart Climate Control: A Honeywell Universal Zone HVAC system ensures customized comfort throughout the home. Pure Water Everywhere: A whole-home reverse osmosis water filtration system provides fresh, clean water. Garage & Storage: The rear-load two-car garage includes an automatic door opener and a built-in wooden storage rack for added organization. Community & Location Perks: Resort-Style Amenities: Enjoy access to the community pool and fitness center. Conveniences: Grocery stores: Aldi & Publix (1 mile away) Local favorites: Foxtail Coffee, Kelly's Ice Cream, and Marco's Pizza (0.3 miles away) Please Note: Tenants are responsible for obtaining an amenity pass from the Summerport Clubhouse and must abide by HOA rules - $25/ one time fee. This home offers the perfect blend of convenience and community living. Don't miss out schedule a viewing today! Tenant responsible for utilities: water, electricity, and internet. 12 mth minimum lease. First month rent and security deposit (same as rent) required at signing. As well as a non-refundable $300 pet fee. Up to two pets total allowed. No smoking on the premises.

    This property is off market, which means it's not currently listed for sale or rent on Zillow. This may be different from what's available on other websites or public sources.
    Zillow last checked:

    Listing updated:

    Source: Zillow Rentals

    Facts & features

    Interior

    Bedrooms & bathrooms
    • Bedrooms: 3
    • Bathrooms: 3
    • Full bathrooms: 3
    Heating
    • Forced Air
    Cooling
    • Central Air
    Appliances
    • Included: Dishwasher, Dryer, Freezer, Microwave, Oven, Refrigerator, Washer
    • Laundry: In Unit
    Features
    • Flooring: Hardwood
    Interior area
    • Total interior livable area: 1,638 sqft

    Property

    Parking
    • Parking features: Attached, Off Street
    • Has attached garage: Yes
    • Details: Contact manager
    Features
    • Exterior features: Disney World commute 21min, Electricity not included in rent, Heating system: Forced Air, Internet not included in rent, Pet Park, Water not included in rent
    Details
    • Parcel number: 272315154000970

    Construction

    Type & style
    • Home type: Townhouse
    • Property subtype: Townhouse

    Community & neighborhood

    Community
    • Community features: Fitness Center
    Location
    • Region: Windermere

    HOA & financial

    Other fees
    • Deposit fee: $2,650
    • Pet deposit fee: $300

    Other

    Other facts
    • Available date: 06/01/2025

    Price history

    DateEventPrice
    4/19/2025Listing removed$2,650$2/sqft
    Source: Zillow Rentals Report a problem
    4/2/2025Listed for rent$2,650+49.3%$2/sqft
    Source: Zillow Rentals Report a problem
    7/18/2019Sold$245,000-5.7%$150/sqft
    Source: Public Record Report a problem
    5/21/2019Price change$259,900-1.9%$159/sqft
    Source: OLDE TOWN BROKERS INC #O5777171 Report a problem
    5/4/2019Price change$265,000-2.6%$162/sqft
    Source: OLDE TOWN BROKERS INC #O5777171 Report a problem
    4/16/2019Listed for sale$272,000+64.8%$166/sqft
    Source: OLDE TOWN BROKERS INC #O5777171 Report a problem
    11/11/2017Listing removed$1,775$1/sqft
    Source: Olde Town Brokers, Inc. Report a problem
    10/20/2017Price change$1,775-1.4%$1/sqft
    Source: OLDE TOWN BROKERS INC #O5542552 Report a problem
    10/5/2017Listed for rent$1,800$1/sqft
    Source: Olde Town Brokers, Inc. Report a problem
    5/17/2011Listing removed$165,000+4.4%$101/sqft
    Source: iseemedia #O4981628 Report a problem
    8/17/2010Sold$158,000-4.2%$96/sqft
    Source: Public Record Report a problem
    5/16/2010Price change$165,000+13650%$101/sqft
    Source: iseemedia #O4981628 Report a problem
    4/10/2010Listed for sale$1,200-99.6%$1/sqft
    Source: iseemedia #O4974009 Report a problem
    4/30/2007Sold$289,000$176/sqft
    Source: Stellar MLS #O4738011 Report a problem

    Public tax history

    YearProperty taxesTax assessment
    2024$4,641 +7.5%$292,733 +3%
    2023$4,319 +4.2%$284,207 +3%
    2022$4,145 +0.1%$275,929 +19.4%
    2021$4,141 +3.1%$231,100 +3.9%
    2020$4,016 +3.3%$222,467 +5%
    2019$3,887 +3.1%$211,833 +4.8%
    2018$3,770 $202,105 +2.3%
    2017$3,770 +95%$197,483 +2.7%
    2016$1,934 +1.8%$192,322 +7%
    2015$1,900 -4.1%$179,659 +9.8%
    2014$1,981 +1.4%$163,691 +22.3%
    2013$1,954 +0.6%$133,793 +10.6%
    2012$1,943 -2.5%$121,021 -3.2%
    2011$1,993 -24.5%$125,022 -2%
    2010$2,641 $127,619 -13.2%
    2009-- $147,027 -30.2%
    2008$3,921 -8.5%$210,715 -11.1%
    2007$4,283 +418.1%$237,078 +577.4%
    2006$827 $35,000

    Find assessor info on the county website

    Neighborhood: 34786

    Nearby schools

    GreatSchools rating
    Get a cash offer in 3 minutes
    Find out how much your home could sell for in as little as 3 minutes with a no-obligation cash offer.
    Estimated market value
    $394,100
    Get a cash offer in 3 minutes
    Find out how much your home could sell for in as little as 3 minutes with a no-obligation cash offer.
    Estimated market value
    $394,100