Skip main navigation
Sold for $600,000
  • $600,000

    14165 W 84th Place, Arvada, CO 80005

    3beds
    2,164sqft
    Townhouse
    Built in 2006
    2,178 Square Feet Lot
    $578,900 Zestimate®
    $277/sqft
    $3,168 Estimated rent

    Home value

    $578,900

    $550,000 - $608,000

    $3,168/mo

    Zestimate® history
    Loading
    Loading...

    Owner options

    List your home for rent

    $3,168/mo

    Rent Zestimate®

    Find your next renter with Zillow Rental Manager. Plus, with online applications, you can quickly screen prospective tenants – for free.

    Learn more

    $3,168/mo

    Rent Zestimate®

    Refinance and save

    $3,775/mo

    Est. payment

    Refinancing to a lower rate could help reduce your monthly payments and save thousands over the life of the loan.

    See today's rates

    $3,775/mo

    Est. payment

    Explore your selling options

    Work with a Zillow partner agent

    Leverage their expertise and Zillow's premium Showcase listings to get your home seen by more buyers.

    Get started

    List with your own agent

    Get your home in front of millions of buyers by listing it on Zillow.

    Learn how to do it

    Sell it yourself

    Take full control of how buyers see your home on Zillow by listing For Sale by Owner (FSBO).

    List your home

    What's special

    Full-size community lap poolModern luxuryTimeless eleganceCustom cabinetryFrameless glass shower enclosuresHardwood flooring
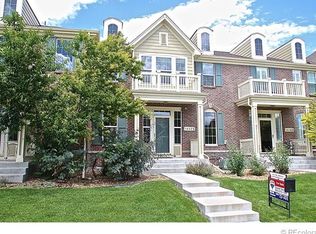
    Nestled in the picturesque Village of Five Parks in Arvada, Colorado, this stunning 3-bedroom, 4-bathroom townhouse offers the perfect blend of modern luxury and timeless elegance.

    Zillow last checked:

    Listing updated:

    Listed by:

    Blake Wertz 303-656-7012 BlakeWertz@yourcastle.com,

    Your Castle Realty LLC

    Bought with:

    Elizabeth Peterson, 100065248

    Navigate Realty

    Source: REcolorado as distributed by MLS GRID,MLS#: 9874792MLS Logo

    Facts & features

    Interior

    Bedrooms & bathrooms
    • Bedrooms: 3
    • Bathrooms: 4
    • Full bathrooms: 2
    • 3/4 bathrooms: 1
    • 1/2 bathrooms: 1
    • Main level bathrooms: 1
    Primary bedroom
    • Level: Upper
    Bedroom
    • Level: Upper
    Bedroom
    • Level: Basement
    Primary bathroom
    • Description: Beautiful 5 Piece Bath W/Frameless Glass Shower Enclosure
    • Level: Upper
    Bathroom
    • Level: Main
    Bathroom
    • Level: Upper
    Bathroom
    • Description: Frameless Glass Shower Enclosure
    • Level: Basement
    Dining room
    • Description: Adjacent To Kitchen, Open And Bright With Access To Back Deck/Patio
    • Level: Main
    Family room
    • Level: Basement
    Kitchen
    • Description: Large Kitchen W/Bar Seating
    • Level: Main
    Laundry
    • Description: Washer And Dryer Negotiable
    • Level: Main
    Living room
    • Description: Open Floor Plan Shares Double Sided Fireplace With Dining Room
    • Level: Main
    Utility room
    • Level: Basement
    Heating
    • Forced Air
    Cooling
    • Central Air
    Appliances
    • Included: Cooktop, Dishwasher, Disposal, Dryer, Microwave, Oven, Refrigerator, Washer
    • Laundry: In Unit
    Features
    • Flooring: Carpet, Tile, Wood
    • Windows: Double Pane Windows, Window Treatments
    • Basement: Finished,Full
    • Number of fireplaces: 1
    • Fireplace features: Gas, Gas Log
    • Common walls with other units/homes: 2+ Common Walls
    Interior area
    • Total structure area: 2,164
    • Total interior livable area: 2,164 sqft
    • Finished area above ground: 1,466
    • Finished area below ground: 698

    Property

    Parking
    • Total spaces: 2
    • Parking features: Garage - Attached
    • Attached garage spaces: 2
    Features
    • Levels: Two
    • Stories: 2
    • Entry location: Ground
    • Patio & porch: Covered, Deck, Front Porch, Patio
    • Exterior features: Balcony, Gas Grill
    • Pool features: Outdoor Pool
    • Fencing: None
    • Has view: Yes
    • View description: Mountain(s)
    Lot
    • Size: 2,178 sqft
    Details
    • Parcel number: 443654
    • Special conditions: Standard

    Construction

    Type & style
    • Home type: Townhouse
    • Property subtype: Townhouse
    • Attached to another structure: Yes
    Materials
    • Brick, Frame, Wood Siding
    Condition
    • Updated/Remodeled
    • Year built: 2006

    Utilities & green energy

    • Electric: 220 Volts
    • Sewer: Public Sewer
    • Water: Public
    • Utilities for property: Electricity Connected, Natural Gas Connected, Phone Connected

    Community & neighborhood

    Security
    • Security features: Security System
    Location
    • Region: Arvada
    • Subdivision: Village Of Five Parks

    HOA & financial

    HOA
    • Has HOA: Yes
    • HOA fee: $340 monthly
    • Amenities included: Clubhouse, Fitness Center, Management, Park, Playground, Pool, Trail(s)
    • Services included: Exterior Maintenance w/out Roof, Maintenance Grounds, Maintenance Structure, Recycling, Sewer, Trash, Water
    • Association name: Haskin Park HOA
    • Association phone: 303-420-4433
    • Second HOA fee: $93 monthly
    • Second association name: Village of Five Parks
    • Second association phone: 303-232-9200

    Other

    Other facts
    • Listing terms: Cash,Conventional,FHA,Private Financing Available,VA Loan
    • Ownership: Individual
    • Road surface type: Paved

    Price history

    DateEventPrice
    11/27/2024Sold$600,000+0.8%$277/sqft
    Source: REcolorado as distributed by MLS GRID #9874792 Report a problem
    10/26/2024Pending sale$595,000$275/sqft
    Source: REcolorado as distributed by MLS GRID #9874792 Report a problem
    10/17/2024Listed for sale$595,000+33.7%$275/sqft
    Source: REcolorado as distributed by MLS GRID #9874792 Report a problem
    9/6/2019Sold$445,000$206/sqft
    Source: Public Record Report a problem
    7/24/2019Pending sale$445,000$206/sqft
    Source: Porchlight Real Estate Group #4549315 Report a problem
    7/19/2019Listed for sale$445,000+79.5%$206/sqft
    Source: Porchlight Real Estate Group #4549315 Report a problem
    8/31/2010Sold$247,900-6.4%$115/sqft
    Source: Public Record Report a problem
    8/14/2010Price change--
    Source: iseemedia #890659 Report a problem
    7/10/2010Price change$264,900-3.6%$122/sqft
    Source: Keller Williams Realty Pr #890712 Report a problem
    5/29/2010Listed for sale$274,900-1%$127/sqft
    Source: iseemedia #890659 Report a problem
    9/1/2006Sold$277,797$128/sqft
    Source: Public Record Report a problem

    Public tax history

    YearProperty taxesTax assessment
    2025$4,133 -10.9%$35,063 +9.4%
    2024$4,639 +37.1%$32,045
    2023$3,385 +6.6%$32,045 +25.4%
    2022$3,176 -12.7%$25,560 -2.8%
    2021$3,638 $26,295 -11.5%
    2020$3,638 +0.2%$29,696
    2019$3,629 -5.3%$29,696 -0.1%
    2018$3,831 $29,719
    2017$3,831 +38.8%$29,719 +38.1%
    2016$2,760 +100%$21,516
    2015$1,380 -46.2%$21,516 +15.2%
    2014$2,564 +2.6%$18,682
    2013$2,499 +1.5%$18,682 +5.7%
    2012$2,462 -8.1%$17,671
    2011$2,679 +3.9%$17,671 -8.5%
    2010$2,577 +32.2%$19,320
    2009$1,950 +0%$19,320 +32.3%
    2008$1,950 +8.8%$14,600
    2007$1,792 +63.5%$14,600 +9.5%
    2006$1,096 +261.7%$13,330 +460.1%
    2005$303 +116.7%$2,380
    2004$140 $2,380

    Find assessor info on the county website

    Neighborhood: Five Parks

    Nearby schools

    GreatSchools rating
    Schools provided by the listing agent
    • Elementary: Meiklejohn
    • Middle: Wayne Carle
    • High: Ralston Valley
    • District: Jefferson County R-1

    Source: REcolorado as distributed by MLS GRID. This data may not be complete. We recommend contacting the local school district to confirm school assignments for this home.

    Get a cash offer in 3 minutes
    Find out how much your home could sell for in as little as 3 minutes with a no-obligation cash offer.
    Estimated market value
    $578,900
    Get a cash offer in 3 minutes
    Find out how much your home could sell for in as little as 3 minutes with a no-obligation cash offer.
    Estimated market value
    $578,900