Skip main navigation
Off market
  • $670,600

    14185 W 84th Pl, Arvada, CO 80005

    4beds
    4baths
    2,664sqft
    Townhouse
    Built in 2006
    482 Acres Lot
    $670,600 Zestimate®
    $252/sqft
    $3,679 Estimated rent

    Home value

    $670,600

    $637,000 - $704,000

    $3,679/mo

    Zestimate® history
    Loading
    Loading...

    Owner options

    List your home for rent

    $3,679/mo

    Rent Zestimate®

    Find your next renter with Zillow Rental Manager. Plus, with online applications, you can quickly screen prospective tenants – for free.

    Learn more

    $3,679/mo

    Rent Zestimate®

    Refinance and save

    $3,959/mo

    Est. payment

    Refinancing to a lower rate could help reduce your monthly payments and save thousands over the life of the loan.

    See today's rates

    $3,959/mo

    Est. payment

    Explore your selling options

    Work with a Zillow partner agent

    Leverage their expertise and Zillow's premium Showcase listings to get your home seen by more buyers.

    Get started

    List with your own agent

    Get your home in front of millions of buyers by listing it on Zillow.

    Learn how to do it

    Sell it yourself

    Take full control of how buyers see your home on Zillow by listing For Sale by Owner (FSBO).

    List your home

    What's special

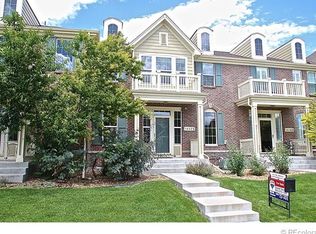
    Enjoy low maintenance living in award winning Village of Five Parks. This townhome features an open floor plan with double-sided fireplace in living room and kitchen. Large kitchen with plenty of cabinet space, granite & quartz counter tops, stainless steel appliances, breakfast bar and hardwood floors. Escape to your master bedroom with 5 piece bath with oval soaking tub, large walk-in closet. Upper level boasts a large sunny loft w/ south facing windows. Private patio great for grilling and entertaining. Full finished basement gives opportunity for more living space. The attached two car garage is extra large w great storage options. Short walking distance, you will enjoy all of the amenities at The Depot pool, fitness center, clubhouse; neighborhood parks, shops, restaurants in nearby town center.

    This property is off market, which means it's not currently listed for sale or rent on Zillow. This may be different from what's available on other websites or public sources.

    Facts & features

    Interior

    Bedrooms & bathrooms
    • Bedrooms: 4
    • Bathrooms: 4
    Heating
    • Forced air, Gas
    Cooling
    • Central
    Appliances
    • Included: Dishwasher, Garbage disposal, Microwave, Refrigerator
    Features
    • Open Floor Plan, Kitchen Island, Master Suite, Pantry, Storm Windows, Exercise Room
    • Flooring: Carpet, Hardwood
    • Basement: Finished
    • Has fireplace: Yes
    Interior area
    • Total interior livable area: 2,664 sqft

    Property

    Parking
    • Parking features: Garage - Attached
    Lot
    • Size: 482 Acres
    Details
    • Parcel number: 2930208023

    Construction

    Type & style
    • Home type: Townhouse
    Materials
    • Other
    • Roof: Composition
    Condition
    • Year built: 2006

    Utilities & green energy

    • Sewer: Public
    • Water: Public

    Community & HOA

    Community
    • Features: Fitness Center
    HOA
    • Has HOA: Yes
    • Services included: Snow Removal, Community Pool, Clubhouse, Exterior Maintenance w/ Roof, Trash Removal, Water, Common Area Grounds Maintenance
    • HOA fee: $75 monthly
    Location
    • Region: Arvada

    Financial & listing details

    • Price per square foot: $252/sqft
    • Tax assessed value: $631,286
    • Annual tax amount: $4,611

    Price history

    DateEventPrice
    4/10/2018Sold$447,500-0.6%$168/sqft
    Source: Public Record Report a problem
    3/9/2018Pending sale$450,000$169/sqft
    Source: Fathom Realty Colorado LLC #8423394 Report a problem
    3/2/2018Listed for sale$450,000+23.3%$169/sqft
    Source: Fathom Realty Colorado LLC #8423394 Report a problem
    12/3/2015Sold$365,000+17.7%$137/sqft
    Source: Public Record Report a problem
    8/8/2007Sold$310,000+3.3%$116/sqft
    Source: Public Record Report a problem
    1/3/2006Sold$300,122$113/sqft
    Source: Public Record Report a problem

    Public tax history

    YearProperty taxesTax assessment
    2025$4,611 -10.9%$39,456 +10.4%
    2024$5,175 +39.2%$35,745
    2023$3,718 +6.6%$35,745 +27.3%
    2022$3,488 -11.5%$28,074 -2.8%
    2021$3,943 $28,882 -10.3%
    2020$3,943 +0.2%$32,185
    2019$3,933 -6.5%$32,185 -1.4%
    2018$4,208 $32,639
    2017$4,208 +38.3%$32,639 +37.6%
    2016$3,042 $23,713
    2015$3,042 +0.9%$23,713 +8%
    2014$3,014 +2.5%$21,962
    2013$2,940 +1.5%$21,962 +5.7%
    2012$2,896 -8.5%$20,784
    2011$3,167 +4%$20,784 -9%
    2010$3,045 -2.9%$22,830
    2009$3,137 +0%$22,830 -2.8%
    2008$3,137 +11.7%$23,490
    2007$2,809 +156.2%$23,490 +12.4%
    2006$1,096 +261.7%$20,890 +777.7%
    2005$303 +116.7%$2,380
    2004$140 $2,380
    Find assessor info on the county website

    Neighborhood: Five Parks

    Nearby schools

    GreatSchools rating
    Schools provided by the listing agent
    • Elementary: West Woods
    • Middle: Wayne Carle
    • High: Ralston Valley
    • District: Jefferson County R-1

    Source: The MLS. This data may not be complete. We recommend contacting the local school district to confirm school assignments for this home.

    Get a cash offer in 3 minutes
    Find out how much your home could sell for in as little as 3 minutes with a no-obligation cash offer.
    Estimated market value
    $670,600
    Get a cash offer in 3 minutes
    Find out how much your home could sell for in as little as 3 minutes with a no-obligation cash offer.
    Estimated market value
    $670,600