Skip main navigation
Sold for $585,000
  • $585,000

    14215 W 84th Place, Arvada, CO 80005

    4beds
    2,187sqft
    Townhouse
    Built in 2006
    2,145 Square Feet Lot
    $560,000 Zestimate®
    $267/sqft
    $3,316 Estimated rent

    Home value

    $560,000

    $521,000 - $599,000

    $3,316/mo

    Zestimate® history
    Loading
    Loading...

    Owner options

    List your home for rent

    $3,316/mo

    Rent Zestimate®

    Find your next renter with Zillow Rental Manager. Plus, with online applications, you can quickly screen prospective tenants – for free.

    Learn more

    $3,316/mo

    Rent Zestimate®

    Refinance and save

    $3,752/mo

    Est. payment

    Refinancing to a lower rate could help reduce your monthly payments and save thousands over the life of the loan.

    See today's rates

    $3,752/mo

    Est. payment

    Explore your selling options

    Work with a Zillow partner agent

    Leverage their expertise and Zillow's premium Showcase listings to get your home seen by more buyers.

    Get started

    List with your own agent

    Get your home in front of millions of buyers by listing it on Zillow.

    Learn how to do it

    Sell it yourself

    Take full control of how buyers see your home on Zillow by listing For Sale by Owner (FSBO).

    List your home

    What's special

    Extra shower bathPrivacy deckFamily roomLuxurious five-piece bathCustom tileCentral vacuum wiringStainless steel appliances
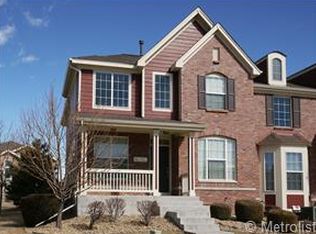
    Back on the market at no fault to the seller! Priced below appraised value! Seller willing to contribute $10,000 toward buyers closing costs or to buy interest rate down. This executive-style townhome in the Village of Five Parks is an absolute gem, offering both luxury and practicality! It is better than new! The newly refinished hardwood floors and brand-new carpet throughout the home create a fresh and inviting atmosphere as soon as you step inside. The main level’s open living room/dining room combo with access to a large privacy deck makes it ideal for entertaining, BBQs, or simply enjoying the outdoors with your loved ones.The kitchen is well-equipped with ample cabinet space, pull-out shelves, a pantry, and all stainless steel appliances, including brand-new essentials like the refrigerator, stovetop, and garbage disposal. The convenience of having a new washer and dryer on the main level adds to the overall ease of living.Upstairs, the primary suite is a true sanctuary with a cedar-lined walk-in closet and a luxurious five-piece bath, complete with custom tile and a soaking tub for ultimate relaxation. The secondary bedroom, with its own private full bath, ensures guests or family members have their own comfortable space. The finished basement is a fantastic bonus, featuring two additional bedrooms with egress windows, a family room, and an extra shower bath. The ample storage space, including a store room and crawl space, ensures you have plenty of room for everything.The home’s modern touches, like surround sound and central vacuum wiring, add convenience and a touch of sophistication. With an attached two-car garage and its prime location near schools, shopping, restaurants, a gym, a pool, and bike trails, this townhome is a perfect place to call home. The community’s stunning views of the Front Range make it even more special.

    Zillow last checked:

    Listing updated:

    Listed by:

    Randal D Crowden 303-332-2690 crowdens@crowdenteam.com,

    Keller Williams Advantage Realty LLC,

    Tammy Crowden 303-332-1690,

    Keller Williams Advantage Realty LLC

    Bought with:

    Lloyd Pratt, 100025322

    LSP Real Estate LLC

    Source: REcolorado as distributed by MLS GRID,MLS#: 8796705MLS Logo

    Facts & features

    Interior

    Bedrooms & bathrooms
    • Bedrooms: 4
    • Bathrooms: 4
    • Full bathrooms: 2
    • 3/4 bathrooms: 1
    • 1/2 bathrooms: 1
    • Main level bathrooms: 1
    Primary bedroom
    • Description: Large Suite With Walk-In Cedar Lined Closet
    • Level: Upper
    • Area: 201.6 Square Feet
    • Dimensions: 12 x 16.8
    Bedroom
    • Description: Perfect For Guests
    • Level: Upper
    • Area: 121 Square Feet
    • Dimensions: 11 x 11
    Bedroom
    • Description: Bedroom With Window Seat
    • Level: Basement
    • Area: 97.2 Square Feet
    • Dimensions: 8.1 x 12
    Bedroom
    • Description: Bedroom With Walk-In Closet
    • Level: Basement
    • Area: 108.42 Square Feet
    • Dimensions: 13.9 x 7.8
    Primary bathroom
    • Description: Five Piece Bath With Custom Tile & Large Soaking Tub
    • Level: Upper
    Bathroom
    • Description: Powder Bath With Pedestal Sink
    • Level: Main
    Bathroom
    • Description: Private Bath In Guest Bedroom
    • Level: Upper
    Bathroom
    • Description: Shower Bath With Beautiful Vanity
    • Level: Basement
    Dining room
    • Description: Open And Bright Access To Patio With Deck And Kitchen
    • Level: Main
    • Area: 157 Square Feet
    • Dimensions: 10 x 15.7
    Family room
    • Description: Secondary Family Room
    • Level: Basement
    • Area: 129.6 Square Feet
    • Dimensions: 10.8 x 12
    Kitchen
    • Description: 42 Inch Cabinets With Pull-Outs ~ Stainless Steel Appliances
    • Level: Main
    • Area: 132 Square Feet
    • Dimensions: 12 x 11
    Laundry
    • Description: Main Floor Laundry With Brand New Washer And Dryer. Cabinets For Added Storage
    • Level: Main
    Living room
    • Description: Open Floor Plan Shares Double Sided Fireplace With Office
    • Level: Main
    • Area: 268.47 Square Feet
    • Dimensions: 17.1 x 15.7
    Office
    • Description: On Main Level ~ Shares Double Sided Fireplace With Living Room
    • Level: Main
    • Area: 91 Square Feet
    • Dimensions: 13 x 7
    Utility room
    • Description: Large Storage Room With Crawl Space For Added Storage
    • Level: Basement
    Heating
    • Forced Air
    Cooling
    • Central Air
    Appliances
    • Included: Cooktop, Dishwasher, Disposal, Dryer, Gas Water Heater, Humidifier, Microwave, Oven, Refrigerator, Self Cleaning Oven, Washer
    • Laundry: In Unit
    Features
    • Ceiling Fan(s), Five Piece Bath, Granite Counters, Open Floorplan, Primary Suite, Radon Mitigation System, Smoke Free, Sound System, Walk-In Closet(s)
    • Flooring: Carpet, Tile, Wood
    • Windows: Double Pane Windows, Window Coverings
    • Basement: Crawl Space,Finished,Sump Pump
    • Number of fireplaces: 1
    • Fireplace features: Gas Log, Living Room, Other
    • Common walls with other units/homes: 2+ Common Walls
    Interior area
    • Total structure area: 2,187
    • Total interior livable area: 2,187 sqft
    • Finished area above ground: 1,539
    • Finished area below ground: 561

    Property

    Parking
    • Total spaces: 2
    • Parking features: Oversized
    • Attached garage spaces: 2
    Features
    • Levels: Two
    • Stories: 2
    • Patio & porch: Deck, Front Porch
    • Fencing: Full
    Lot
    • Size: 2,145 Square Feet
    • Features: Landscaped, Master Planned, Sprinklers In Front
    Details
    • Parcel number: 443659
    • Special conditions: Standard

    Construction

    Type & style
    • Home type: Townhouse
    • Architectural style: Contemporary
    • Property subtype: Townhouse
    • Attached to another structure: Yes
    Materials
    • Brick, Frame
    • Foundation: Slab
    • Roof: Composition
    Condition
    • Updated/Remodeled
    • Year built: 2006
    Details
    • Builder name: Village Homes
    • Warranty included: Yes

    Utilities & green energy

    • Electric: 110V, 220 Volts
    • Sewer: Public Sewer
    • Water: Public
    • Utilities for property: Cable Available, Electricity Connected, Natural Gas Connected

    Community & HOA

    Community
    • Security: Carbon Monoxide Detector(s), Smoke Detector(s)
    • Subdivision: Village Of Five Parks
    HOA
    • Has HOA: Yes
    • Amenities included: Clubhouse, Fitness Center, Management, Park, Playground, Pool, Trail(s)
    • Services included: Insurance, Maintenance Grounds, Maintenance Structure, Recycling, Sewer, Snow Removal, Trash, Water
    • HOA fee: $364 monthly
    • HOA name: Haskin Park HOA
    • HOA phone: 303-420-4433
    • Second HOA fee: $280 quarterly
    • Second HOA name: Village Of Five Parks
    • Second HOA phone: 303-232-9200
    Location
    • Region: Arvada

    Financial & listing details

    • Price per square foot: $267/sqft
    • Tax assessed value: $563,727
    • Annual tax amount: $4,656
    • Date on market: 10/4/2024
    • Listing terms: 1031 Exchange,Cash,Conventional,FHA,VA Loan
    • Exclusions: Sellers Personal Property And Staging Items
    • Ownership: Individual
    • Electric utility on property: Yes
    • Road surface type: Alley Paved, Paved

    Price history

    DateEventPrice
    3/25/2025Sold$585,000$267/sqft
    Source: REcolorado as distributed by MLS GRID #8796705 Report a problem
    3/2/2025Pending sale$585,000$267/sqft
    Source: REcolorado as distributed by MLS GRID #8796705 Report a problem
    2/28/2025Price change$585,000-1.7%$267/sqft
    Source: REcolorado as distributed by MLS GRID #8796705 Report a problem
    2/14/2025Listed for sale$595,000$272/sqft
    Source: REcolorado as distributed by MLS GRID #8796705 Report a problem
    12/4/2024Pending sale$595,000$272/sqft
    Source: REcolorado as distributed by MLS GRID #8796705 Report a problem
    10/4/2024Listed for sale$595,000+114%$272/sqft
    Source: REcolorado as distributed by MLS GRID #8796705 Report a problem
    8/24/2023Listing removed--
    Source: Zillow Rentals Report a problem
    8/21/2023Price change$2,895-3.3%$1/sqft
    Source: Zillow Rentals Report a problem
    8/10/2023Price change$2,995-3.2%$1/sqft
    Source: Zillow Rentals Report a problem
    7/19/2023Price change$3,095-6.2%$1/sqft
    Source: Zillow Rentals Report a problem
    6/29/2023Listed for rent$3,300$2/sqft
    Source: Zillow Rentals Report a problem
    8/11/2008Sold$278,000$127/sqft
    Source: Public Record Report a problem
    4/22/2008Price change$278,000-7.3%$127/sqft
    Source: Listhub #560953 Report a problem
    3/15/2008Listed for sale$300,000+4.5%$137/sqft
    Source: Listhub #560953 Report a problem
    7/12/2006Sold$287,090$131/sqft
    Source: Public Record Report a problem

    Public tax history

    YearProperty taxesTax assessment
    2025$4,148 -10.9%$35,233 +9.6%
    2024$4,656 +40.2%$32,161
    2023$3,322 +6.6%$32,161 +28.2%
    2022$3,116 -9.7%$25,082 -2.8%
    2021$3,452 $25,803 -8.4%
    2020$3,452 +0.2%$28,181
    2019$3,444 -7.1%$28,181 -2%
    2018$3,707 $28,759
    2017$3,707 +35.9%$28,759 +35.2%
    2016$2,728 $21,269
    2015$2,728 +0.9%$21,269 +7.9%
    2014$2,705 +2.5%$19,709
    2013$2,640 +1.5%$19,709 +5.6%
    2012$2,601 -7.2%$18,666
    2011$2,803 +4%$18,666 -7.6%
    2010$2,696 -2.3%$20,210
    2009$2,761 +0%$20,210 -35.7%
    2008$2,760 +45.5%$31,410 +48.8%
    2007$1,897 +73.1%$21,110 +49.6%
    2006$1,096 +261.7%$14,110 +492.9%
    2005$303 +116.7%$2,380
    2004$140 $2,380
    Find assessor info on the county website

    Neighborhood: Five Parks

    Nearby schools

    GreatSchools rating
    Schools provided by the listing agent
    • Elementary: Meiklejohn
    • Middle: Wayne Carle
    • High: Ralston Valley
    • District: Jefferson County R-1

    Source: REcolorado as distributed by MLS GRID. This data may not be complete. We recommend contacting the local school district to confirm school assignments for this home.

    Get a cash offer in 3 minutes
    Find out how much your home could sell for in as little as 3 minutes with a no-obligation cash offer.
    Estimated market value
    $560,000
    Get a cash offer in 3 minutes
    Find out how much your home could sell for in as little as 3 minutes with a no-obligation cash offer.
    Estimated market value
    $560,000