Price Reduced $25,000!! Seller is motivated with acceptable terms. Seller will give allowance towards interior painting!!Welcome Home to Your Private Oasis in Carrollwood! NEW ROOF INSTALLED! This home is waiting for you! Step into this rare gem in the heart of the desirable Carrollwood community. This 3-bedroom, 2-bathroom home with a 2-car garage offers 2,257 sq. ft. of living space and blends comfort, style, and convenience in one perfect package. Enter through elegant double doors into a bright and inviting living room, featuring serene views of the screened-in pool and patio, ideal for relaxing or entertaining. The updated eat-in kitchen boasts resurfaced cabinetry and coriander countertops, double ovens, a cooktop stove, and a sleek range hood, a dream for any home chef. Throughout the home, you’ll find tile and wood flooring, no carpet combining timeless elegance with easy maintenance. The cozy family room features a stone-lined, wood-burning fireplace, perfect for movie nights or quiet evenings in. Retreat to the spacious primary suite with a huge walk-in closet and en-suite bath complete with dual sinks. Step outside through the sliding glass doors to your screened-in patio and sparkling pool, where the freshly resurfaced pool and newly screen enclosure showcase thoughtful upgrades, creating a stylish and comfortable outdoor retreat perfect for relaxation and entertaining. The home also features many more recent upgrades. Interior and exterior paint, ceiling fans and exterior light fixtures, new air handler just to name a few. This home is in a prime location. Easy access to North Dale Mabry Hwy, Gunn Hwy, Ehrlich Rd, and the Veterans Expressway, placing you minutes from Downtown Tampa, Tampa International Airport, and the Gulf beaches, top-rated schools, premier shopping, dining, and entertainment. With low HOA fees and no CDD, this home offers exceptional value. The sellers have been proud homeowners of this home for 26 years. They have maintained their beautiful home and have kept Old Republic home warranty on their home every year they have lived in the home. They are willing to purchase a one-year home warranty for the new homeowners with an acceptable terms. Don’t miss your chance to own this Carrollwood gem. Schedule your private tour today
Sold for $630,000
$630,000
14168 FENNSBURY DRIVE, TAMPA, FL 33624
3beds
2,257sqft
Single Family Residence
Built in 1984
9,200 Square Feet Lot
$618,000 Zestimate®
$279/sqft
$2,680 Estimated rent
Home value
$618,000
$569,000 - $667,000
$2,680/mo
Zestimate® history
Owner options
List your home for rent
$2,680/mo
Rent Zestimate®
Find your next renter with Zillow Rental Manager. Plus, with online applications, you can quickly screen prospective tenants – for free.
$2,680/mo
Rent Zestimate®
Refinance and save
$4,415/mo
Est. payment
Refinancing to a lower rate could help reduce your monthly payments and save thousands over the life of the loan.
$4,415/mo
Est. payment
Explore your selling options
Work with a Zillow partner agent
Leverage their expertise and Zillow's premium Showcase listings to get your home seen by more buyers.
Get startedList with your own agent
Get your home in front of millions of buyers by listing it on Zillow.
Learn how to do itSell it yourself
Take full control of how buyers see your home on Zillow by listing For Sale by Owner (FSBO).
List your homeWhat's special
Private oasisFreshly resurfaced poolCooktop stoveCoriander countertopsSparkling poolCozy family roomSpacious primary suite
Zillow last checked:
Listing updated:
Listed by:
Candra Granville Mack 813-294-1937,
CHARLES RUTENBERG REALTY INC 727-538-9200
Bought with:
Mike Mestre, 3326435
INTEGRITY REALTY & MNGMNT INC.
Source: Stellar MLS,MLS#: TB8389748 Originating MLS: Suncoast Tampa
Originating MLS: Suncoast Tampa
Facts & features
Interior
Bedrooms & bathrooms
- Bedrooms: 3
- Bathrooms: 2
- Full bathrooms: 2
Primary bedroom
- Features: Walk-In Closet(s)
- Level: First
Dining room
- Level: First
Family room
- Level: First
Kitchen
- Level: First
Living room
- Level: First
Heating
- Central
Cooling
- Central Air
Appliances
- Included: Oven, Cooktop, Dishwasher, Dryer, Range Hood, Refrigerator, Washer
- Laundry: Laundry Room
Features
- Ceiling Fan(s), Eating Space In Kitchen, Solid Wood Cabinets, Walk-In Closet(s)
- Flooring: Ceramic Tile, Hardwood
- Doors: Sliding Doors
- Has fireplace: Yes
- Fireplace features: Family Room
Interior area
- Total structure area: 3,761
- Total interior livable area: 2,257 sqft
Property
Parking
- Total spaces: 2
- Parking features: Garage - Attached
- Attached garage spaces: 2
Features
- Levels: One
- Stories: 1
- Exterior features: Sidewalk
- Has private pool: Yes
- Pool features: In Ground
Lot
- Size: 9,200 Square Feet
Details
- Parcel number: U0528180VI00000100034.0
- Zoning: PD
- Special conditions: None
Construction
Type & style
- Home type: SingleFamily
- Property subtype: Single Family Residence
Materials
- Stucco
- Foundation: Slab
- Roof: Shingle
Condition
- New construction: No
- Year built: 1984
Utilities & green energy
- Sewer: Public Sewer
- Water: Public
- Utilities for property: BB/HS Internet Available, Cable Available, Electricity Available, Phone Available, Solar, Street Lights, Water Available
Community & HOA
Community
- Pet fee: $0 monthly
- Subdivision: VILLAGE XIII UNIT II OF CARROL
HOA
- Has HOA: Yes
- HOA fee: $55 monthly
- HOA name: Green Acres/Dawn Archambault
- HOA phone: 813-936-4149
Location
- Region: Tampa
Financial & listing details
- Price per square foot: $279/sqft
- Tax assessed value: $452,235
- Annual tax amount: $4,036
- Date on market: 5/24/2025
- Cumulative days on market: 156 days
- Ownership: Fee Simple
- Total actual rent: 0
- Electric utility on property: Yes
- Road surface type: Asphalt
Price history
| Date | Event | Price |
|---|---|---|
| 12/25/2025 | Sold | $630,000-6.7%$279/sqft |
Source:  Stellar MLS #TB8389748 Report a problem Stellar MLS #TB8389748 Report a problem | ||
| 10/29/2025 | Pending sale | $675,000$299/sqft |
Source: Stellar MLS #TB8389748 Report a problem | ||
| 8/7/2025 | Price change | $675,000-3.6%$299/sqft |
Source: Stellar MLS #TB8389748 Report a problem | ||
| 5/24/2025 | Listed for sale | $700,000+348.7%$310/sqft |
Source: Stellar MLS #TB8389748 Report a problem | ||
| 8/5/1999 | Sold | $156,000$69/sqft |
Source: Public Record Report a problem | ||
Public tax history
| Year | Property taxes | Tax assessment |
|---|---|---|
| 2025 | $4,384 +8.6% | $241,756 +2.9% |
| 2024 | $4,036 +3.8% | $234,943 +3% |
| 2023 | $3,887 +5.2% | $228,100 +3% |
| 2022 | $3,693 +1.6% | $221,456 +3% |
| 2021 | $3,634 +2.6% | $215,006 +1.4% |
| 2020 | $3,543 +3.2% | $212,037 +2.3% |
| 2019 | $3,434 | $207,270 +1.9% |
| 2018 | $3,434 +2.9% | $203,405 -16.7% |
| 2017 | $3,338 +1.4% | $244,239 +25.2% |
| 2016 | $3,291 +1.2% | $195,123 +0.7% |
| 2015 | $3,251 -0.3% | $193,767 +0.8% |
| 2014 | $3,261 | $192,229 -2.4% |
| 2013 | $3,261 -7.2% | $196,926 +1.7% |
| 2012 | $3,514 +3.1% | $193,634 +3% |
| 2011 | $3,407 +2.5% | $187,994 +1.5% |
| 2010 | $3,324 +2.7% | $185,216 +2.7% |
| 2009 | $3,236 +0.1% | $180,347 +0.1% |
| 2008 | $3,233 -4.5% | $180,167 +3% |
| 2007 | $3,386 -5% | $174,919 +2.5% |
| 2006 | $3,563 +0.1% | $170,653 +3% |
| 2005 | $3,559 | $165,683 +1.8% |
| 2004 | -- | $162,730 +1.9% |
| 2003 | -- | $159,696 +2.4% |
| 2002 | -- | $155,953 +1.6% |
| 2001 | -- | $153,497 +3% |
| 2000 | $3,330 | $149,026 |
Find assessor info on the county website
Neighborhood: 33624
Nearby homes
- $644,4753 bd2 ba1.9k sqft14170 Fennsbury Dr, Tampa, FL 33624Sold
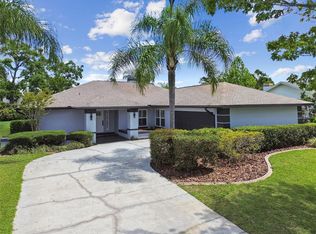
- $581,7004 bd2 ba2.3k sqft14166 Fennsbury Dr, Tampa, FL 33624Off Market
- $678,0003 bd2 ba2.3k sqft14164 Fennsbury Dr, Tampa, FL 33624Sold
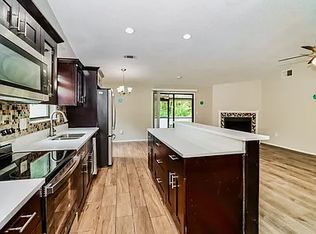
- $664,5003 bd3 ba2.2k sqft14172 Fennsbury Dr, Tampa, FL 33624Off Market
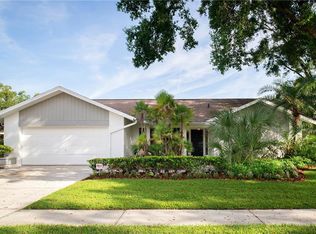
- $629,7004 bd3 ba2.1k sqft14167 Fennsbury Dr, Tampa, FL 33624Off Market
- $667,7004 bd3 ba2.3k sqft14169 Fennsbury Dr, Tampa, FL 33624Off Market
- $531,2004 bd2 ba2k sqft14165 Fennsbury Dr, Tampa, FL 33624Off Market
- $590,8003 bd2 ba2.4k sqft14175 Fennsbury Dr, Tampa, FL 33624Off Market
Nearby schools
GreatSchools rating
- 7/10Essrig Elementary SchoolGrades: PK-5Distance: 1.2 mi
- 6/10Hill Middle SchoolGrades: 6-8Distance: 0.3 mi
- 6/10Gaither High SchoolGrades: 9-12Distance: 2 mi
Schools provided by the listing agent
- Elementary: Essrig-HB
- Middle: Hill-HB
- High: Gaither-HB
Source: Stellar MLS. This data may not be complete. We recommend contacting the local school district to confirm school assignments for this home.
Get a cash offer in 3 minutes
Find out how much your home could sell for in as little as 3 minutes with a no-obligation cash offer.
Estimated market value
$618,000
Get a cash offer in 3 minutes
Find out how much your home could sell for in as little as 3 minutes with a no-obligation cash offer.
Estimated market value
$618,000
- Florida
- Hillsborough County
- Tampa
- 33624
- 14168 FENNSBURY DRIVE
Nearby cities
Nearby neighborhoods
Nearby zip codes
Other Tampa Topics
