Amazing opportunity to purchase a totally renovated show stopper home in the highly desirable Carrollwood Village area. Clean 4 Point Inspection available for your review. Stunning open concept, split floor plan 3 bedrooms, 2 baths and 1983 square feet of simply amazing. White cabinetry, black hardware with quartz countertops providing plentiful work space, modern stainless-steel appliances including a refrigerator, range, hood, microwave and dishwasher and a beautiful tile back splash create the kitchen chef’s dream of. The large stainless sink with black faucet makes cleanups a breeze. An added bonus, there is seating available at the kitchen peninsula for coffee, quick meals and snacks. Feeling a bit formal, no worries, the dining area, featuring a beautiful chandelier, provides plenty of space for family meals. The bountiful living room accented with a grand marble fireplace and modern, unique lighting provides space for family and friends with endless entertaining possibilities. As an extra special feature in the living area, the sliding glass doors pocket all the way bringing the outdoors in or the indoors out, showcasing the fully screened in lanai/pool area. An outdoor kitchen with cabinetry creates the perfect space to grill and chill. The primary bedroom located just off the living room is beyond large with room for your king sized bed and multiple storage pieces. Speaking of storage, wait to you see the walk in closet with built in shelving in the primary bedroom. Additionally, a sliding glass door leads out to the the pool/lanai area. The impressive primary bathroom featuring dual sinks, black framed mirrors and hardware, a glass enclosed shower with beautiful tile work and freestanding tub and tiled accents on the wall. Simply stunning! The secondary bedrooms with built-ins in the closets and full bath are located on the other side of the house giving everyone space and privacy to both the owners and other family members or guests. An additional door in the secondary bath leads out to the screened lanai-pool area so no wet feet in the house! All bedrooms have ceiling fans with lights on remotes. The lanai also has 3 ceiling fans with lights on remotes. This location is close to just about everything imaginable including major roads and highways including Dale Mabry, Ehrlich Road, Gunn Highway, Veterans Expressway all giving easy access to downtown Tampa, Tampa International Airport, Citrus Park, St. Pete/Clearwater Airport and surrounding beaches, schools, not to mention an abundance of dining and entertaining options as well as medical facilities and more! This home has everything you could wish for and more! You won’t want to miss this opportunity! Schedule your showing today.
Sold for $644,475
$644,475
14170 FENNSBURY DRIVE, TAMPA, FL 33624
3beds
1,983sqft
Single Family Residence
Built in 1984
9,200 Square Feet Lot
$631,600 Zestimate®
$325/sqft
$2,707 Estimated rent
Home value
$631,600
$581,000 - $688,000
$2,707/mo
Zestimate® history
Owner options
List your home for rent
$2,707/mo
Rent Zestimate®
Find your next renter with Zillow Rental Manager. Plus, with online applications, you can quickly screen prospective tenants – for free.
$2,707/mo
Rent Zestimate®
Refinance and save
$4,509/mo
Est. payment
Refinancing to a lower rate could help reduce your monthly payments and save thousands over the life of the loan.
$4,509/mo
Est. payment
Explore your selling options
Work with a Zillow partner agent
Leverage their expertise and Zillow's premium Showcase listings to get your home seen by more buyers.
Get startedList with your own agent
Get your home in front of millions of buyers by listing it on Zillow.
Learn how to do itSell it yourself
Take full control of how buyers see your home on Zillow by listing For Sale by Owner (FSBO).
List your homeWhat's special
Outdoor kitchenSecondary bedroomsOpen conceptFreestanding tubSplit floor planBeautiful chandelierDining area
Zillow last checked:
Listing updated:
Listed by:
Tracey McCaffrey 813-955-4335,
CHARLES RUTENBERG REALTY INC 727-538-9200
Bought with:
Luke Davies, 3540909
TOMLIN, ST CYR & ASSOCIATES LLC
Source: Stellar MLS,MLS#: TB8388413 Originating MLS: Suncoast Tampa
Originating MLS: Suncoast Tampa
Facts & features
Interior
Bedrooms & bathrooms
- Bedrooms: 3
- Bathrooms: 2
- Full bathrooms: 2
Primary bedroom
- Features: Walk-In Closet(s)
- Level: First
Bedroom 2
- Features: Built-in Closet
- Level: First
Bedroom 3
- Features: Built-in Closet
- Level: First
Dining room
- Level: First
Kitchen
- Level: First
Living room
- Level: First
Heating
- Central
Cooling
- Central Air
Appliances
- Included: Dishwasher, Microwave, Range, Range Hood, Refrigerator
- Laundry: Laundry Room
Features
- Cathedral Ceiling(s), Ceiling Fan(s), Stone Counters, Walk-In Closet(s)
- Flooring: Luxury Vinyl, Porcelain Tile, Tile
- Doors: Outdoor Grill, Sliding Doors
- Windows: Window Treatments
- Has fireplace: Yes
- Fireplace features: Wood Burning
Interior area
- Total structure area: 1,983
- Total interior livable area: 1,983 sqft
Property
Parking
- Total spaces: 2
- Parking features: Garage
- Garage spaces: 2
Features
- Levels: One
- Stories: 1
- Exterior features: Lighting, Outdoor Grill, Private Mailbox, Sidewalk
- Has private pool: Yes
- Pool features: Auto Cleaner, Gunite, In Ground, Outside Bath Access
Lot
- Size: 9,200 Square Feet
- Dimensions: 80 x 115
Details
- Parcel number: U0528180VI00000100035.0
- Zoning: PD
- Special conditions: None
Construction
Type & style
- Home type: SingleFamily
- Property subtype: Single Family Residence
Materials
- Block, Stucco
- Foundation: Slab
- Roof: Shingle
Condition
- New construction: No
- Year built: 1984
Utilities & green energy
- Sewer: Public Sewer
- Water: Public
- Utilities for property: Electricity Connected, Sewer Connected, Street Lights, Water Connected
Community & HOA
Community
- Features: Park, Playground, Tennis Court(s)
- Pet fee: $0 monthly
- Subdivision: VILLAGE XIII UNIT II OF CARROL
HOA
- Has HOA: Yes
- HOA fee: $56 monthly
- HOA name: Green Acres/Dawn Archambault
- HOA phone: 813-936-4149
Location
- Region: Tampa
Financial & listing details
- Price per square foot: $325/sqft
- Tax assessed value: $504,959
- Annual tax amount: $3,519
- Date on market: 5/22/2025
- Cumulative days on market: 104 days
- Listing terms: Cash,Conventional,VA Loan
- Ownership: Fee Simple
- Total actual rent: 0
- Electric utility on property: Yes
- Road surface type: Concrete
Price history
| Date | Event | Price |
|---|---|---|
| 10/7/2025 | Sold | $644,475-2.3%$325/sqft |
Source:  Stellar MLS #TB8388413 Report a problem Stellar MLS #TB8388413 Report a problem | ||
| 9/15/2025 | Pending sale | $659,900$333/sqft |
Source: Stellar MLS #TB8388413 Report a problem | ||
| 8/16/2025 | Price change | $659,900-4.3%$333/sqft |
Source: Stellar MLS #TB8388413 Report a problem | ||
| 8/11/2025 | Pending sale | $689,900$348/sqft |
Source: Stellar MLS #TB8388413 Report a problem | ||
| 7/6/2025 | Price change | $689,900-0.7%$348/sqft |
Source: Stellar MLS #TB8388413 Report a problem | ||
| 6/11/2025 | Listed for sale | $695,000$350/sqft |
Source: Stellar MLS #TB8388413 Report a problem | ||
| 6/5/2025 | Pending sale | $695,000$350/sqft |
Source: Stellar MLS #TB8388413 Report a problem | ||
| 5/22/2025 | Listed for sale | $695,000+61.6%$350/sqft |
Source: Stellar MLS #TB8388413 Report a problem | ||
| 4/2/2025 | Sold | $430,000+207.1%$217/sqft |
Source: Public Record Report a problem | ||
| 4/8/1999 | Sold | $140,000$71/sqft |
Source: Public Record Report a problem | ||
Public tax history
| Year | Property taxes | Tax assessment |
|---|---|---|
| 2025 | $3,894 +10.6% | $504,959 +139% |
| 2024 | $3,520 +3.6% | $211,271 +3% |
| 2023 | $3,397 +5.3% | $205,117 +3% |
| 2022 | $3,225 +1.7% | $199,143 +3% |
| 2021 | $3,172 +2.7% | $193,343 +1.4% |
| 2020 | $3,087 +3.5% | $190,674 +2.3% |
| 2019 | $2,984 | $186,387 +1.9% |
| 2018 | $2,984 +1.8% | $182,912 -16.5% |
| 2017 | $2,931 +1.5% | $219,062 +24.8% |
| 2016 | $2,887 +1.3% | $175,465 +0.7% |
| 2015 | $2,850 -1.1% | $174,245 +0.8% |
| 2014 | $2,881 +0.9% | $172,862 +1.5% |
| 2013 | $2,855 -3.6% | $170,307 +1.7% |
| 2012 | $2,961 +3.2% | $167,460 +3% |
| 2011 | $2,868 +2.6% | $162,583 +1.5% |
| 2010 | $2,796 +2.8% | $160,180 +2.7% |
| 2009 | $2,719 -0.7% | $155,969 +0.1% |
| 2008 | $2,738 -6% | $155,813 +3% |
| 2007 | $2,912 -4.7% | $151,275 +2.5% |
| 2006 | $3,055 +0.2% | $147,585 +3% |
| 2005 | $3,049 | $143,286 +2.3% |
| 2004 | -- | $140,041 +1.9% |
| 2003 | $1,386 | $137,430 +2.4% |
| 2002 | -- | $134,209 +1.6% |
| 2001 | -- | $132,095 +3% |
| 2000 | $2,830 | $128,248 |
Find assessor info on the county website
Neighborhood: 33624
Nearby homes
- $630,0003 bd2 ba2.2k sqft14168 Fennsbury Dr, Tampa, FL 33624Sold

- $664,5003 bd3 ba2.2k sqft14172 Fennsbury Dr, Tampa, FL 33624Off Market
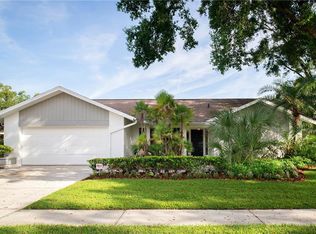
- $581,7004 bd2 ba2.3k sqft14166 Fennsbury Dr, Tampa, FL 33624Off Market
- $667,7004 bd3 ba2.3k sqft14169 Fennsbury Dr, Tampa, FL 33624Off Market
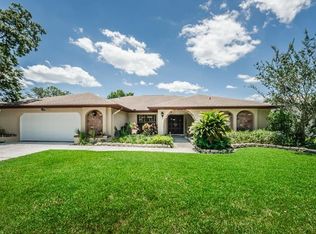
- $589,4003 bd2 ba2.2k sqft14174 Fennsbury Dr, Tampa, FL 33624Off Market
- $590,8003 bd2 ba2.4k sqft14175 Fennsbury Dr, Tampa, FL 33624Off Market
- $629,7004 bd3 ba2.1k sqft14167 Fennsbury Dr, Tampa, FL 33624Off Market
- $531,2004 bd2 ba2k sqft14165 Fennsbury Dr, Tampa, FL 33624Off Market
Nearby schools
GreatSchools rating
- 7/10Essrig Elementary SchoolGrades: PK-5Distance: 1.2 mi
- 6/10Hill Middle SchoolGrades: 6-8Distance: 0.3 mi
- 6/10Gaither High SchoolGrades: 9-12Distance: 2 mi
Schools provided by the listing agent
- Elementary: Essrig-HB
- Middle: Hill-HB
- High: Gaither-HB
Source: Stellar MLS. This data may not be complete. We recommend contacting the local school district to confirm school assignments for this home.
Get a cash offer in 3 minutes
Find out how much your home could sell for in as little as 3 minutes with a no-obligation cash offer.
Estimated market value
$631,600
Get a cash offer in 3 minutes
Find out how much your home could sell for in as little as 3 minutes with a no-obligation cash offer.
Estimated market value
$631,600
- Florida
- Hillsborough County
- Tampa
- 33624
- 14170 FENNSBURY DRIVE
Nearby cities
Nearby neighborhoods
Nearby zip codes
Other Tampa Topics
