Skip main navigation
Sold for $1,243,000
  • $1,243,000

    1417 BEACH DRIVE NE, ST PETERSBURG, FL 33704

    3beds
    2,364sqft
    Single Family Residence
    Built in 1954
    9,304 Square Feet Lot
    $-- Zestimate®
    $526/sqft
    $4,823 Estimated rent

    Home value

    Not available

    Estimated sales range

    Not available

    $4,823/mo

    Zestimate® history
    Loading
    Loading...

    Owner options

    List your home for rent

    $4,823/mo

    Rent Zestimate®

    Find your next renter with Zillow Rental Manager. Plus, with online applications, you can quickly screen prospective tenants – for free.

    Learn more

    $4,823/mo

    Rent Zestimate®

    Refinance and save

    $8,536/mo

    Est. payment

    Refinancing to a lower rate could help reduce your monthly payments and save thousands over the life of the loan.

    See today's rates

    $8,536/mo

    Est. payment

    Explore your selling options

    Work with a Zillow partner agent

    Leverage their expertise and Zillow's premium Showcase listings to get your home seen by more buyers.

    Get started

    List with your own agent

    Get your home in front of millions of buyers by listing it on Zillow.

    Learn how to do it

    Sell it yourself

    Take full control of how buyers see your home on Zillow by listing For Sale by Owner (FSBO).

    List your home

    What's special

    Oversized two-car garageLush tropical gardensDining room
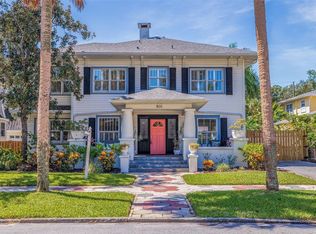
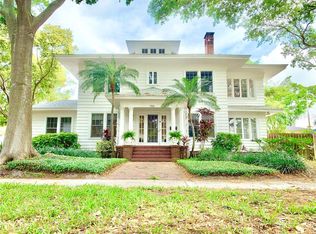
    One or more photo(s) has been virtually staged. PRIME LOCATION in the heart of Old Northeast! Great opportunity to build your custom dream home or renovate on an oversized 9,000 + square foot corner lot just steps from the waterfront and a short stroll to vibrant downtown St. Petersburg. This light and bright three-bedroom, three-bath block construction home boasts lush tropical gardens and multiple covered and outdoor seating areas, perfect for enjoying the best of Florida living. While the home has been updated over the years, it presents a wonderful opportunity for its next owner to make this location their own. The downstairs features an open and spacious layout, ideal for entertaining, including a large living room, dining room, sunroom, den, kitchen, and a convenient bedroom with an en-suite bath. Bringing in groceries is a breeze with direct access from the attached two-car garage into the home or the laundry room, which offers a sink with folding counter and ample storage. Additionally, a wet bar with built-in cabinets and a wine cooler enhances the entertaining possibilities. Upstairs highlights include a large primary suite with a spacious walk-in closet, shower and soaking tub, and a second bedroom with a full ensuite bath. Plenty of parking is available in the oversized two-car garage or on the parking pad behind with alley access. Schedule a private showing to fully appreciate this unique property in a great location!

    Zillow last checked:

    Listing updated:

    Listed by:

    Sharon Kantner 727-278-5866,

    SMITH & ASSOCIATES REAL ESTATE 727-342-3800,

    Brian Waechter 727-643-2708,

    SMITH & ASSOCIATES REAL ESTATE

    Bought with:

    Maria Van Warner, 3049957

    FANNIE HILLMAN & ASSOCIATES

    Source: Stellar MLS,MLS#: TB8460272MLS LogoOriginating MLS: Suncoast Tampa

    Facts & features

    Interior

    Bedrooms & bathrooms
    • Bedrooms: 3
    • Bathrooms: 3
    • Full bathrooms: 3
    Primary bedroom
    • Features: Walk-In Closet(s)
    • Level: Second
    • Area: 130 Square Feet
    • Dimensions: 13x10
    Bedroom 2
    • Features: Walk-In Closet(s)
    • Level: Second
    • Area: 130 Square Feet
    • Dimensions: 13x10
    Bedroom 3
    • Features: Built-in Closet
    • Level: First
    • Area: 156 Square Feet
    • Dimensions: 13x12
    Dining room
    • Level: First
    • Area: 154 Square Feet
    • Dimensions: 14x11
    Florida room
    • Level: First
    • Area: 170 Square Feet
    • Dimensions: 17x10
    Kitchen
    • Level: First
    • Area: 140 Square Feet
    • Dimensions: 14x10
    Living room
    • Level: First
    • Area: 400 Square Feet
    • Dimensions: 25x16
    Heating
    • Central
    Cooling
    • Central Air
    Appliances
    • Included: Oven, Dishwasher, Electric Water Heater, Exhaust Fan, Microwave, Refrigerator, Washer, Wine Refrigerator
    • Laundry: Inside, Laundry Room
    Features
    • Built-in Features, Ceiling Fan(s), Crown Molding, Living Room/Dining Room Combo, Split Bedroom, Stone Counters, Thermostat, Walk-In Closet(s)
    • Flooring: Carpet, Tile, Hardwood
    • Doors: French Doors
    • Windows: Window Treatments
    • Has fireplace: No
    Interior area
    • Total structure area: 3,381
    • Total interior livable area: 2,364 sqft

    Property

    Parking
    • Total spaces: 2
    • Parking features: Alley Access, Driveway, Off Street, On Street, Parking Pad
    • Attached garage spaces: 2
    • Has uncovered spaces: Yes
    • Details: Garage Dimensions: 31x24
    Features
    • Levels: Two
    • Stories: 2
    • Patio & porch: Covered, Front Porch
    • Exterior features: Courtyard, Garden, Irrigation System, Lighting, Private Mailbox, Rain Gutters, Sidewalk
    • Fencing: Vinyl
    Lot
    • Size: 9,304 Square Feet
    • Dimensions: 110 x 84
    • Features: Flood Insurance Required, FloodZone, City Lot, Landscaped, Sidewalk
    • Residential vegetation: Mature Landscaping
    Details
    • Parcel number: 173117832200750060
    • Special conditions: None

    Construction

    Type & style
    • Home type: SingleFamily
    • Architectural style: Historical
    • Property subtype: Single Family Residence
    Materials
    • Block
    • Foundation: Crawlspace, Slab
    • Roof: Shingle
    Condition
    • New construction: No
    • Year built: 1954

    Utilities & green energy

    • Sewer: Public Sewer
    • Water: Public
    • Utilities for property: Cable Available, Electricity Connected, Fire Hydrant, Natural Gas Available, Sewer Connected, Street Lights, Water Connected

    Community & HOA

    Community
    • Pet fee: $0 monthly
    • Subdivision: SNELL & HAMLETTS NORTH SHORE ADD
    HOA
    • Has HOA: No
    Location
    • Region: Saint Petersburg

    Financial & listing details

    • Price per square foot: $526/sqft
    • Tax assessed value: $1,430,785
    • Annual tax amount: $10,090
    • Date on market: 1/6/2026
    • Cumulative days on market: 194 days
    • Listing terms: Cash,Conventional
    • Ownership: Fee Simple
    • Total actual rent: 0
    • Electric utility on property: Yes
    • Road surface type: Paved, Asphalt

    Price history

    DateEventPrice
    4/29/2026Sold$1,243,000-4%$526/sqft
    Source: Stellar MLS #TB8460272 Report a problem
    3/30/2026Pending sale$1,295,000$548/sqft
    Source: Stellar MLS #TB8460272 Report a problem
    2/19/2026Price change$1,295,000-13.4%$548/sqft
    Source: Stellar MLS #TB8460272 Report a problem
    1/6/2026Listed for sale$1,495,000$632/sqft
    Source: Stellar MLS #TB8460272 Report a problem
    12/1/2025Listing removed$1,495,000$632/sqft
    Source: Stellar MLS #TB8425617 Report a problem
    9/9/2025Listed for sale$1,495,000-6.5%$632/sqft
    Source: Stellar MLS #TB8425617 Report a problem
    8/6/2025Listing removed$1,599,000$676/sqft
    Source: Stellar MLS #TB8403229 Report a problem
    7/3/2025Listed for sale$1,599,000+248.4%$676/sqft
    Source: Stellar MLS #TB8403229 Report a problem
    10/15/2001Sold$459,000+83.6%$194/sqft
    Source: Public Record Report a problem
    10/26/1998Sold$250,000$106/sqft
    Source: Public Record Report a problem

    Public tax history

    YearProperty taxesTax assessment
    2025$28,501 +182.5%$1,430,785 +155.7%
    2024$10,090 +1.5%$559,558 +3%
    2023$9,944 +2.4%$543,260 +3%
    2022$9,713 -1.6%$527,437 +3%
    2021$9,872 -0.2%$512,075 +1.4%
    2020$9,892 +1.7%$505,005 +2.3%
    2019$9,728 $493,651 +1.9%
    2018$9,728 +2.2%$484,447 +2.1%
    2017$9,520 +0.8%$474,483 +2.1%
    2016$9,440 -1.4%$464,724 +0.7%
    2015$9,571 +0.5%$461,494 +0.8%
    2014$9,525 +0.6%$457,831 +1.5%
    2013$9,470 +1.9%$451,065 +1.7%
    2012$9,297 $443,525 +3%
    2011-- $430,607 +1.5%
    2010-- $424,243 +2.7%
    2009-- $413,090 +0.1%
    2008$8,015 $412,677 +3%
    2007-- $400,657 -19.8%
    2005-- $499,400 +10.4%
    2004$8,349 +1.5%$452,400 +11.4%
    2003$8,223 +58.8%$406,200 +15%
    2002$5,179 $353,200 +20.8%
    2001$5,179 +3.2%$292,400 +17.5%
    2000$5,021 $248,900
    Find assessor info on the county website

    Neighborhood: Historic Old Northeast

    Nearby schools

    GreatSchools rating
    Get pre-qualified for a loan
    At Zillow Home Loans, we can pre-qualify you in as little as 5 minutes with no impact to your credit score.

    An equal housing lender. NMLS #10287.