Welcome to 1417 Bobing Dr, located in one of Lewisville’s most established and sought-after neighborhoods. This spacious and well-maintained home offers a perfect blend of comfort, privacy, and outdoor living—ideal for families or those who love to entertain.
Featuring 3 bedrooms and 2.5 bathrooms, with all bedrooms privately located upstairs, including a generous primary suite and two additional bedrooms. Additionally this home boasts a large movie-game room, perfect for entertaining or relaxing with the family.
The main floor includes a formal dining room, a cozy breakfast nook just off the kitchen, and multiple living spaces that flow comfortably throughout the home to include a versatile flex space which offers the option for a 4th bedroom, home office, workout room or sitting room.
Step into the backyard and you'll find your own private retreat—a sparkling pool, covered cabana with a built-in fire pit for year-round enjoyment. Whether you’re hosting a summer barbecue or enjoying a quiet evening under the stars, this backyard is made for making memories.
Additional highlights include a rear-entry garage with a remote-controlled gate, offering added privacy and convenience, and a roof that was replaced just 9 months ago, giving you peace of mind for years to come.
With quick access to shopping, dining, schools, and major highways, this home delivers on both location and lifestyle. Don’t miss your chance to own a true gem in the heart of Lewisville!
Sold
Price Unknown
1417 Bobing Dr, Lewisville, TX 75067
3beds
2,138sqft
Single Family Residence
Built in 1997
9,060 Square Feet Lot
$371,800 Zestimate®
$--/sqft
$3,746 Estimated rent
Home value
$371,800
$349,000 - $394,000
$3,746/mo
Zestimate® history
Owner options
List your home for rent
$3,746/mo
Rent Zestimate®
Find your next renter with Zillow Rental Manager. Plus, with online applications, you can quickly screen prospective tenants – for free.
$3,746/mo
Rent Zestimate®
Refinance and save
Refinancing to a lower rate could help reduce your monthly payments and save thousands over the life of the loan.
Explore your selling options
Work with a Zillow partner agent
Leverage their expertise and Zillow's premium Showcase listings to get your home seen by more buyers.
Get startedList with your own agent
Get your home in front of millions of buyers by listing it on Zillow.
Learn how to do itSell it yourself
Take full control of how buyers see your home on Zillow by listing For Sale by Owner (FSBO).
List your homeWhat's special
Zillow last checked:
Listing updated:
Listed by:
Albert Hooper 0771382 214-213-5335,
EXIT Realty Elite 817-925-5503
Bought with:
Olena Marshall
Regal, REALTORS
Source: NTREIS,MLS#: 21000102
Facts & features
Interior
Bedrooms & bathrooms
- Bedrooms: 3
- Bathrooms: 3
- Full bathrooms: 2
- 1/2 bathrooms: 1
Primary bedroom
- Features: Garden Tub/Roman Tub
- Level: Second
- Dimensions: 13 x 16
Bedroom
- Level: Second
- Dimensions: 11 x 14
Bedroom
- Level: Second
- Dimensions: 11 x 13
Breakfast room nook
- Level: First
- Dimensions: 11 x 11
Dining room
- Level: First
- Dimensions: 13 x 12
Other
- Level: Second
- Dimensions: 7 x 12
Other
- Level: Second
- Dimensions: 8 x 12
Half bath
- Level: First
- Dimensions: 4 x 5
Kitchen
- Features: Kitchen Island
- Level: First
- Dimensions: 11 x 14
Living room
- Level: First
- Dimensions: 14 x 12
Living room
- Level: First
- Dimensions: 19 x 19
Office
- Level: First
- Dimensions: 19 x 13
Heating
- Central, Natural Gas
Cooling
- Central Air, Electric
Appliances
- Included: Dishwasher, Electric Oven, Disposal, Microwave
Features
- Eat-in Kitchen, Kitchen Island, Walk-In Closet(s)
- Flooring: Carpet, Ceramic Tile, Vinyl
- Has basement: No
- Number of fireplaces: 1
- Fireplace features: Living Room
Interior area
- Total interior livable area: 2,138 sqft
Property
Parking
- Total spaces: 2
- Parking features: Alley Access, Driveway, Electric Gate, Garage Faces Rear
- Attached garage spaces: 2
- Has uncovered spaces: Yes
Features
- Levels: Two
- Stories: 2
- Patio & porch: Deck
- Exterior features: Fire Pit, Rain Gutters
- Pool features: Cabana, Gunite, In Ground, Outdoor Pool, Pool
- Fencing: Back Yard,Gate,High Fence,Wood
Lot
- Size: 9,060 Square Feet
Details
- Additional structures: Cabana
- Parcel number: R185493
Construction
Type & style
- Home type: SingleFamily
- Architectural style: Traditional,Detached
- Property subtype: Single Family Residence
Materials
- Foundation: Slab
- Roof: Composition
Condition
- Year built: 1997
Utilities & green energy
- Sewer: Public Sewer
- Water: Public
- Utilities for property: Sewer Available, Water Available
Community & HOA
Community
- Features: Sidewalks
- Security: Security System
- Subdivision: Whispering Oaks Estate Ph 3
HOA
- Has HOA: No
Location
- Region: Lewisville
Financial & listing details
- Tax assessed value: $444,335
- Annual tax amount: $8,173
- Date on market: 7/24/2025
- Cumulative days on market: 32 days
- Exclusions: Remaining furniture in house
Price history
| Date | Event | Price |
|---|---|---|
| 9/19/2025 | Sold | -- |
Source: NTREIS #21000102 Report a problem | ||
| 8/30/2025 | Pending sale | $424,900$199/sqft |
Source: NTREIS #21000102 Report a problem | ||
| 8/25/2025 | Contingent | $424,900$199/sqft |
Source: NTREIS #21000102 Report a problem | ||
| 8/3/2025 | Price change | $424,900-3.4%$199/sqft |
Source: NTREIS #21000102 Report a problem | ||
| 7/24/2025 | Listed for sale | $439,900$206/sqft |
Source: NTREIS #21000102 Report a problem | ||
Public tax history
| Year | Property taxes | Tax assessment |
|---|---|---|
| 2025 | $7,655 -6.3% | $444,335 -6% |
| 2024 | $8,173 +1.4% | $472,935 +2.1% |
| 2023 | $8,057 +10.5% | $463,385 +20.7% |
| 2022 | $7,288 +24.1% | $384,060 +29.8% |
| 2021 | $5,873 +1.2% | $295,880 +2.7% |
| 2020 | $5,805 -2.4% | $288,015 -2.8% |
| 2019 | $5,947 +19.2% | $296,452 +14.9% |
| 2018 | $4,988 +4.7% | $258,076 +0.8% |
| 2017 | $4,763 | $256,030 +5.3% |
| 2016 | $4,763 +10.1% | $243,206 +10% |
| 2015 | $4,325 | $221,096 +6.3% |
| 2014 | $4,325 | $208,030 +10% |
| 2013 | $4,325 | $189,118 +3% |
| 2012 | -- | $183,584 -10.1% |
| 2011 | -- | $204,259 +8.3% |
| 2010 | -- | $188,648 -2.7% |
| 2009 | -- | $193,808 +15.8% |
| 2007 | $3,652 -5.6% | $167,372 +0.2% |
| 2006 | $3,866 +1.3% | $167,062 +1.3% |
| 2005 | $3,817 | $164,946 -2.2% |
| 2004 | -- | $168,629 +2.3% |
| 2003 | -- | $164,808 +1.1% |
| 2002 | -- | $163,067 +6.3% |
| 2001 | -- | $153,378 |
Find assessor info on the county website
Neighborhood: Whispering Oaks
Nearby homes
- $447,2004 bd2 ba2.2k sqft1421 Bobing Dr, Lewisville, TX 75067Off Market
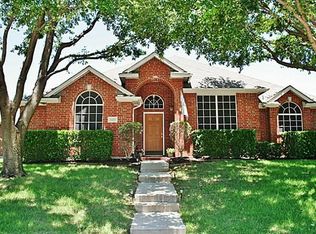
- $477,2003 bd2 ba2.3k sqft1413 Bobing Dr, Lewisville, TX 75067Off Market

- $344,5003 bd2 ba1.5k sqft1424 Saint Gallen Ln, Lewisville, TX 75067Off Market
- $440,1004 bd2 ba2.1k sqft1425 Bobing Dr, Lewisville, TX 75067Off Market
- $341,6003 bd2 ba1.5k sqft1420 Saint Gallen Ln, Lewisville, TX 75067Off Market
- $362,1003 bd2 ba1.5k sqft1428 Saint Gallen Ln, Lewisville, TX 75067Off Market
- $469,1004 bd2 ba2.2k sqft1409 Bobing Dr, Lewisville, TX 75067Off Market
- $343,9003 bd2 ba1.5k sqft1432 Saint Gallen Ln, Lewisville, TX 75067Off Market
Nearby schools
GreatSchools rating
- 6/10Marjory Vickery Elementary SchoolGrades: PK-5Distance: 0.4 mi
- 4/10Hedrick Middle SchoolGrades: 6-8Distance: 0.5 mi
- 3/10Lewisville High SchoolGrades: 9-12Distance: 1.1 mi
Schools provided by the listing agent
- Elementary: Vickery
- Middle: Hedrick
- High: Lewisville
- District: Lewisville ISD
Source: NTREIS. This data may not be complete. We recommend contacting the local school district to confirm school assignments for this home.
Get a cash offer in 3 minutes
Find out how much your home could sell for in as little as 3 minutes with a no-obligation cash offer.
Estimated market value
$371,800
Get a cash offer in 3 minutes
Find out how much your home could sell for in as little as 3 minutes with a no-obligation cash offer.
Estimated market value
$371,800
- Texas
- Denton County
- Lewisville
- 75067
- Whispering Oaks
- 1417 Bobing Dr
Nearby cities
Nearby neighborhoods
Nearby zip codes
Other Lewisville Topics
