This beautifully upgraded 2020 built home in desirable Greenfield offers the perfect blend of modern comfort, thoughtful custom features, and peaceful surroundings. Enjoy serene pond views from the back windows and patio door, enhanced by additional builder upgraded windows that fill the home with natural light. Designed with both convenience and quality in mind, this home includes a backup whole home generator with transfer switch and surge protector powered by a reliable Cummins motor, a rare and valuable upgrade. The oversized garage was extended an additional 4'6" to comfortably accommodate a crew cab pickup truck and also features added 20-amp outlets plus two 4'x8' overhead storage racks for exceptional functionality. Inside, the home is loaded with upgrades including a custom drop zone off the garage entry, CAT 6 ethernet wiring throughout, and a wired alarm system. Custom ceiling fans with remotes have been installed in nearly every room, while the open concept living space is highlighted by 9 foot ceilings and an impressive Klipsch surround sound system with subwoofer in the living room. The kitchen is equipped with a gas range, reverse osmosis system, and water softener with sediment filter. Additional highlights include dual zone HVAC for separate upstairs and downstairs comfort control, a 300 amp electrical panel, newly replaced electric water heater in 2025, extra electrical outlets throughout the home, and a covered back porch pre wired for a fan/light setup. From the oversized garage to the peaceful pond views and extensive high end upgrades, this move in ready home truly stands out from the rest.
Pending
$380,000
1417 Boots Trail, Greenfield, IN 46140
4beds
3,020sqft
Residential, Single Family Residence
Built in 2020
9,147 Square Feet Lot
$-- Zestimate®
$126/sqft
$33/mo HOA
What's special
Open concept living spaceWired alarm system
- 59 days |
- 189 |
- 7 |
Zillow last checked:
Listing updated:
Listed by:
Melissa Reynolds 317-797-2414,
BluPrint Real Estate Group
Source: MIBOR as distributed by MLS GRID,MLS#: 22103939
Facts & features
Interior
Bedrooms & bathrooms
- Bedrooms: 4
- Bathrooms: 3
- Full bathrooms: 2
- 1/2 bathrooms: 1
- Main level bathrooms: 1
Primary bedroom
- Level: Upper
- Area: 288 Square Feet
- Dimensions: 18x16
Bedroom 2
- Level: Upper
- Area: 130 Square Feet
- Dimensions: 13x10
Bedroom 3
- Features: Luxury Vinyl Plank
- Level: Upper
- Area: 130 Square Feet
- Dimensions: 10x13
Bedroom 4
- Level: Upper
- Area: 120 Square Feet
- Dimensions: 12x10
Bonus room
- Features: Luxury Vinyl Plank
- Level: Main
- Area: 168 Square Feet
- Dimensions: 12x14
Breakfast room
- Features: Luxury Vinyl Plank
- Level: Main
- Area: 165 Square Feet
- Dimensions: 15x11
Great room
- Level: Main
- Area: 320 Square Feet
- Dimensions: 20x16
Kitchen
- Features: Luxury Vinyl Plank
- Level: Main
- Area: 168 Square Feet
- Dimensions: 12x14
Library
- Level: Upper
- Area: 99 Square Feet
- Dimensions: 9x11
Loft
- Level: Upper
- Area: 192 Square Feet
- Dimensions: 12x16
Office
- Level: Main
- Area: 108 Square Feet
- Dimensions: 9x12
Heating
- Forced Air, Natural Gas
Cooling
- Central Air
Appliances
- Included: Dishwasher, Electric Water Heater, Disposal, Microwave, Gas Oven
- Laundry: Laundry Room
Features
- Walk-In Closet(s)
- Has basement: No
Interior area
- Total structure area: 3,020
- Total interior livable area: 3,020 sqft
Property
Parking
- Total spaces: 2
- Parking features: Attached
- Attached garage spaces: 2
Features
- Levels: Two
- Stories: 2
- Has view: Yes
- View description: Pond, Neighborhood, Water
- Has water view: Yes
- Water view: Pond,Water
Lot
- Size: 9,147 Square Feet
Details
- Parcel number: 300728404010000009
- Horse amenities: None
Construction
Type & style
- Home type: SingleFamily
- Architectural style: Traditional
- Property subtype: Residential, Single Family Residence
Materials
- Brick, Cement Siding
- Foundation: Slab
Condition
- New construction: No
- Year built: 2020
Utilities & green energy
- Water: Public
Community & HOA
Community
- Security: Smoke Detector(s)
- Subdivision: Mckenzie Terrace
HOA
- Has HOA: Yes
- HOA fee: $400 annually
Location
- Region: Greenfield
Financial & listing details
- Price per square foot: $126/sqft
- Tax assessed value: $356,000
- Annual tax amount: $3,080
- Date on market: 5/23/2026
- Cumulative days on market: 60 days
Estimated market value
Not available
Estimated sales range
Not available
Not available
Price history
| Date | Event | Price |
|---|---|---|
| 7/10/2026 | Pending sale | $380,000$126/sqft |
Source:  MIBOR as distributed by MLS GRID #22103939 Report a problem MIBOR as distributed by MLS GRID #22103939 Report a problem | ||
| 5/23/2026 | Listed for sale | $380,000+37.8%$126/sqft |
Source: MIBOR as distributed by MLS GRID #22103939 Report a problem | ||
| 9/4/2020 | Sold | $275,835$91/sqft |
Source: Agent Provided Report a problem | ||
Public tax history
| Year | Property taxes | Tax assessment |
|---|---|---|
| 2025 | $3,142 +12.8% | $356,000 +9.5% |
| 2024 | $2,784 -3.4% | $325,000 +6.7% |
| 2023 | $2,883 +6.8% | $304,700 +5.7% |
| 2022 | $2,700 | $288,300 +6.8% |
| 2021 | -- | $270,000 |
Find assessor info on the county website
Monthly payment
Est. payment
Payment breakdown
Explore the cost of this home by adjusting the details. Changes won't be saved.Climate risks
Neighborhood: 46140
Nearby schools
GreatSchools rating
- 8/10J B Stephens Elementary SchoolGrades: PK-3Distance: 0.4 mi
- 6/10Greenfield Central Junior High SchoolGrades: 7-8Distance: 2 mi
- 7/10Greenfield-Central High SchoolGrades: 9-12Distance: 1.8 mi
- $339,2004 bd2 ba2.5k sqft1425 Boots Trl, Greenfield, IN 46140Off Market
- $336,4004 bd2 ba2.5k sqft1411 Lexington Trl, Greenfield, IN 46140Off Market
- $245,4003 bd2 ba1.3k sqft1383 Lexington Trl, Greenfield, IN 46140Off Market
- $305,0003 bd3 ba2k sqft1441 Boots Trl, Greenfield, IN 46140Pending
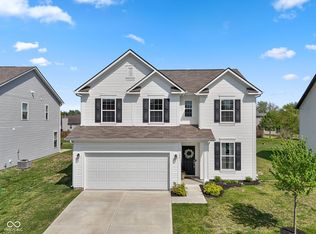
- $298,5004 bd2 ba2k sqft1419 Lexington Trl, Greenfield, IN 46140Off Market
- $252,3003 bd3 ba1.5k sqft1422 Evergreen Dr, Greenfield, IN 46140Off Market
- $249,3003 bd2 ba1.4k sqft1428 Evergreen Dr, Greenfield, IN 46140Off Market
- $295,0003 bd2 ba1.7k sqft1396 Lexington Trl, Greenfield, IN 46140Sold
A local agent can set up tours, give advice and negotiate with sellers.
Similar homes
- $295,0004 bd3 ba2.6k sqft1216 King Maple Dr, Greenfield, IN 46140Active
 MLS ID #22099870, Marcy Brittingham, Highgarden Real Estate. MIBOR as distributed by MLS GRID
 - $315,0004 bd3 ba2.3k sqft468 Tracewood Bnd, Greenfield, IN 46140Active
 MLS ID #22110501, Renae Warren, New Quantum Realty Group. MIBOR as distributed by MLS GRID
 - $449,9005 bd3 ba3.4k sqft1421 Spring Meadow Ct, Greenfield, IN 46140Active
 MLS ID #22100364, Melissa Wickstrom, F.C. Tucker/Bloomington, REALT. MIBOR as distributed by MLS GRID
 - $300,0004 bd3 ba1.6k sqft1357 Cascades Dr, Greenfield, IN 46140Active
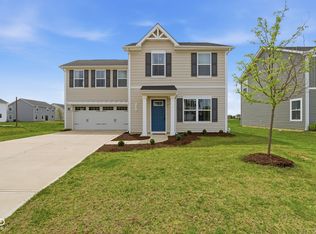 MLS ID #22096143, Stacey Rohe, F.C. Tucker Company. MIBOR as distributed by MLS GRID
 - $292,0003 bd2 ba1.5k sqft1733 River Birch Dr, Greenfield, IN 46140ActiveMLS ID #22091989, Courtney Nix, Ever Real Estate, LLC. MIBOR as distributed by MLS GRID
- $349,0004 bd3 ba2k sqft1356 N Westminster Ct, Greenfield, IN 46140ActiveMLS ID #22111191, Lora Reynolds, Epique Inc. MIBOR as distributed by MLS GRID
- $315,0004 bd3 ba2.3k sqft2715 Cabin Hill Rd, Indianapolis, IN 46229ActiveMLS ID #22107253, Garrett Brooks, United Real Estate Indpls. MIBOR as distributed by MLS GRID
- $279,9003 bd2 ba1.5k sqft162 Sawdust Trl, Greenfield, IN 46140ActiveMLS ID #22108082, Miriam Shoaff-Rolles, Crossroads Real Estate Group LLC. MIBOR as distributed by MLS GRID
- $430,0003 bd3 ba2.6k sqft2946 S Colton Rd, New Palestine, IN 46163ActiveMLS ID #22107300, Katrin Hoffman, RE/MAX Advanced Realty. MIBOR as distributed by MLS GRID
- $379,9004 bd3 ba3.1k sqft12552 Geist Cove Dr, Indianapolis, IN 46236ActiveMLS ID #22110404, Zach Syrus, Compass Indiana, LLC. MIBOR as distributed by MLS GRID
- $364,9004 bd3 ba2.5k sqft7975 Meadow Bend Cir, Indianapolis, IN 46259ActiveMLS ID #22114852, Lindsey Smalling, Highgarden Real Estate. MIBOR as distributed by MLS GRID
- $415,0004 bd3 ba2.2k sqft3268 S Cordell Rd, New Palestine, IN 46163ActiveMLS ID #22111266, Sarah O'Donnell, F.C. Tucker Company. MIBOR as distributed by MLS GRID
- $389,9004 bd3 ba2.9k sqft5571 W Woodhaven Dr, McCordsville, IN 46055ActiveMLS ID #22095534, Corina Jones, Your Home Team. MIBOR as distributed by MLS GRID
- $375,0004 bd3 ba2.2k sqft1855 Orchard Dr, Fortville, IN 46040ActiveMLS ID #22106246, Allen Williams, Berkshire Hathaway Home. MIBOR as distributed by MLS GRID
- $364,9004 bd3 ba3k sqft6673 Laurelwood Dr, Pendleton, IN 46064ActiveMLS ID #22089469, Elisabeth Lugar, CENTURY 21 Scheetz. MIBOR as distributed by MLS GRID
- $385,0004 bd3 ba2.7k sqft10531 Broadford St, Indianapolis, IN 46239ActiveMLS ID #22106988, Eric Forney, Keller Williams Indy Metro Partners. MIBOR as distributed by MLS GRID
- $409,9004 bd3 ba2.9k sqft11611 Capistrano Dr, Indianapolis, IN 46236ActiveMLS ID #22103342, Mya Williams, F.C. Tucker Company. MIBOR as distributed by MLS GRID
- $385,0005 bd3 ba2.6k sqft8653 Kellner St, Pendleton, IN 46064ActiveMLS ID #22085361, Allyson Brooks, Mark Dietel Realty, LLC. MIBOR as distributed by MLS GRID
- $375,0003 bd3 ba2.2k sqft9802 Violet Cir, Indianapolis, IN 46239ActiveMLS ID #22109703, Andrew Prince, CENTURY 21 Scheetz. MIBOR as distributed by MLS GRID
- $434,0004 bd3 ba3.1k sqft4956 S Canton Cir, New Palestine, IN 46163ActiveMLS ID #22108599, Edie Horan, Home Bound Real Estate LLC. MIBOR as distributed by MLS GRID
