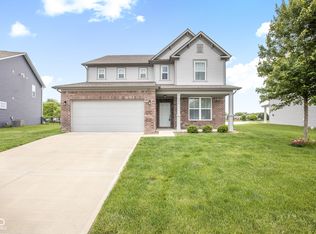
Welcome to 1441 Boots Trail in Greenfield, Indiana-a stunning move in ready home with pond views, flexible living space, and modern finishes in the highly sought after McKenzie Terrace community. Built in 2021, this nearly new 3 bedroom, 2.5 bath home offers more than 2,000 square feet of thoughtfully designed living space. The bright open concept floor plan is ideal for both everyday living and entertaining, featuring a spacious great room filled with natural light that flows seamlessly into the upgraded kitchen. The chef inspired kitchen showcases stainless steel appliances, a large center island, designer backsplash, pantry storage, and ample counter space for cooking, gathering, and hosting guests. A dedicated main level office or flex room provides the perfect space for working from home, a playroom, hobby room, or additional living area. Upstairs, you'll find a versatile loft that can serve as a media room, game room, home gym, or potential fourth bedroom. The spacious primary suite offers peaceful pond views, an upgraded walk in closet, dual sink vanity, and a private retreat to relax at the end of the day. Two additional bedrooms provide comfortable accommodations for family and guests. Step outside to one of the larger lots in the neighborhood and enjoy the extended patio overlooking serene water views. Whether you're enjoying your morning coffee, entertaining friends, or watching the sunset, this outdoor space offers the perfect setting. Located in desirable McKenzie Terrace, residents enjoy convenient access to shopping, dining, parks, schools, and major highways, making commuting to Indianapolis and surrounding areas quick and easy. If you're searching for a newer home in Greenfield with pond views, a home office, loft, open floor plan, large lot, and quick move in availability, 1441 Boots Trail checks every box with out the wait! Quick move in available.
Sold
Zillow last checked:
Listing updated:
Bought with:
David Allen
Keller Williams Indpls Metro N
John Deck
Keller Williams Indpls Metro N
Source: MIBOR as distributed by MLS GRID,MLS#: 22096826
Price history
| Date | Event | Price |
|---|---|---|
| 7/30/2026 | Sold | $300,000-1.6%$149/sqft |
Source:  MIBOR as distributed by MLS GRID #22096826 Report a problem MIBOR as distributed by MLS GRID #22096826 Report a problem | ||
| 6/19/2026 | Pending sale | $305,000$152/sqft |
Source: MIBOR as distributed by MLS GRID #22096826 Report a problem | ||
| 6/4/2026 | Price change | $305,000-3.2%$152/sqft |
Source: MIBOR as distributed by MLS GRID #22096826 Report a problem | ||
| 5/6/2026 | Price change | $315,000-1.6%$157/sqft |
Source: MIBOR as distributed by MLS GRID #22096826 Report a problem | ||
| 4/24/2026 | Listed for sale | $319,999$159/sqft |
Source: MIBOR as distributed by MLS GRID #22096826 Report a problem | ||
Get a cash offer in 3 minutes
Find out how much your home could sell for in as little as 3 minutes with a no-obligation cash offer.
Estimated market value
$300,100
