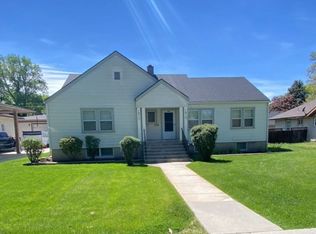
Welcome to 1417 Dearborn St. This Charming Home is nestled in the heart of the Caldwell Historical District and just blocks away from College of Idaho as well as Caldwells Indian Creek Plaza. With thoughtfully updated living space, this home perfectly blends classic charm with modern comforts. Enjoy peace of mind with a brand-new furnace and A/C system, along with a new water heater for year-round comfort. Step inside to find new vinyl plank flooring, quartz countertops, and stainless steel appliances that elevate the kitchen and living areas. Outside, you’ll love the new wood perimeter fence providing privacy and a secure space for pets or play. This Home also features a detached garage with extra parking spaces for extra convenience and storage. Don’t miss your chance to own this move-in ready beauty in one of Caldwell’s most desirable and character-rich neighborhoods!
Sold
Street View
Price Unknown
1417 Dearborn St, Caldwell, ID 83605
3beds
1baths
1,270sqft
Single Family Residence
Built in 1944
6,098 Square Feet Lot
$307,300 Zestimate®
$--/sqft
$1,766 Estimated rent
Home value
$307,300
$283,000 - $335,000
$1,766/mo
Zestimate® history
Owner options
List your home for rent
$1,766/mo
Rent Zestimate®
Find your next renter with Zillow Rental Manager. Plus, with online applications, you can quickly screen prospective tenants – for free.
$1,766/mo
Rent Zestimate®
Refinance and save
Refinancing to a lower rate could help reduce your monthly payments and save thousands over the life of the loan.
Explore your selling options
Work with a Zillow partner agent
Leverage their expertise and Zillow's premium Showcase listings to get your home seen by more buyers.
Get startedList with your own agent
Get your home in front of millions of buyers by listing it on Zillow.
Learn how to do itSell it yourself
Take full control of how buyers see your home on Zillow by listing For Sale by Owner (FSBO).
List your homeWhat's special
Thoughtfully updated living spaceModern comfortsClassic charmQuartz countertopsStainless steel appliancesNew wood perimeter fenceNew vinyl plank flooring
Zillow last checked:
Listing updated:
Listed by:
Kyle Lasher 208-870-3920,
Boise Premier Real Estate
Bought with:
Jonathan Boyd
Homes of Idaho-Newell Realty Group
Source: IMLS,MLS#: 98947315
Facts & features
Interior
Bedrooms & bathrooms
- Bedrooms: 3
- Bathrooms: 1
- Main level bathrooms: 1
- Main level bedrooms: 1
Primary bedroom
- Level: Main
Bedroom 2
- Level: Lower
Bedroom 3
- Level: Lower
Kitchen
- Level: Main
Living room
- Level: Main
Heating
- Forced Air, Natural Gas, Hot Water
Cooling
- Central Air
Appliances
- Included: Tank Water Heater, Dishwasher, Disposal, Microwave, Oven/Range Freestanding, Refrigerator, Washer, Dryer
Features
- Bed-Master Main Level, Breakfast Bar, Quartz Counters, Number of Baths Main Level: 1
- Flooring: Tile, Concrete
- Has basement: No
- Has fireplace: No
Interior area
- Total structure area: 1,270
- Total interior livable area: 1,270 sqft
- Finished area above ground: 754
- Finished area below ground: 516
Property
Parking
- Total spaces: 1
- Parking features: Detached, Carport, RV Access/Parking, Alley Access
- Garage spaces: 1
- Has carport: Yes
- Details: Garage: 20x16
Features
- Levels: Single with Below Grade
- Fencing: Full,Wood
Lot
- Size: 6,098 Square Feet
- Dimensions: 140 x 50
- Features: Standard Lot 6000-9999 SF, Garden, Irrigation Available, Sidewalks, Chickens, Auto Sprinkler System, Full Sprinkler System, Pressurized Irrigation Sprinkler System
Details
- Parcel number: R0134900000
- Lease amount: $0
Construction
Type & style
- Home type: SingleFamily
- Property subtype: Single Family Residence
Materials
- Concrete, Frame, Metal Siding
- Foundation: Crawl Space
- Roof: Composition,Architectural Style
Condition
- Year built: 1944
Utilities & green energy
- Water: Public
- Utilities for property: Sewer Connected
Community & HOA
Community
- Subdivision: Dormans Add
Location
- Region: Caldwell
Financial & listing details
- Tax assessed value: $258,600
- Annual tax amount: $1,877
- Date on market: 5/16/2025
- Listing terms: Cash,Conventional,FHA,VA Loan
- Ownership: Fee Simple,Fractional Ownership: No
- Road surface type: Paved
Price history
Price history is unavailable.
Public tax history
| Year | Property taxes | Tax assessment |
|---|---|---|
| 2025 | $864 +13% | $258,600 +3.9% |
| 2024 | $765 -7.3% | $248,800 +7.1% |
| 2023 | $825 -16.1% | $232,300 -9% |
| 2022 | $983 -8.1% | $255,300 +47.4% |
| 2021 | $1,070 -45.2% | $173,200 +32.2% |
| 2020 | $1,955 -11% | $131,000 +9% |
| 2019 | $2,196 +48.9% | $120,200 +58.8% |
| 2017 | $1,475 +9.8% | $75,700 |
| 2016 | $1,343 | -- |
| 2015 | $1,343 +5.8% | -- |
| 2014 | $1,269 | $58,300 |
| 2013 | -- | -- |
| 2012 | -- | -- |
| 2011 | -- | -- |
| 2010 | -- | -- |
| 2007 | -- | -- |
| 2006 | -- | -- |
| 2005 | -- | $58,200 +10% |
| 2004 | -- | $52,900 |
| 2003 | -- | $52,900 |
| 2002 | -- | $52,900 |
Find assessor info on the county website
Neighborhood: 83605
Nearby homes
- $338,6003 bd2 ba1.7k sqft1413 Dearborn St, Caldwell, ID 83605Off Market
- $466,6005 bd3 ba3.2k sqft1421 Dearborn St, Caldwell, ID 83605Off Market
- $1,4002 bd2 ba1.4k sqft1810 & 1812 Dearborn St, Caldwell, ID 83605For Rent
- $405,5004 bd2 ba3k sqft1409 Dearborn St, Caldwell, ID 83605Off Market
- $--4 bd2 ba3.9k sqft1424 Dearborn St, Caldwell, ID 83605Sold
- $331,2003 bd1 ba1.9k sqft1401 Dearborn St, Caldwell, ID 83605Off Market
- $447,2003 bd2 ba3k sqft1416 Cleveland Blvd, Caldwell, ID 83605Off Market
- $420,9003 bd2 ba2.7k sqft1414 Dearborn St, Caldwell, ID 83605Off Market
Nearby schools
GreatSchools rating
- 2/10Washington Elementary SchoolGrades: PK-4Distance: 1.1 mi
- 3/10Syringa Middle SchoolGrades: 7-8Distance: 0.9 mi
- 1/10Caldwell Senior High SchoolGrades: 9-12Distance: 1.5 mi
Schools provided by the listing agent
- Elementary: Lincoln
- Middle: Jefferson
- High: Caldwell
- District: Caldwell School District #132
Source: IMLS. This data may not be complete. We recommend contacting the local school district to confirm school assignments for this home.
Get a cash offer in 3 minutes
Find out how much your home could sell for in as little as 3 minutes with a no-obligation cash offer.
Estimated market value
$307,300
Get a cash offer in 3 minutes
Find out how much your home could sell for in as little as 3 minutes with a no-obligation cash offer.
Estimated market value
$307,300
- Idaho
- Canyon County
- Caldwell
- 83605
- 1417 Dearborn St
