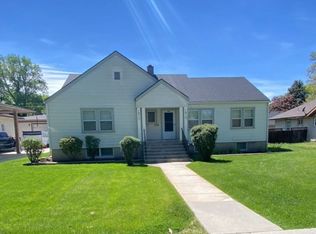
Rare opportunity to own a one-of-a-kind Klinker brick residence in the highly coveted Steunenberg Historic District. Adding to its rich heritage, this home was originally built by the prominent Evans family, longtime Caldwell residents known for owning a successful fishing lure manufacturing. Their legacy lives on throughout the home's enduring craftsmanship, distinctive architecture, & timeless character. Perfectly positioned on a beautifully manicured corner lot with mature trees & lush landscaping, this iconic property blends timeless architectural character with exceptional versatility. Inside, you'll find inviting living spaces including a family room, formal dining, two main-level bedrooms & an updated bathroom featuring granite countertops & dual vanities. Upstairs, a generous bonus room or additional bedroom provides flexible living options, while the lower level offers a utility area, tons of storage, bedroom and bathroom. Adding to the property's appeal is a detached 2-car garage & ADU cottage (Kitchen, living, 1 bed & bath), creating an incredible opportunity for rental income, guest accommodations or multi-generational living. Major updates include new HVAC & duct work ('18), electrical & garage door ('25), plumbing ('26), ADU roof, & exterior doors. Located less than one mile from The College of Idaho and vibrant Indian Creek Plaza.
Sold
Price Unknown
1424 Dearborn St, Caldwell, ID 83605
4beds
2baths
3,945sqft
Single Family Residence
Built in 1939
9,147 Square Feet Lot
$602,000 Zestimate®
$--/sqft
$4,900 Estimated rent
Home value
$602,000
$572,000 - $632,000
$4,900/mo
Zestimate® history
Owner options
List your home for rent
$4,900/mo
Rent Zestimate®
Find your next renter with Zillow Rental Manager. Plus, with online applications, you can quickly screen prospective tenants – for free.
$4,900/mo
Rent Zestimate®
Refinance and save
Refinancing to a lower rate could help reduce your monthly payments and save thousands over the life of the loan.
Explore your selling options
Work with a Zillow partner agent
Leverage their expertise and Zillow's premium Showcase listings to get your home seen by more buyers.
Get startedList with your own agent
Get your home in front of millions of buyers by listing it on Zillow.
Learn how to do itSell it yourself
Take full control of how buyers see your home on Zillow by listing For Sale by Owner (FSBO).
List your homeWhat's special
Zillow last checked:
Listing updated:
Listed by:
Stacy Gunnerson Cell:208-830-8029,
Silvercreek Realty Group
Bought with:
Jeff Schumacher
Real Broker LLC
Source: IMLS,MLS#: 98991270
Facts & features
Interior
Bedrooms & bathrooms
- Bedrooms: 4
- Bathrooms: 2
- Main level bathrooms: 1
- Main level bedrooms: 2
Primary bedroom
- Level: Main
Bedroom 2
- Level: Main
Bedroom 3
- Level: Lower
Bedroom 4
- Level: Upper
Dining room
- Level: Main
Kitchen
- Level: Main
Living room
- Level: Main
Office
- Level: Main
Heating
- Forced Air, Natural Gas, Wall Furnace
Cooling
- Central Air, Wall/Window Unit(s)
Appliances
- Included: Dishwasher, Oven/Range Built-In, Refrigerator
Features
- Guest Room, Formal Dining, Family Room, Rec/Bonus, Two Kitchens, Double Vanity, Walk-In Closet(s), Granite Counters, Number of Baths Main Level: 1, Number of Baths Below Grade: 1
- Flooring: Hardwood, Tile, Carpet, Vinyl
- Has basement: No
- Number of fireplaces: 2
- Fireplace features: Two, Wood Burning Stove
Interior area
- Total structure area: 3,945
- Total interior livable area: 3,945 sqft
- Finished area above ground: 1,903
- Finished area below ground: 707
Property
Parking
- Total spaces: 2
- Parking features: Detached, RV Access/Parking, Driveway
- Garage spaces: 2
- Has uncovered spaces: Yes
Features
- Levels: Two Story w/ Below Grade
Lot
- Size: 9,147 Square Feet
- Dimensions: 120 x 75
- Features: Standard Lot 6000-9999 SF, Garden, Irrigation Available, Corner Lot, Auto Sprinkler System, Full Sprinkler System, Pressurized Irrigation Sprinkler System
Details
- Additional structures: Sep. Detached Dwelling, Sep. Detached w/Kitchen, Separate Living Quarters
- Parcel number: R0726400000
- Zoning: R-1
Construction
Type & style
- Home type: SingleFamily
- Property subtype: Single Family Residence
Materials
- Brick
- Roof: Composition
Condition
- Year built: 1939
Utilities & green energy
- Water: Public
- Utilities for property: Sewer Connected
Community & HOA
Community
- Subdivision: Washington Heights
Location
- Region: Caldwell
Financial & listing details
- Tax assessed value: $598,100
- Annual tax amount: $3,061
- Date on market: 6/23/2026
- Listing terms: Cash,Conventional
- Ownership: Fee Simple
- Road surface type: Paved
Price history
Price history is unavailable.
Public tax history
| Year | Property taxes | Tax assessment |
|---|---|---|
| 2025 | $3,061 +3% | $598,100 -1.7% |
| 2024 | $2,971 -12% | $608,250 +1.3% |
| 2023 | $3,377 -8.2% | $600,450 -2% |
| 2022 | $3,680 -8.6% | $612,600 +35.9% |
| 2021 | $4,025 -28.4% | $450,730 +19.7% |
| 2020 | $5,621 -13.4% | $376,700 +6% |
| 2019 | $6,494 +22.6% | $355,500 +30.7% |
| 2017 | $5,298 +93.7% | $271,900 |
| 2016 | $2,735 | -- |
| 2015 | $2,735 +2.9% | -- |
| 2014 | $2,657 | $186,700 |
| 2013 | -- | -- |
| 2012 | -- | -- |
| 2011 | -- | -- |
| 2007 | -- | -- |
| 2006 | -- | -- |
| 2005 | -- | $155,000 +12.4% |
| 2004 | -- | $137,900 |
| 2003 | -- | $137,900 |
| 2002 | -- | $137,900 |
Find assessor info on the county website
Neighborhood: 83605
Nearby homes
- $420,9003 bd2 ba2.7k sqft1414 Dearborn St, Caldwell, ID 83605Off Market
- $1,4002 bd2 ba1.4k sqft1810 & 1812 Dearborn St, Caldwell, ID 83605For Rent
- $--3 bd1 ba1.2k sqft1417 Dearborn St, Caldwell, ID 83605Sold
- $322,1003 bd2 ba1.7k sqft518 S 15th Ave, Caldwell, ID 83605Off Market
- $466,6005 bd3 ba3.2k sqft1421 Dearborn St, Caldwell, ID 83605Off Market
- $475,7005 bd2 ba3.5k sqft1408 Dearborn St, Caldwell, ID 83605Off Market
- $467,5006 bd3 ba2.8k sqft505 S 15th Ave, Caldwell, ID 83605Off Market
- $338,6003 bd2 ba1.7k sqft1413 Dearborn St, Caldwell, ID 83605Off Market
Nearby schools
GreatSchools rating
- 2/10Washington Elementary SchoolGrades: PK-4Distance: 1.1 mi
- 3/10Syringa Middle SchoolGrades: 7-8Distance: 0.8 mi
- 1/10Caldwell Senior High SchoolGrades: 9-12Distance: 1.5 mi
Schools provided by the listing agent
- Elementary: Wilson Elem
- Middle: Jefferson
- High: Caldwell
- District: Caldwell School District #132
Source: IMLS. This data may not be complete. We recommend contacting the local school district to confirm school assignments for this home.
Get a cash offer in 3 minutes
Find out how much your home could sell for in as little as 3 minutes with a no-obligation cash offer.
Estimated market value
$602,000
Get a cash offer in 3 minutes
Find out how much your home could sell for in as little as 3 minutes with a no-obligation cash offer.
Estimated market value
$602,000
- Idaho
- Canyon County
- Caldwell
- 83605
- 1424 Dearborn St
