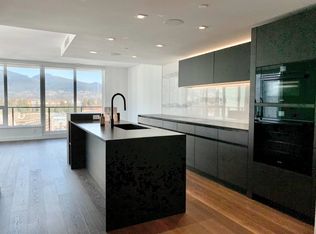
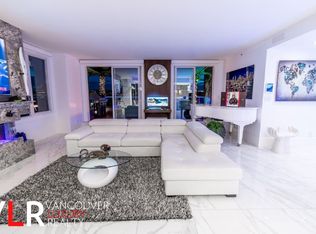
Beautifully designed 1,285 sq. ft. half duplex featuring a bright open-concept layout with soaring vaulted ceilings. The designer kitchen includes Fisher & Paykel appliances, quartz countertops, and premium finishes, while the dining area opens through French doors to a private deck and fenced yard. Upstairs offers three spacious bedrooms and 2.5 modern bathrooms. Additional features include in-suite laundry, built-in speakers, security system with cameras, large crawl space for storage, and an attached garage. Pet-friendly (cats & dogs subject to approval) and non-smoking. Located in the desirable Cedar Cottage/Grandview-Woodland neighbourhood, close to transit, parks, shops, restaurants, and schools.
Townhouse for rent
C$5,300/moFees may apply
1417 E 10th Ave, Vancouver, BC V5N 1X4
3beds
1,240sqft
Price may not include required fees and charges. Learn more|
Townhouse
Available Sat Aug 15 2026
Cats, dogs OK
Air conditioner
In unit laundry
1 Parking space parking
What's special
Bright open-concept layoutSoaring vaulted ceilingsDesigner kitchenFisher and paykel appliancesQuartz countertopsPremium finishesPrivate deck
- 12 days |
- -- |
- -- |
Zillow last checked:
Listing updated:
Travel times

Let’s turn your rent into credit progress
Build credit history with every on-time payment and get credit for the payment you’re already making.
Facts & features
Interior
Bedrooms & bathrooms
- Bedrooms: 3
- Bathrooms: 3
- Full bathrooms: 3
Cooling
- Air Conditioner
Appliances
- Included: Dishwasher, Microwave Oven, Refrigerator, Stove
- Laundry: In Unit
Features
- Storage, Storage
- Has fireplace: Yes
Interior area
- Total interior livable area: 1,240 sqft
Property
Parking
- Total spaces: 1
- Details: Contact manager
Construction
Type & style
- Home type: Townhouse
- Property subtype: Townhouse
Building
Management
- Pets allowed: Yes
Community & HOA
Location
- Region: Vancouver
Financial & listing details
- Lease term: Contact For Details
Nearby apartments for rent


Price history
Price history is unavailable.
Neighborhood: Kensington
Nearby schools
GreatSchools rating
- NAPoint Roberts Primary SchoolGrades: K-2Distance: 18.8 mi
- 5/10Birch Bay Home ConnectionsGrades: K-8Distance: 23.5 mi
- 6/10Blaine High SchoolGrades: 9-12Distance: 24.1 mi