Skip main navigation
Sold for $266,000
  • $266,000

    1417 E 10th St, Duluth, MN 55805

    3beds
    1,430sqft
    Single Family Residence
    Built in 1922
    4,356 Square Feet Lot
    $273,500 Zestimate®
    $186/sqft
    $1,851 Estimated rent

    Home value

    $273,500

    $260,000 - $287,000

    $1,851/mo

    Zestimate® history
    Loading
    Loading...

    Owner options

    List your home for rent

    $1,851/mo

    Rent Zestimate®

    Find your next renter with Zillow Rental Manager. Plus, with online applications, you can quickly screen prospective tenants – for free.

    Learn more

    $1,851/mo

    Rent Zestimate®

    Refinance and save

    $1,362/mo

    Est. payment

    Refinancing to a lower rate could help reduce your monthly payments and save thousands over the life of the loan.

    See today's rates

    $1,362/mo

    Est. payment

    Explore your selling options

    Work with a Zillow partner agent

    Leverage their expertise and Zillow's premium Showcase listings to get your home seen by more buyers.

    Get started

    List with your own agent

    Get your home in front of millions of buyers by listing it on Zillow.

    Learn how to do it

    Sell it yourself

    Take full control of how buyers see your home on Zillow by listing For Sale by Owner (FSBO).

    List your home

    What's special

    Hardwood floorsNatural original woodworkHistoric finishingsCovered front porchSingle-level livingFormal dining roomGorgeous built-ins
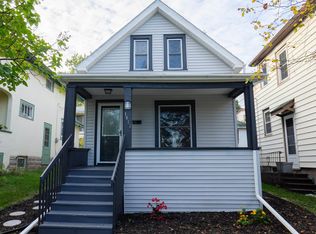
    Seller offering 2/1 rate buydown! Take the advantage of payments based on 3.99% the first year and 4.99% the second year available through preferred lender - Thousands in savings up front, and monthly payments years 1 & 2 could be CHEAPER THAN RENT! Character galore & modern updates come together at this 3 BR, 2 BA Chester Park charmer. Close to UMD & walking distance to Superior Hiking Trail - You'll love all the historic finishings featured in this home from natural original woodwork, to gorgeous built-ins, crystal doorknobs, hardwood floors and more. Sitting on a corner lot, the yard is fully-fenced with loads of perennials and is perfect for pets, outdoor relaxation, or just hanging out. Soak in the crisp fall mornings on the covered front porch, and enjoy the convenience of multiple off-street parking spots w/ recent gravel refresh; plus, a storage shed in back for all your gardening & outdoor tools. Enjoy dinner parties with a main level formal dining room featuring a natural wood China hutch/display cabinet, or settle in with a good book just steps away in the living room where beautiful built-ins surround the fireplace. The kitchen offers more modern updates with full-height cabinets, a gas range, SS appliances, and a brand new SS dishwasher. Single-level living is feasible with 2 main floor bedrooms, an office, and full bath all on the main level. Downstairs, you'll find extra living space with a sizable rec room, a third bedroom w/ egress window, newer 3/4 bath, and two heated storage rooms - one which could function as the perfect workout room or craft space. Schedule your showing today and start packing!

    Zillow last checked:

    Listing updated:

    Listed by:

    Brittany Kuschel 218-260-7744,

    Kuschel Realty Group LLC

    Bought with:

    Brenna Fahlin, MN 40363627

    Messina & Associates Real Estate

    Source: Lake Superior Area Realtors as distributed by MLS GRID,MLS#: 6122325MLS Logo

    Facts & features

    Interior

    Bedrooms & bathrooms
    • Bedrooms: 3
    • Bathrooms: 2
    • Full bathrooms: 1
    • 3/4 bathrooms: 1
    • Main level bedrooms: 1
    Bedroom
    • Description: Perfect guest BR, or convenient 3rd BR w/ newer luxury vinyl planking
    • Level: Basement
    • Area: 99 Square Feet
    • Dimensions: 11 x 9
    Bedroom
    • Description: Mountain scape accent wall, ceiling fan and hardwood floors
    • Level: Main
    • Area: 100 Square Feet
    • Dimensions: 10 x 10
    Bedroom
    • Description: Hardwood floors continue in this bedroom & ceiling fan
    • Level: Main
    • Area: 96 Square Feet
    • Dimensions: 12 x 8
    Bathroom
    • Description: Easy access to this cozy 3/4 bath right next to the basement bedroom
    • Level: Basement
    • Area: 32 Square Feet
    • Dimensions: 8 x 4
    Bathroom
    • Description: Updated main floor bath with subway tiled shower surround & ceramic tile flooring
    • Level: Main
    • Area: 30 Square Feet
    • Dimensions: 5 x 6
    Dining room
    • Description: Hardwood floors, gorgeous built-in natural wood china hutch/display cabinet
    • Level: Main
    • Area: 182 Square Feet
    • Dimensions: 13 x 14
    Kitchen
    • Description: Updated kitchen with stainless steel appliances & gas range
    • Level: Main
    • Area: 99 Square Feet
    • Dimensions: 9 x 11
    Living room
    • Description: Hardwood floors & charming built-ins surrounding fireplace
    • Level: Main
    • Area: 180 Square Feet
    • Dimensions: 15 x 12
    Office
    • Description: Just off kitchen and near side door, this room is perfect for a home office or nursey
    • Level: Main
    • Area: 54 Square Feet
    • Dimensions: 9 x 6
    Rec room
    • Description: Carpeted spacious rec room in lower level adds great additional living space
    • Level: Basement
    • Area: 198 Square Feet
    • Dimensions: 18 x 11
    Storage
    • Description: Partially finished heated storage room
    • Level: Basement
    • Area: 180 Square Feet
    • Dimensions: 18 x 10
    Storage
    • Description: Finished heated storage - could work as a sewing room/home office
    • Level: Basement
    • Area: 90 Square Feet
    • Dimensions: 9 x 10
    Heating
    • Boiler, Radiant
    Appliances
    • Included: Water Heater-Gas, Dishwasher, Freezer, Range, Refrigerator
    Features
    • Ceiling Fan(s), Natural Woodwork
    • Flooring: Hardwood Floors
    • Basement: Full,Finished,Partially Finished,Bath,Bedrooms,Family/Rec Room,Utility Room,Washer Hook-Ups,Dryer Hook-Ups
    • Has fireplace: Yes
    • Fireplace features: Wood Burning
    Interior area
    • Total interior livable area: 1,430 sqft
    • Finished area above ground: 966
    • Finished area below ground: 464

    Property

    Parking
    • Parking features: Gravel, None
    Features
    • Patio & porch: Porch
    • Exterior features: Rain Gutters
    • Fencing: Fenced
    Lot
    • Size: 4,356 sqft
    • Dimensions: appro x . 91 + 135 + 100 triang.
    • Features: Corner Lot
    Details
    • Additional structures: Storage Shed
    • Foundation area: 990
    • Parcel number: 010050003570

    Construction

    Type & style
    • Home type: SingleFamily
    • Architectural style: Traditional
    • Property subtype: Single Family Residence
    Materials
    • Stucco, Frame/Wood
    • Foundation: Concrete Perimeter
    • Roof: Asphalt Shingle
    Condition
    • Year built: 1922

    Utilities & green energy

    • Electric: Minnesota Power
    • Sewer: Public Sewer
    • Water: Public

    Community & neighborhood

    Location
    • Region: Duluth

    Other

    Other facts
    • Listing terms: Cash,Conventional

    Price history

    DateEventPrice
    1/16/2026Sold$266,000-3.3%$186/sqft
    Source: Lake Superior Area Realtors as distributed by MLS GRID #6122325 Report a problem
    11/20/2025Contingent$275,000$192/sqft
    Source: Lake Superior Area Realtors as distributed by MLS GRID #6122325 Report a problem
    11/8/2025Price change$275,000-5.2%$192/sqft
    Source: Lake Superior Area Realtors as distributed by MLS GRID #6122325 Report a problem
    10/20/2025Price change$290,000-3%$203/sqft
    Source: Lake Superior Area Realtors as distributed by MLS GRID #6122325 Report a problem
    10/7/2025Listed for sale$299,000+102%$209/sqft
    Source: Lake Superior Area Realtors as distributed by MLS GRID #6122325 Report a problem
    4/24/2017Sold$148,000-4.5%$103/sqft
    Source: Lake Superior Area Realtors as distributed by MLS GRID #6028136 Report a problem
    3/24/2017Pending sale$154,900$108/sqft
    Source: RE/MAX 1 #6026084 Report a problem
    12/19/2016Price change$154,900-3.1%$108/sqft
    Source: RE/MAX 1 #6026084 Report a problem
    11/15/2016Listed for sale$159,900+12.6%$112/sqft
    Source: RE/MAX 1 #6026084 Report a problem
    7/19/2016Sold$142,000+13.7%$99/sqft
    Source: Public Record Report a problem
    5/11/2005Sold$124,900+87.8%$87/sqft
    Source: Public Record Report a problem
    5/19/2000Sold$66,500$47/sqft
    Source: Agent Provided Report a problem

    Public tax history

    YearProperty taxesTax assessment
    2024$2,860 +1.6%$245,800 +13.2%
    2023$2,816 +12.9%$217,200 +6.6%
    2022$2,494 +10.5%$203,800 +20%
    2021$2,258 $169,900 +9.3%
    2020$2,258 $155,500
    2019$2,258 +28.9%$155,500 +14.9%
    2018$1,752 -17.1%$135,300
    2017$2,114 +20.7%$135,300 +894.9%
    2016$1,752 +25.1%$13,600 -84.4%
    2015$1,400 +2%$87,000
    2014$1,372 +1.1%$87,000
    2013$1,357 +0.3%$87,000 -5.5%
    2012$1,353 +11.9%$92,100 -22.4%
    2011$1,209 -1.7%$118,700 -5%
    2010$1,230 $125,000
    2009$1,230 +17.7%$125,000 +14.6%
    2008$1,045 +12.2%$109,100 +2.9%
    2007$932 +12.9%$106,000 +8.4%
    2006$826 +21%$97,800 +32.3%
    2004$682 +9.8%$73,900 +12%
    2003$622 +2.2%$66,000 +10%
    2002$608 -8.4%$60,000 +8.5%
    2001$664 +8.2%$55,300 +8.4%
    2000$614 $51,000

    Find assessor info on the county website

    Neighborhood: East Hillside

    Nearby schools

    GreatSchools rating
    Get pre-qualified for a loan
    At Zillow Home Loans, we can pre-qualify you in as little as 5 minutes with no impact to your credit score.

    An equal housing lender. NMLS #10287.

    Sell for more on Zillow
    Get a Zillow Showcase℠ listing at no additional cost and you could sell for .
    $273,500
    2% more
    +$5,470
    With Zillow Showcase(estimated)
    $278,970