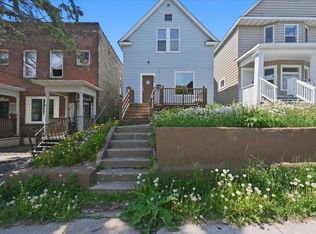
Chester Park traditional home located close to trail access. This 2-bedroom, 1 bath home just got a fresh coat of paint on the interior, brand new vinyl siding, and 5-year-old roof. Walking in you will find a large open living room flowing into your formal dining room with patio door leading to a fully fenced in private backyard. The expansive deck leads to a yard space, gardens, and patio great for those evening fires. The kitchen offers plenty of space for cooking and even a small seating area. Upstairs you will find 2 bedrooms, plenty of closet space and an updated 3/4 bathroom. Basement features a large utility storage room, closet space and a den/office with laundry. Street parking is not always fun, but no worries here, you have off street parking for 2 cars.
Pending
$210,000
205 Parkland Ave, Duluth, MN 55805
2beds
1,225sqft
:
Get pre-qualified$1,421/mo
Single Family Residence
Built in 1918
3,484 Square Feet Lot
$-- Zestimate®
$171/sqft
$-- HOA
What's special
Formal dining roomLarge utility storage roomPlenty of closet spaceExpansive deck
- 27 days |
- 796 |
- 63 |
Likely to sell faster than
Zillow last checked:
Listing updated:
Listed by:
Kristi DuCharme 218-269-9750,
RE/MAX Results
Source: Lake Superior Area Realtors as distributed by MLS GRID,MLS#: 6126388
Facts & features
Interior
Bedrooms & bathrooms
- Bedrooms: 2
- Bathrooms: 1
- 3/4 bathrooms: 1
Rooms
- Room types: Den/Office, Utility Room
Bedroom
- Level: Upper
- Area: 156.99 Square Feet
- Dimensions: 12.03 x 13.05
Bedroom
- Level: Upper
- Area: 153.97 Square Feet
- Dimensions: 12.01 x 12.82
Bathroom
- Level: Upper
- Area: 48.6 Square Feet
- Dimensions: 6 x 8.1
Dining room
- Level: Main
- Area: 109.32 Square Feet
- Dimensions: 9.11 x 12
Kitchen
- Level: Main
- Area: 154.74 Square Feet
- Dimensions: 9.06 x 17.08
Living room
- Level: Main
- Area: 192.84 Square Feet
- Dimensions: 12 x 16.07
Office
- Level: Lower
- Area: 125.49 Square Feet
- Dimensions: 10.51 x 11.94
Porch
- Description: Front Porch
- Level: Main
- Area: 116.9 Square Feet
- Dimensions: 7 x 16.7
Utility room
- Description: Another 12x6.8 sq ft in utility room
- Level: Lower
- Area: 122.35 Square Feet
- Dimensions: 6.3 x 19.42
Heating
- Forced Air, Natural Gas
Cooling
- None
Appliances
- Included: Water Heater-Gas, Range, Refrigerator
Features
- Windows: Vinyl Windows, Wood Frames
- Basement: Full,Partially Finished,Den/Office,Utility Room,Washer Hook-Ups,Dryer Hook-Ups
- Has fireplace: No
Interior area
- Total interior livable area: 1,225 sqft
- Finished area above ground: 1,040
- Finished area below ground: 185
Property
Parking
- Parking features: Off Street, Asphalt, None
- Has uncovered spaces: Yes
Features
- Patio & porch: Deck
- Fencing: Partial
Lot
- Size: 3,484 Square Feet
- Dimensions: 33 x 100
Details
- Foundation area: 504
- Parcel number: 010373000810
Construction
Type & style
- Home type: SingleFamily
- Architectural style: Traditional
- Property subtype: Single Family Residence
Materials
- Vinyl, Frame/Wood
- Foundation: Concrete Perimeter
- Roof: Asphalt Shingle
Condition
- Previously Owned
- Year built: 1918
Utilities & green energy
- Electric: Minnesota Power
- Sewer: Public Sewer
- Water: Public
Community & HOA
HOA
- Has HOA: No
Location
- Region: Duluth
Financial & listing details
- Price per square foot: $171/sqft
- Tax assessed value: $140,200
- Annual tax amount: $2,112
- Date on market: 6/26/2026
- Cumulative days on market: 18 days
- Listing terms: Cash,Conventional
Estimated market value
Not available
Estimated sales range
Not available
Not available
Price history
| Date | Event | Price |
|---|---|---|
| 6/29/2026 | Pending sale | $210,000$171/sqft |
Source:  Lake Superior Area Realtors as distributed by MLS GRID #6126388 Report a problem Lake Superior Area Realtors as distributed by MLS GRID #6126388 Report a problem | ||
| 6/26/2026 | Listed for sale | $210,000+69.2%$171/sqft |
Source: Lake Superior Area Realtors as distributed by MLS GRID #6126388 Report a problem | ||
| 10/9/2006 | Sold | $124,100+12.9%$101/sqft |
Source: Public Record Report a problem | ||
| 2/24/2004 | Sold | $109,900$90/sqft |
Source: Public Record Report a problem | ||
Public tax history
| Year | Property taxes | Tax assessment |
|---|---|---|
| 2024 | $1,780 +0.5% | $140,200 +12.5% |
| 2023 | $1,772 -3.7% | $124,600 +6.6% |
| 2022 | $1,840 +8.2% | $116,900 +5.7% |
| 2021 | $1,700 | $110,600 +9.2% |
| 2020 | $1,700 | $101,300 |
| 2019 | $1,700 +17.4% | $101,300 +9.3% |
| 2018 | $1,448 -10.2% | $92,700 |
| 2017 | $1,612 +11.3% | $92,700 -7.3% |
| 2016 | $1,448 -3.9% | $100,000 +3.6% |
| 2015 | $1,506 +2.6% | $96,500 |
| 2014 | $1,468 +0.3% | $96,500 |
| 2013 | $1,463 -11.6% | $96,500 +2.2% |
| 2012 | $1,655 +34.1% | $94,400 -4.7% |
| 2011 | $1,234 +27.6% | $99,100 -5% |
| 2010 | $967 | $104,300 |
| 2009 | $967 -5.7% | $104,300 -3.1% |
| 2008 | $1,026 +16.6% | $107,600 +5.8% |
| 2007 | $880 +23.5% | $101,700 +15% |
| 2006 | $712 +15.3% | $88,400 +32.1% |
| 2004 | $618 +17.6% | $66,900 +20.3% |
| 2003 | $526 +2.3% | $55,600 +10.1% |
| 2002 | $514 -8.3% | $50,500 +8.6% |
| 2001 | $560 +8.1% | $46,500 +8.4% |
| 2000 | $518 | $42,900 |
Find assessor info on the county website
Monthly payment
Est. payment
Payment breakdown
Explore the cost of this home by adjusting the details. Changes won't be saved.Climate risks
Neighborhood: East Hillside
Nearby schools
GreatSchools rating
- 2/10Myers-Wilkins ElementaryGrades: PK-5Distance: 0.6 mi
- 7/10Ordean East Middle SchoolGrades: 6-8Distance: 1.4 mi
- 10/10East Senior High SchoolGrades: 9-12Distance: 2.6 mi
- $229,5003 bd1 ba2k sqft201 Parkland Ave, Duluth, MN 55805Off Market
- $188,0004 bd1 ba741 sqft207 Parkland Ave, Duluth, MN 55805Off Market
- $221,4003 bd1 ba1.1k sqft114 Eden Ln, Duluth, MN 55805Off Market

- $266,0003 bd2 ba1.4k sqft1417 E 10th St, Duluth, MN 55805Sold

- $235,3003 bd1 ba525 sqft112 Eden Ln, Duluth, MN 55805Off Market
- $255,0003 bd2 ba1.2k sqft117 Eden Ln, Duluth, MN 55805Sold
- $240,1003 bd1 ba1.3k sqft110 Eden Ln, Duluth, MN 55805Off Market
- $199,0003 bd1 ba693 sqft115 Eden Ln, Duluth, MN 55805Off Market
A local agent can set up tours, give advice and negotiate with sellers.
A local lender can help you make sure your offer is ready when you are.
Similar homes
- $224,0003 bd2 ba1.2k sqft1103 E 10th St, Duluth, MN 55805For Sale
 MLS ID #6124878, Michael Messina, Messina & Associates Real Estate. Lake Superior Area Realtors as distributed by MLS GRID
 - $199,0003 bd2 ba1.1k sqft312 E 6th St, Duluth, MN 55805For Sale
 MLS ID #6126551, Alysa Bjorklund Wishart, Coldwell Banker Realty - Duluth. Lake Superior Area Realtors as distributed by MLS GRID
 - $200,0001 bd1 ba850 sqft1126 N 6th Ave E, Duluth, MN 55805For Sale
 MLS ID #6126433, Eric Sams, Messina & Associates Real Estate. Lake Superior Area Realtors as distributed by MLS GRID
 - $199,9005 bd2 ba1.7k sqft609 E 6th St, Duluth, MN 55805For Sale
 MLS ID #6125970, Aiden Bachand, RE/MAX Results. Lake Superior Area Realtors as distributed by MLS GRID
 - $--3 bd1 ba936 sqft619 N 6th Ave E, Duluth, MN 55805AuctionAuction.com 1
- $160,0003 bd1 ba980 sqft826 E 6th St, Duluth, MN 55805For SaleMLS ID #6126588, Yoana Sol, 1 Roof Community Housing. Lake Superior Area Realtors as distributed by MLS GRID
- $299,9003 bd2 ba1.5k sqft1515 N 9th Ave E, Duluth, MN 55805For SaleMLS ID #6126788, Trish Kroening, RE/MAX Results. Lake Superior Area Realtors as distributed by MLS GRID
- $--3 bd1 ba1.1k sqft33 Riverside Dr, Duluth, MN 55808AuctionAuction.com 2
- $215,0002 bd2 ba1k sqft202 E 7th St #D, Duluth, MN 55805For SaleMLS ID #6123692, Deanna Bennett, Messina & Associates Real Estate. Lake Superior Area Realtors as distributed by MLS GRID
- $245,0002 bd3 ba1.4k sqft24 S Cascade St, Duluth, MN 55806For Sale
 MLS ID #7096467, Debbie L Decker, Keller Williams Classic Rlty NW. NorthstarMLS as distributed by MLS GRID
 - $234,5005 bd2 ba1.6k sqft507 N 56th Ave W, Duluth, MN 55807For SaleMLS ID #6126873, Jack H Slattengren, LPT Realty, LLC. Lake Superior Area Realtors as distributed by MLS GRID
- $250,0003 bd2 ba1.1k sqft424 E Upham Rd, Duluth, MN 55811For SaleMLS ID #6126250, Emily Silverness, Century 21 Atwood. Lake Superior Area Realtors as distributed by MLS GRID
- $145,0003 bd1 ba1.3k sqft614 E 9th St, Duluth, MN 55805For SaleMLS ID #6126171, Tim Collelo, Tim Collelo Realty, LLC. Lake Superior Area Realtors as distributed by MLS GRID
- $289,0005 bd1 ba1.7k sqft1308 E 4th Street, Duluth, MN 55805For SaleMLS ID #6126610, Michael Hoffman, Michael Hoffman Realty. Lake Superior Area Realtors as distributed by MLS GRID
- $194,0004 bd2 ba1.6k sqft132 W Winona St, Duluth, MN 55803For SaleMLS ID #6126304, Brooke R Tapp, 1 Roof Community Housing. Lake Superior Area Realtors as distributed by MLS GRID
- $--3 bd1 ba1k sqft2631 W 5th St, Duluth, MN 55806AuctionAuction.com 2
- $194,9001 bd1 ba1.3k sqft3841 Haines Rd, Hermantown, MN 55811For SaleMLS ID #6126405, Adam Swor, Red Fox Real Estate. Lake Superior Area Realtors as distributed by MLS GRID
- $217,0002 bd1 ba813 sqft3717 Grand Ave, Duluth, MN 55807For SaleMLS ID #6125926, Jamie Sathers-Day, JS Realty. Lake Superior Area Realtors as distributed by MLS GRID
- $199,9002 bd1 ba776 sqft1127 N 46th Ave E, Duluth, MN 55804For SaleMLS ID #6125361, Michael Hoffman, Michael Hoffman Realty. Lake Superior Area Realtors as distributed by MLS GRID
- $200,0003 bd2 ba1.3k sqft5911 Elinor St, Duluth, MN 55807For SaleMLS ID #6125879, Darcie Rae Novak, Thrive Realty - Duluth. Lake Superior Area Realtors as distributed by MLS GRID
