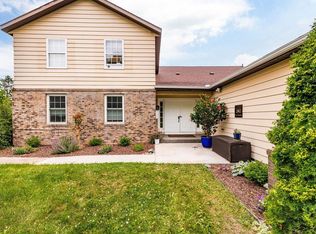
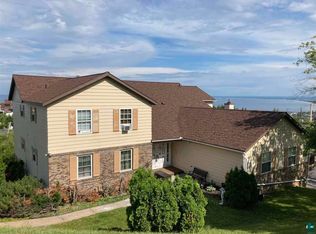
If you’ve been waiting for a Lake Superior view at an affordable price... This is it! This top-floor condo, nestled in Duluth’s hillside within a six-unit building, offers privacy, convenience, and incredible scenery. Walk in and immediately notice how open and bright the space feels. The living room features a gas fireplace — perfect for cozy nights while still enjoying the view. Large windows bring in natural light, and the dining room opens onto a private balcony where you can sip morning coffee! The view is the first thing you witness when you open the door! Updated flooring runs throughout the unit, tying everything together with a clean, refreshed feel. Both bedrooms are filled with light, and one has double closets for storage. There’s also a tucked-away half bath off the laundry — a thoughtful and practical addition. An attached one-car garage provides warm access in the winter, and the shared community room gives you extra space to host when needed. With only six units, this small association offers quiet living and low maintenance in a central Duluth location. Walk out your door and enjoy hillside hikes!
Under contract
Price cut: $5K (9/9)
$210,000
202 E 7th St #D, Duluth, MN 55805
2beds
1,056sqft
Condominium
Built in 1980
-- sqft lot
$-- Zestimate®
$199/sqft
$400/mo HOA
What's special
Lake superior viewIncredible sceneryPrivate balconyDouble closets for storage
- 236 days
- 646
- 32
Zillow last checked:
Listing updated:
Listed by:
Deanna Bennett 218-343-8444,
Messina & Associates Real Estate
Source: Lake Superior Area Realtors as distributed by MLS GRID,MLS#: 6123692
Facts & features
Interior
Bedrooms & bathrooms
- Bedrooms: 2
- Bathrooms: 2
- Full bathrooms: 1
- 3/4 bathrooms: 1
Rooms
- Room types: Storage Room
Primary bedroom
- Description: with Double Closets!
- Level: Main
- Area: 143 Square Feet
- Dimensions: 13 x 11
Bedroom
- Description: Natural Light flows in!
- Level: Main
- Area: 110 Square Feet
- Dimensions: 11 x 10
Dining room
- Description: Space for a Dining Room with a Walkout to a Private Balcony!
- Level: Main
- Area: 130 Square Feet
- Dimensions: 10 x 13
Entry hall
- Description: Top Floor Condo, with Lake Superior Views!
- Level: Main
- Area: 24 Square Feet
- Dimensions: 4 x 6
Kitchen
- Description: Hickory Cabinets & Granite Counters!
- Level: Main
- Area: 108 Square Feet
- Dimensions: 9 x 12
Laundry
- Description: Laundry Room with 1/2 Bath!
- Level: Main
- Area: 56 Square Feet
- Dimensions: 8 x 7
Living room
- Description: Gas Fireplace... VIEWS, VIEWS, VIEWS!
- Level: Main
- Area: 216 Square Feet
- Dimensions: 12 x 18
Heating
- Baseboard, Fireplace(s), Natural Gas, Electric
Appliances
- Included: Water Heater-Electric
- Laundry: Main Level, Dryer Hook-Ups, Washer Hookup
Features
- Eat In Kitchen
- Flooring: Hardwood Floors
- Doors: Patio Door
- Has basement: No
- Number of fireplaces: 1
- Fireplace features: Gas
Interior area
- Total interior livable area: 1,056 sqft
- Finished area above ground: 1,056
- Finished area below ground: 0
Property
Parking
- Total spaces: 1
- Parking features: Off Street, Asphalt, Attached, Tuckunder
- Attached garage spaces: 1
- Has uncovered spaces: Yes
Features
- Patio & porch: Deck
- Has view: Yes
- View description: Lake Superior
- Has water view: Yes
- Water view: Lake Superior
Lot
- Size: 3,049 Square Feet
- Dimensions: 23 x 140
- Features: Corner Lot
Details
- Parcel number: 010067300040
Construction
Type & style
- Home type: Condo
- Property subtype: Condominium
Materials
- Aluminum, Frame/Wood
Condition
- Previously Owned
- Year built: 1980
Utilities & green energy
- Electric: Minnesota Power
- Sewer: Public Sewer
- Water: Public
Community & HOA
HOA
- Has HOA: Yes
- Amenities included: Common Area
- Services included: Maintenance Structure, Landscaping, Snow Removal, Insurance, Maintenance Grounds
- HOA fee: $400 monthly
Location
- Region: Duluth
Financial & listing details
- Price per square foot: $199/sqft
- Annual tax amount: $1,825
- Date on market: 2/17/2026
- Cumulative days on market: 236 days
Estimated market value
Not available
Estimated sales range
Not available
Not available
Price history
| Date | Event | Price |
|---|---|---|
| 9/29/2026 | Contingent | $210,000$199/sqft |
Source:  Lake Superior Area Realtors as distributed by MLS GRID #6123692 Report a problem Lake Superior Area Realtors as distributed by MLS GRID #6123692 Report a problem | ||
| 9/9/2026 | Price change | $210,000-2.3%$199/sqft |
Source: Lake Superior Area Realtors as distributed by MLS GRID #6123692 Report a problem | ||
| 6/3/2026 | Price change | $215,000-10.4%$204/sqft |
Source: Lake Superior Area Realtors as distributed by MLS GRID #6123692 Report a problem | ||
| 2/17/2026 | Listed for sale | $239,900$227/sqft |
Source: Lake Superior Area Realtors as distributed by MLS GRID #6123692 Report a problem | ||
Public tax history
Tax history is unavailable.
Monthly payment
Est. payment
Payment breakdown
Explore the cost of this home by adjusting the details. Changes won't be saved.Climate risks
Neighborhood: Central Hillside
Similar homes
- $--3 bd1 ba1.4k sqft909 E 10th St, Duluth, MN 55805Auction
 Auction.com 2
 - $239,9002 bd2 ba1.2k sqft1027 E 9th St, Duluth, MN 55805For Sale
 MLS ID #6127153, Tracy Ramsay, RE/MAX Results. Lake Superior Area Realtors as distributed by MLS GRID
 - $215,0003 bd2 ba1.1k sqft407 Kelly Cir, Duluth, MN 55811For Sale

 MLS ID #7145206, Madeline Dusek-Team Dusek, Edina Realty, Inc. - Duluth. NorthstarMLS as distributed by MLS GRID
 - $--2 bd1 ba858 sqft315 Michigan Ave, Duluth, MN 55806Auction
 Auction.com 2
