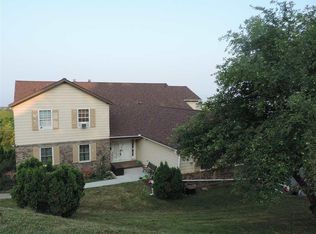
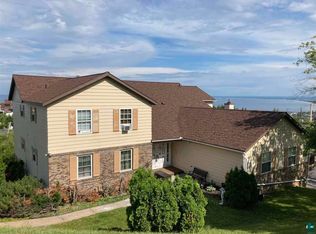
Looking for a great condo sitting high up on the hill overlooking the beautiful Lake Superior and downtown? Wait no more! This very turnkey 2 bedroom one and a half baths is waiting for you! The layout is great with all newer windows and a slider that leads out to a nice deck to relax and view the lake! The fireplace is wood burning and will really be nice and cozy! The kitchen boasts new stainless high end appliances, convection oven and glass door fridge! The condo has been freshly painted in a neutral color making design easy! The full bath is roomy! laundry and a half bath right there make this easy living! The unit has two mini split AC units with the heat pump and this will heat and cool the unit perfectly! There is a roomy one stall tuck under garage, a retro community room with pool table and an over sized storage unit. The HOA is reasonable, 250 per month. Zip up to the mall or just above downtown and the canal so getting around is a snap! A new rental license was just added as well!
Sold for $275,000
Zillow last checked:
Listing updated:
Bought with:
Alicia Lokke, MN 20523280|WI 65855-94
Messina & Associates Real Estate
Source: Lake Superior Area Realtors as distributed by MLS GRID,MLS#: 6115091
Price history
| Date | Event | Price |
|---|---|---|
| 9/27/2024 | Sold | $275,000-5%$260/sqft |
Source:  Lake Superior Area Realtors as distributed by MLS GRID #6115091 Report a problem Lake Superior Area Realtors as distributed by MLS GRID #6115091 Report a problem | ||
| 9/16/2024 | Pending sale | $289,500$274/sqft |
Source: Lake Superior Area Realtors as distributed by MLS GRID #6115091 Report a problem | ||
| 7/24/2024 | Listed for sale | $289,500+99.7%$274/sqft |
Source: Lake Superior Area Realtors as distributed by MLS GRID #6115091 Report a problem | ||
| 8/18/2021 | Sold | $145,000$137/sqft |
Source: Agent Provided Report a problem | ||
| 6/11/2021 | Sold | $145,000+0.1%$137/sqft |
Source: Agent Provided Report a problem | ||
| 5/14/2021 | Pending sale | $144,900$137/sqft |
Source: Lake Superior Area Realtors as distributed by MLS GRID #6096318 Report a problem | ||
| 4/29/2021 | Listed for sale | $144,900$137/sqft |
Source: Lake Superior Area Realtors as distributed by MLS GRID #6096318 Report a problem | ||

Sell for more on Zillow
Get a Zillow Showcase℠ listing at no additional cost and you could sell for .
$285,900
2% more
+$5,718
With Zillow Showcase(estimated)
$291,618
