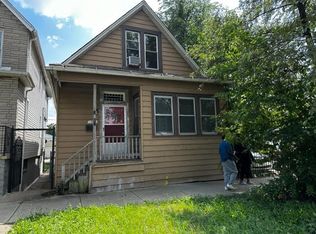
Investor Special - 3 Bed - 2 Bath - Full unfinished basement - and space to build a new garage. Rehab or Rebuild Opportunity. Attention experienced investors and builder, this 3-bedroom, 2-bath home suffers roof damage and a complete gut rehab is needed yet offers major upside potential for those ready to roll up their sleeves. Buyer responsible for 2025 second quarter taxes and all 2026 taxes - seller will not give any tax credits. All other back taxes will be paid at closing. Buyer responsible for any city violations & requirements and survey. Proceed with caution. Property is in Demo court. This is an AS-IS sale and an excellent opportunity for experienced investors looking for their next profitable project. The home runs on gas for heat yet seller does not know if the furnace is working - sold as is. Proceed with caution & bring a flashlight.
Active
$39,900
1417 E 71st St, Chicago, IL 60619
3beds
1,481sqft
Single Family Residence
Built in 1893
3,125 Square Feet Lot
$-- Zestimate®
$27/sqft
$-- HOA
What's special
Full unfinished basement
- --
- 541
- views
- 26
- saves
Zillow last checked:
Listing updated:
Listed by:
Marge Marasco, ABR,CRS,GRI (815)834-9919,
RE/MAX 1st Service
Source: MRED as distributed by MLS GRID,MLS#: 12686659
Facts & features
Interior
Bedrooms & bathrooms
- Bedrooms: 3
- Bathrooms: 2
- Full bathrooms: 2
Rooms
- Room types: No additional rooms
Primary bedroom
- Level: Second
- Area: 216 Square Feet
- Dimensions: 18X12
Bedroom 2
- Level: Second
- Area: 110 Square Feet
- Dimensions: 10X11
Bedroom 3
- Level: Main
- Area: 136 Square Feet
- Dimensions: 17X8
Kitchen
- Level: Main
- Area: 154 Square Feet
- Dimensions: 14X11
Living room
- Level: Main
- Area: 154 Square Feet
- Dimensions: 14X11
Heating
- Natural Gas
Cooling
- None
Features
- Basement: Unfinished,Full
Interior area
- Total structure area: 2,220
- Total interior livable area: 1,481 sqft
Property
Accessibility
- Accessibility features: No Disability Access
Features
- Stories: 2
Lot
- Size: 3,125 Square Feet
- Dimensions: 25X125
Details
- Parcel number: 20262020040000
- Special conditions: None
Construction
Type & style
- Home type: SingleFamily
- Property subtype: Single Family Residence
Materials
- Frame
- Foundation: Concrete Perimeter
Condition
- New construction: No
- Year built: 1893
Utilities & green energy
- Electric: Circuit Breakers, 100 Amp Service
- Sewer: Public Sewer
- Water: Lake Michigan, Public
Community & HOA
HOA
- Services included: None
Location
- Region: Chicago
Financial & listing details
- Price per square foot: $27/sqft
- Tax assessed value: $140,010
- Annual tax amount: $3,642
- Date on market: 6/29/2026
- Ownership: Fee Simple
Estimated market value
Not available
Estimated sales range
Not available
Not available
Price history
| Date | Event | Price |
|---|---|---|
| 9/17/2015 | Sold | $4,000-95.2%$3/sqft |
Source:  MRED as distributed by MLS GRID #08978417 Report a problem MRED as distributed by MLS GRID #08978417 Report a problem | ||
| 1/19/2006 | Sold | $84,000$57/sqft |
Source: Public Record Report a problem | ||
Public tax history
| Year | Property taxes | Tax assessment |
|---|---|---|
| 2024 | $3,642 +158.9% | $14,001 +170.1% |
| 2023 | $1,406 +4.6% | $5,184 |
| 2022 | $1,345 +2.4% | $5,184 |
| 2021 | $1,313 -60.4% | $5,184 -56.9% |
| 2020 | $3,314 +0.1% | $12,038 -9% |
| 2019 | $3,310 +2.4% | $13,229 |
| 2018 | $3,234 +34.5% | $13,229 +45.2% |
| 2017 | $2,404 +7.8% | $9,110 |
| 2016 | $2,229 +10% | $9,110 |
| 2015 | $2,027 +12.9% | $9,110 +13.5% |
| 2014 | $1,796 +1.1% | $8,026 |
| 2013 | $1,776 +0.4% | $8,026 |
| 2012 | $1,769 -23.3% | $8,026 -28.9% |
| 2011 | $2,307 -0.6% | $11,289 |
| 2010 | $2,321 +3.2% | $11,289 |
| 2009 | $2,248 -16.5% | $11,289 -26.2% |
| 2008 | $2,691 +3.6% | $15,287 |
| 2007 | $2,596 -11.3% | $15,287 -11% |
| 2006 | $2,926 +121.4% | $17,177 +112.4% |
| 2005 | $1,321 +1% | $8,087 |
| 2004 | $1,308 +2.2% | $8,087 |
| 2003 | $1,280 +10% | $8,087 +24.9% |
| 2002 | $1,164 +3.8% | $6,476 |
| 2001 | $1,121 +38.5% | $6,476 |
| 2000 | $810 | $6,476 +53.7% |
| 1999 | -- | $4,214 |
Find assessor info on the county website
Monthly payment
Est. payment
Payment breakdown
Explore the cost of this home by adjusting the details. Changes won't be saved.Climate risks
Neighborhood: Grand Crossing
Nearby schools
Schools provided by the listing agent
- District: 299
Source: MRED as distributed by MLS GRID. This data may not be complete. We recommend contacting the local school district to confirm school assignments for this home.
Similar homes
- $34,9004 bd2 ba1.4k sqft7048 S Perry Ave, Chicago, IL 60621Active
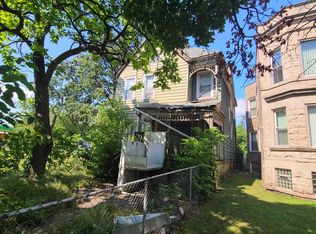 MLS ID #12768253, Reginald Patterson, eXp Realty. MRED as distributed by MLS GRID
 - $40,0002 bd2 ba888 sqft1309 E 75th St, Chicago, IL 60619Active
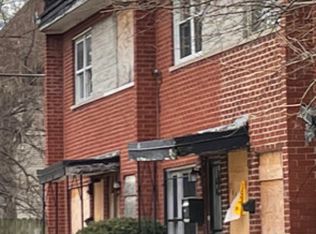 MLS ID #12497246, Yolanda Paramore, Kingdom Builders Realty, LLC. MRED as distributed by MLS GRID
 - $40,0003 bd2 ba989 sqft265 Harrison St, Gary, IN 46402For Sale
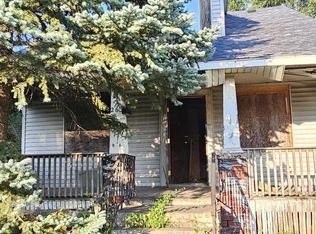
 MLS ID #846309, Brittnea Tait, Coldwell Banker Realty. NIRA as distributed by MLS GRID
 - $49,9004 bd2 ba1.3k sqft912 W 87th St, Chicago, IL 60620Active
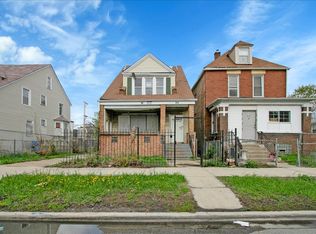 MLS ID #12766111, Ryan Cherney, Circle One Realty. MRED as distributed by MLS GRID
