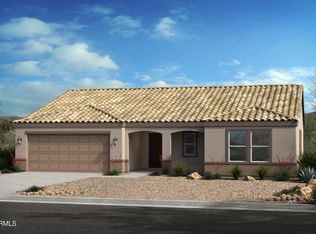
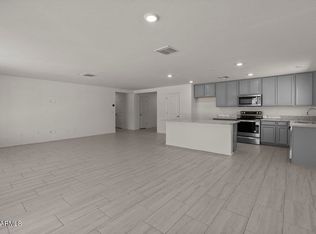
**Rates as low as 3.875% utilizing 2-1 buy down available through preferred Lender if escrow closes on/before 2/29/2024. Call for more details. ** Single-story home with open floor plan, 9-ft. ceilings and a great room leading to a covered back patio. Stunning Emser® floor tile throughout all areas of the home, including bedrooms. Kitchen offers Timberlake® maple cabinets with 42-in. uppers, polished granite countertops, large center island, and Whirlpool® stainless steel appliances. Primary suite, located at the back of the home, includes a walk-in closet and bath features separate tub/walk-in shower and a dual-sink vanity Moen® WaterSense® labeled chrome fixtures. This home also includes a 40-gal. water heater and a Carrier® 14 SEER A/C with Wi-Fi-connected Ecobee® smart thermostat.
Pre-foreclosure
Est. $373,700
1417 E LINDA Drive, Casa Grande, AZ 85122
3beds
2baths
2,096sqft
Single Family Residence
Built in 2023
7,151 Square Feet Lot
$373,700 Zestimate®
$178/sqft
$98/mo HOA
What's special
Single-story homeWalk-in closetPolished granite countertopsCovered back patioPrimary suiteLarge center islandOpen floor plan
- 79 days |
- 8 |
- 0 |
Zillow last checked:
Listing updated:
Listed by:
Kristine Smith 480-758-3036,
KB Home Sales
Source: ARMLS,MLS#: 6577763
Facts & features
Interior
Bedrooms & bathrooms
- Bedrooms: 3
- Bathrooms: 2
Heating
- Ceiling
Cooling
- ENERGY STAR Qualified Equipment, Programmable Thmstat
Appliances
- Laundry: Engy Star (See Rmks)
Features
- Granite Counters, Double Vanity, 9+ Flat Ceilings, Kitchen Island, Pantry, Full Bth Master Bdrm
- Windows: Low Emissivity Windows, Double Pane Windows, ENERGY STAR Qualified Windows, Vinyl Frame
- Has basement: No
Interior area
- Total structure area: 2,096
- Total interior livable area: 2,096 sqft
Property
Parking
- Total spaces: 4
- Parking features: Garage, Open
- Garage spaces: 2
- Uncovered spaces: 2
Features
- Stories: 1
- Pool features: None
- Spa features: None
- Fencing: Block
Lot
- Size: 7,151 Square Feet
- Features: Sprinklers In Front, Desert Front, Dirt Back, Auto Timer H2O Front
Details
- Parcel number: 50504792
Construction
Type & style
- Home type: SingleFamily
- Architectural style: Spanish
- Property subtype: Single Family Residence
Materials
- Stucco, Wood Frame, Low VOC Paint, Blown Cellulose, Low VOC Insulation
- Roof: Tile
Condition
- Year built: 2023
Details
- Builder name: KB HOME
- Warranty included: Yes
Utilities & green energy
- Sewer: Public Sewer
- Water: City Water
Community & HOA
Community
- Features: Playground, Biking/Walking Path
- Subdivision: ARROYO VISTA UNIT 2
HOA
- Has HOA: Yes
- Services included: Maintenance Grounds, Street Maint
- HOA fee: $98 monthly
- HOA name: Traditions at Arroyo
- HOA phone: 602-957-9191
Location
- Region: Casa Grande
Financial & listing details
- Price per square foot: $178/sqft
- Tax assessed value: $316,460
- Annual tax amount: $78
- Date on market: 3/29/2025
- Cumulative days on market: 242 days
- Listing terms: Cash,Conventional,1031 Exchange,FHA,VA Loan
- Ownership: Fee Simple
Foreclosure details
Estimated market value
$373,700
$355,000 - $392,000
$2,323/mo
Price history
| Date | Event | Price |
|---|---|---|
| 4/18/2024 | Sold | $379,990$181/sqft |
Source:  ARMLS #6577763 Report a problem ARMLS #6577763 Report a problem | ||
| 3/5/2024 | Pending sale | $379,990$181/sqft |
Source: ARMLS #6577763 Report a problem | ||
| 9/21/2023 | Price change | $379,990-1.6%$181/sqft |
Source: ARMLS #6577763 Report a problem | ||
| 8/11/2023 | Price change | $385,990+0.3%$184/sqft |
Source: ARMLS #6577763 Report a problem | ||
| 7/8/2023 | Listed for sale | $384,990$184/sqft |
Source: ARMLS #6577763 Report a problem | ||
| 6/10/2023 | Listing removed | -- |
Source:  KB Home Report a problem KB Home Report a problem | ||
| 2/14/2023 | Price change | $384,990-1.3%$184/sqft |
Source: KB Home Report a problem | ||
| 12/16/2022 | Price change | $389,990-1.5%$186/sqft |
Source: KB Home Report a problem | ||
| 12/14/2022 | Listed for sale | $395,990$189/sqft |
Source: KB Home Report a problem | ||
Public tax history
| Year | Property taxes | Tax assessment |
|---|---|---|
| 2026 | $1,774 +2189.7% | $31,646 +4.8% |
| 2025 | $77 -2% | $30,188 +1448.1% |
| 2024 | $79 +1.5% | $1,950 +100% |
| 2023 | $78 -4.4% | $975 |
| 2022 | $82 +5.3% | $975 +43% |
| 2021 | $77 +0% | $682 +29.9% |
| 2020 | $77 -3.9% | $525 -6.3% |
| 2019 | $81 -2.3% | $560 |
| 2018 | $82 -1.2% | $560 |
| 2017 | $83 | $560 |
| 2016 | -- | -- |
| 2014 | -- | $560 |
Find assessor info on the county website
Monthly payment
Climate risks
Neighborhood: 85122
Nearby schools
GreatSchools rating
- 2/10Desert Willow Elementary SchoolGrades: PK-8Distance: 1.8 mi
- 3/10Casa Grande Union High SchoolGrades: 9-12Distance: 0.7 mi
- 2/10Cactus Middle SchoolGrades: 6-8Distance: 2 mi
Schools provided by the listing agent
- Elementary: McCartney Ranch Elementary School
- Middle: Villago Middle School
- High: Casa Grande Union High School
- District: Casa Grande Elementary District
Source: ARMLS. This data may not be complete. We recommend contacting the local school district to confirm school assignments for this home.
- $373,9904 bd2 ba1.8k sqft1411 E Linda Dr, Casa Grande, AZ 85122Sold
- $342,9903 bd2 ba1.6k sqft1421 E Linda Dr, Casa Grande, AZ 85122Sold

- $335,8754 bd2 ba1.8k sqft1416 E Mark Ct, Casa Grande, AZ 85122Sold
- $441,200-- bd-- ba2.6k sqft1427 E Linda Dr, Casa Grande, AZ 85122Off Market
- $419,2004 bd3 ba2.6k sqft1420 E Mark Ct, Casa Grande, AZ 85122Off Market
- $368,9903 bd2 ba2k sqft1410 E Mark Ct, Casa Grande, AZ 85122Sold
- $394,0004 bd2 ba2.3k sqft1416 E Linda Dr, Casa Grande, AZ 85122Off Market
- $285,0003 bd2 ba1.6k sqft1420 E Linda Dr, Casa Grande, AZ 85122For Sale
Similar homes
- $375,9003 bd2 ba1.6k sqft2779 N MULBERRY Place, Casa Grande, AZ 85122For Sale
 MLS ID #7067218, Heather Lee Simmons, Elite Real Estate Pros. ARMLS
 - $400,0003 bd2 ba2.1k sqft2724 N MULBERRY Place, Casa Grande, AZ 85122For Sale
 MLS ID #7059331, Brandon Baumruk, The BrokerEDGE. ARMLS
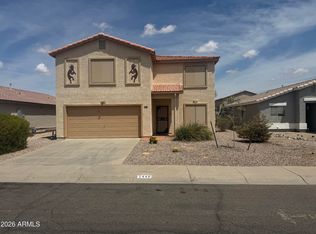
 - $374,9003 bd3 ba2.3k sqft1448 E AVENIDA FRESCA Road, Casa Grande, AZ 85122For Sale
 MLS ID #7065832, Jacob Allen, Tradelands Realty. ARMLS
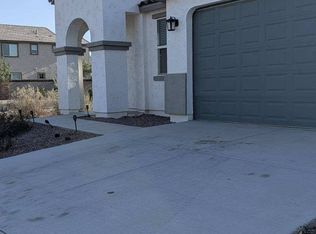
 - $350,0003 bd2 ba1.5k sqft2855 N Westridge Ln, Casa Grande, AZ 85122For Sale
 MLS ID #11919065, Daisy Farmer, Copper Crown Realty. My State MLS
 - $348,0003 bd2 ba2k sqft2775 N Mulberry Place, Casa Grande, AZ 85122For SaleMLS ID #7025515, Keiyeahra L McGhee, Realty85. ARMLS
- $375,0004 bd2 ba2k sqft1356 E AVENIDA KINO --, Casa Grande, AZ 85122For SaleMLS ID #6997166, Kayli Morgan, Redfin Corporation. ARMLS
- $349,0004 bd2 ba1.9k sqft1552 E DEMAIN Drive, Casa Grande, AZ 85122For SaleMLS ID #7065649, David Quintero, Zoomit. ARMLS
- $408,9993 bd3 ba2.1k sqft1376 E AVENIDA KINO --, Casa Grande, AZ 85122For SaleMLS ID #7047529, Cherie Moore, HomeSmart Premier. ARMLS
- $--3 bd2 ba1.2k sqft1363 E Cactus Bloom Way, Casa Grande, AZ 85122AuctionAuction.com 2
- $357,9004 bd2 ba2k sqft1361 E AVENIDA KINO --, Casa Grande, AZ 85122For SaleMLS ID #7017305, Stewart White, HomeSmart. ARMLS
- $--3 bd2 ba1.5k sqft2169 N Sabino Ln, Casa Grande, AZ 85122AuctionAuction.com 2
- $369,9994 bd2 ba1.5k sqft748 E RUBY Drive, Casa Grande, AZ 85122For SaleMLS ID #7025613, Jason Ferguson, eXp Realty. ARMLS
- $289,9003 bd2 ba1.6k sqft1377 E LINDA Drive, Casa Grande, AZ 85122For SaleMLS ID #7037018, Darin Wilson, Citiea. ARMLS
- $--3 bd2 ba1.4k sqft1139 E Bisnaga St, Casa Grande, AZ 85122AuctionAuction.com 2
- $349,9003 bd2 ba1.9k sqft178 W PACIFIC Drive, Casa Grande, AZ 85122For SaleMLS ID #7058207, Diana DiVello, DeLex Realty. ARMLS
- from $383,9903 bd3 ba2.4k sqftOriole Plan, Sanctuary at Mission Ranch, Casa Grande, AZ 85122New ConstructionCentury Communities
- $349,9003 bd3 ba2.3k sqft204 W ATLANTIC Drive, Casa Grande, AZ 85122For SaleMLS ID #7060411, Darin Wilson, Citiea. ARMLS
- $379,9995 bd4 ba2.8k sqft1454 E AVENIDA ISABELA --, Casa Grande, AZ 85122For SaleMLS ID #7004290, Jeffery E Tipton, Tipton Realty. ARMLS
- $379,0003 bd2 ba1.8k sqft3218 N DESERT HORIZONS Lane, Casa Grande, AZ 85122For SaleMLS ID #7008245, Melissa Yost Fuentes, RE/MAX Casa Grande. ARMLS
- $349,0004 bd2 ba1.8k sqft3173 N EXCURSION Lane, Casa Grande, AZ 85122For SaleMLS ID #7041545, Jennifer MacLay, MacLay Real Estate. ARMLS
