Move-in ready and ideally situated on a desirable corner lot in a well-maintained Casa Grande community! This inviting home features a functional open-concept floor plan with an eat-in kitchen, stainless steel appliances, and upgraded flooring throughout. The spacious living areas provide comfortable everyday living and effortless entertaining. Step outside to enjoy the covered patio and relaxing hot tub, while the generously sized backyard offers endless possibilities for outdoor living, gardening, play areas, or future customization. Located in a prime location close to shopping, dining, schools, and everyday conveniences. This floor plan offers a separate den space that can be used for a home office, craft room or additional living space!
For sale
Price cut: $30K (7/22)
$289,900
1377 E LINDA Drive, Casa Grande, AZ 85122
3beds
1,601sqft
:
Get pre-qualified$2,089/mo
Single Family Residence
Built in 2007
7,101 Square Feet Lot
$288,400 Zestimate®
$181/sqft
$260/mo HOA
What's special
Covered patioFunctional open-concept floor planEat-in kitchenGenerously sized backyardSeparate den spaceDesirable corner lotRelaxing hot tub
- 71 days |
- 273 |
- 8 |
Zillow last checked:
Listing updated:
Listed by:
Darin Wilson 480-440-5826,
Citiea
Source: ARMLS,MLS#: 7037018
Facts & features
Interior
Bedrooms & bathrooms
- Bedrooms: 3
- Bathrooms: 2
- Full bathrooms: 2
Heating
- Electric
Cooling
- Central Air, Ceiling Fan(s)
Appliances
- Included: Refrigerator, Built-in Microwave, Dishwasher, Disposal
- Laundry: Inside
Features
- High Speed Internet, Double Vanity, Eat-in Kitchen, Breakfast Bar, No Interior Steps, Pantry, Full Bth Master Bdrm, Separate Shwr & Tub, Laminate Counters
- Flooring: Carpet, Laminate, Tile, Wood
- Windows: Double Pane Windows
- Has basement: No
- Has fireplace: No
Interior area
- Total structure area: 1,601
- Total interior livable area: 1,601 sqft
Property
Parking
- Total spaces: 4
- Parking features: Garage Door Opener, Direct Access
- Garage spaces: 2
- Uncovered spaces: 2
Features
- Stories: 1
- Patio & porch: Covered
- Has spa: Yes
- Spa features: Above Ground, Heated, Private
- Fencing: Block
Lot
- Size: 7,101 Square Feet
- Features: North/South Exposure, Corner Lot, Desert Front, Gravel/Stone Front
Details
- Parcel number: 50504247
Construction
Type & style
- Home type: SingleFamily
- Architectural style: Ranch
- Property subtype: Single Family Residence
Materials
- Stucco, Wood Frame, Painted
- Roof: Tile
Condition
- Year built: 2007
Details
- Builder name: Ryland Homes
Utilities & green energy
- Sewer: Public Sewer
- Water: City Water
Community & HOA
Community
- Features: Playground, Biking/Walking Path
- Subdivision: ARROYO VISTA UNIT 1
HOA
- Has HOA: Yes
- Services included: Maintenance Grounds
- HOA fee: $260 monthly
- HOA name: Arroyo Vista HOA
- HOA phone: 602-957-9191
Location
- Region: Casa Grande
Financial & listing details
- Price per square foot: $181/sqft
- Tax assessed value: $239,211
- Annual tax amount: $1,443
- Date on market: 6/3/2026
- Cumulative days on market: 100 days
- Listing terms: Cash,Conventional,FHA,VA Loan
- Ownership: Fee Simple
Estimated market value
$288,400
$274,000 - $303,000
$1,671/mo
Price history
| Date | Event | Price |
|---|---|---|
| 7/22/2026 | Price change | $289,900-9.4%$181/sqft |
Source:  ARMLS #7037018 Report a problem ARMLS #7037018 Report a problem | ||
| 6/4/2026 | Listed for sale | $319,900-1.8%$200/sqft |
Source: ARMLS #7037018 Report a problem | ||
| 4/22/2026 | Listing removed | $325,900$204/sqft |
Source: ARMLS #7003311 Report a problem | ||
| 4/9/2026 | Price change | $325,900+0.9%$204/sqft |
Source: ARMLS #7003311 Report a problem | ||
| 3/30/2026 | Price change | $323,000-1.8%$202/sqft |
Source: ARMLS #7003311 Report a problem | ||
| 3/24/2026 | Listed for sale | $329,000+1.5%$205/sqft |
Source: ARMLS #7003311 Report a problem | ||
| 8/29/2022 | Sold | $324,000-1.8%$202/sqft |
Source: ARMLS #6421501 Report a problem | ||
| 8/10/2022 | Pending sale | $330,000$206/sqft |
Source: ARMLS #6421501 Report a problem | ||
| 7/1/2022 | Listed for sale | $330,000$206/sqft |
Source: ARMLS #6421501 Report a problem | ||
| 6/24/2022 | Pending sale | $330,000$206/sqft |
Source: ARMLS #6421501 Report a problem | ||
| 6/22/2022 | Listed for sale | $330,000+120%$206/sqft |
Source: ARMLS #6421501 Report a problem | ||
| 5/31/2017 | Sold | $150,000-4.5%$94/sqft |
Source: ARMLS #5599779 Report a problem | ||
| 5/3/2017 | Listed for sale | $156,999+1.3%$98/sqft |
Source: HomeSmart #5599779 Report a problem | ||
| 5/29/2008 | Sold | $155,000$97/sqft |
Source: Public Record Report a problem | ||
Public tax history
| Year | Property taxes | Tax assessment |
|---|---|---|
| 2026 | $1,443 +6.2% | $23,921 +3.1% |
| 2025 | $1,359 -2.4% | $23,211 -15.8% |
| 2024 | $1,393 -11.4% | $27,554 +33.9% |
| 2023 | $1,571 -4.5% | $20,579 -10.2% |
| 2022 | $1,646 +5.4% | $22,912 +5.2% |
| 2021 | $1,561 +5% | $21,782 +3.6% |
| 2020 | $1,487 +0.9% | $21,020 +57.4% |
| 2019 | $1,474 +2.6% | $13,357 +2.5% |
| 2018 | $1,437 +19.6% | $13,034 -1.5% |
| 2017 | $1,202 +4.2% | $13,239 |
| 2016 | $1,153 +7.5% | -- |
| 2014 | $1,073 | $7,900 |
| 2013 | -- | -- |
| 2012 | -- | -- |
| 2011 | -- | $8,975 -12.4% |
| 2010 | -- | $10,247 |
| 2009 | -- | -- |
| 2008 | -- | -- |
| 2007 | -- | -- |
Find assessor info on the county website
Monthly payment
Est. payment
Payment breakdown
Explore the cost of this home by adjusting the details. Changes won't be saved.Climate risks
Neighborhood: 85122
Nearby schools
GreatSchools rating
- 2/10Desert Willow Elementary SchoolGrades: PK-8Distance: 1.8 mi
- 3/10Casa Grande Union High SchoolGrades: 9-12Distance: 0.6 mi
- 2/10Cactus Middle SchoolGrades: 6-8Distance: 2 mi
Schools provided by the listing agent
- Elementary: Desert Willow Elementary School
- Middle: Cactus Middle School
- High: Casa Grande Union High School
- District: Casa Grande Elementary District
Source: ARMLS. This data may not be complete. We recommend contacting the local school district to confirm school assignments for this home.
- $269,4003 bd2 ba1.4k sqft1373 E Linda Dr, Casa Grande, AZ 85122Off Market
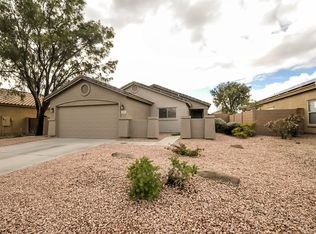
- $305,0003 bd2 ba1.6k sqft1369 E Linda Dr, Casa Grande, AZ 85122Sold

- $263,9003 bd2 ba1.2k sqft1378 E Linda Dr, Casa Grande, AZ 85122Off Market
- $275,0003 bd2 ba1.2k sqft1374 E Linda Dr, Casa Grande, AZ 85122Sold

- $334,4003 bd2 ba1.9k sqft1365 E Linda Dr, Casa Grande, AZ 85122Off Market
- $355,4003 bd3 ba2.2k sqft1389 E Martha Dr, Casa Grande, AZ 85122Off Market
- $312,0003 bd2 ba1.7k sqft1385 E Martha Dr, Casa Grande, AZ 85122Sold
- $249,400-- bd-- ba1.2k sqft1382 E Linda Dr, Casa Grande, AZ 85122Off Market
A local agent can set up tours, give advice and negotiate with sellers.
Similar homes
- $315,0004 bd2 ba1.9k sqft3970 N SPIRIT Place, Casa Grande, AZ 85122For Sale
 MLS ID #7052253, Joni Walker, Realty ONE Group. ARMLS
 - $264,9003 bd2 ba1.6k sqft525 E JUDI Drive, Casa Grande, AZ 85122For Sale
 MLS ID #7059849, Darin Wilson, Citiea. ARMLS
 - $295,0004 bd2 ba1.8k sqft482 W WHITETAIL Drive, Casa Grande, AZ 85122For Sale
 MLS ID #7037335, Tara Jones, Opendoor Brokerage, LLC. ARMLS
 - $319,0003 bd2 ba1.9k sqft1794 N PARKSIDE Lane, Casa Grande, AZ 85122For Sale
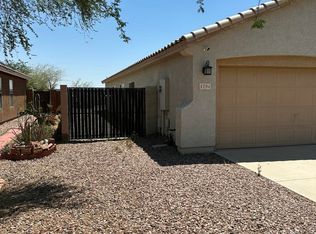 MLS ID #7033072, Benny Gutierrez, Tierra Antigua Realty. ARMLS
 - $400,0003 bd2 ba2.1k sqft2724 N MULBERRY Place, Casa Grande, AZ 85122For SaleMLS ID #7059331, Brandon Baumruk, The BrokerEDGE. ARMLS
- $349,9003 bd2 ba1.9k sqft178 W PACIFIC Drive, Casa Grande, AZ 85122For SaleMLS ID #7058207, Diana DiVello, Delex Realty. ARMLS
- $285,9003 bd2 ba1.3k sqft786 W Kingman Drive, Casa Grande, AZ 85122For SaleMLS ID #7008367, Kelly G Herrington, Long Realty- ROX Real Estate. ARMLS
- $282,0003 bd2 ba1.2k sqft730 W OCOTILLO Street, Casa Grande, AZ 85122For SaleMLS ID #6878657, Nongnaphas Promkan, HomeSmart. ARMLS
- $349,9003 bd3 ba2.3k sqft204 W ATLANTIC Drive, Casa Grande, AZ 85122For SaleMLS ID #7060411, Darin Wilson, Citiea. ARMLS
- $318,0004 bd2 ba1.7k sqft1626 E EVELYN Street, Casa Grande, AZ 85122For SaleMLS ID #7004975, Dilek Ellingboe, Realty ONE Group. ARMLS
- $280,0003 bd2 ba1.4k sqft404 E 4TH Street, Casa Grande, AZ 85122For SaleMLS ID #7040027, Rod Randolph, Rosewood Realty LLC. ARMLS
- $424,9004 bd2 ba2.3k sqft1386 E AVENIDA ISABELA --, Casa Grande, AZ 85122For SaleMLS ID #7023659, Darin Wilson, Citiea. ARMLS
- $344,9903 bd2 ba1.6k sqft1976 N RENFORD Lane, Casa Grande, AZ 85122For SaleMLS ID #7009080, Julia V Varner, Revinre. ARMLS
- $269,9002 bd2 ba1.2k sqft1869 E BIRCH Street, Casa Grande, AZ 85122For SaleMLS ID #6832772, Ghanem Algarawi, Ghanem K Algarawi. ARMLS
- $369,9003 bd3 ba2.3k sqft108 W Ridgeview Trail, Casa Grande, AZ 85122For SaleMLS ID #7054994, Matthew S. Potter, Real Broker. ARMLS
- $359,6004 bd3 ba2.2k sqft3914 N TULSA Lane, Casa Grande, AZ 85122For SaleMLS ID #7058197, Blake Keathley, Everystate, Inc. ARMLS
- $250,0002 bd2 ba1.4k sqft312 E 3RD Street, Casa Grande, AZ 85122For SaleMLS ID #7035987, Antonio B Burruel, Ivory Towers Realty. ARMLS
- $325,0004 bd2 ba2.2k sqft404 E Paseo De Isabella --, Casa Grande, AZ 85122For SaleMLS ID #6907306, Charity Brian, Axen Realty, LLC. ARMLS
- $235,0002 bd2 ba1.1k sqft521 W 9TH Street, Casa Grande, AZ 85122For SaleMLS ID #6984721, Giovanna M Rodriquez, Barrett Real Estate. ARMLS
- $375,0003 bd2 ba2.2k sqft1284 W AVALON CANYON Drive, Casa Grande, AZ 85122For SaleMLS ID #6996975, Kelly G Herrington, Long Realty- ROX Real Estate. ARMLS
