BANK APPROVED SHORT SALE! Beautifully upgraded 2-bedroom, 2-bath home offering 1,125 sq ft with vaulted ceilings and an open, airy feel. Features 20x20 white tile flooring throughout -- no carpet. The kitchen includes upgraded white cabinetry, stainless steel appliances, white countertops, and a breakfast bar. Spacious primary bedroom and well-appointed bathrooms, including one with a shower/tub combo. Laundry room with added cabinetry for extra storage. Covered patio and large backyard with RV gate. Great value at $245,000.
For sale
$235,000
521 W 9TH Street, Casa Grande, AZ 85122
2beds
1,125sqft
Single Family Residence
Built in 2005
6,001 Square Feet Lot
$-- Zestimate®
$209/sqft
$-- HOA
What's special
Covered patioBreakfast barWhite countertopsUpgraded white cabinetrySpacious primary bedroomOpen airy feelVaulted ceilings
- 163 days
- 363
- 50
Zillow last checked:
Listing updated:
Listed by:
Giovanna M Rodriquez 602-799-1249,
Barrett Real Estate
Source: ARMLS,MLS#: 6984721
Facts & features
Interior
Bedrooms & bathrooms
- Bedrooms: 2
- Bathrooms: 2
- Full bathrooms: 2
Heating
- Electric
Cooling
- Central Air
Appliances
- Included: Dryer, Washer, Refrigerator, Built-in Microwave, Dishwasher, Disposal
- Laundry: Inside
Features
- Non-laminate Counter, High Speed Internet, Eat-in Kitchen, Vaulted Ceiling(s), Full Bth Master Bdrm
- Flooring: Carpet, Laminate
- Windows: Double Pane Windows, Vinyl Frame
- Has basement: No
- Has fireplace: No
Interior area
- Total structure area: 1,125
- Total interior livable area: 1,125 sqft
Property
Parking
- Total spaces: 3
- Parking features: Garage, Open
- Garage spaces: 1
- Uncovered spaces: 2
Features
- Stories: 1
- Patio & porch: Covered
- Spa features: None
- Fencing: Block,Wrought Iron
Lot
- Size: 6,001 Square Feet
- Features: Dirt Back
Details
- Parcel number: 50423124
- Special conditions: Short Sale
Construction
Type & style
- Home type: SingleFamily
- Property subtype: Single Family Residence
Materials
- Stucco, Wood Frame
- Roof: Tile
Condition
- Year built: 2005
Utilities & green energy
- Sewer: Public Sewer
- Water: Pvt Water Company
Community & HOA
Community
- Subdivision: LANCASTER ESTATES
HOA
- Has HOA: No
- Services included: No Fees
Location
- Region: Casa Grande
Financial & listing details
- Price per square foot: $209/sqft
- Tax assessed value: $412,416
- Annual tax amount: $1,798
- Date on market: 5/8/2026
- Cumulative days on market: 163 days
- Listing terms: VA Loan,Cash,Conventional,FHA
- Ownership: Fee Simple
Foreclosure details
Estimated market value
Not available
Estimated sales range
Not available
Not available
Price history
| Date | Event | Price |
|---|---|---|
| 6/26/2026 | Price change | $235,000+4.4%$209/sqft |
Source:  ARMLS #6984721 Report a problem ARMLS #6984721 Report a problem | ||
| 4/3/2026 | Pending sale | $225,000$200/sqft |
Source: ARMLS #6984721 Report a problem | ||
| 2/19/2026 | Price change | $225,000-8.2%$200/sqft |
Source: ARMLS #6984721 Report a problem | ||
| 2/14/2026 | Listed for sale | $245,000-10.9%$218/sqft |
Source: ARMLS #6984721 Report a problem | ||
| 7/12/2024 | Sold | $275,000+1.9%$244/sqft |
Source: ARMLS #6703595 Report a problem | ||
| 6/15/2024 | Contingent | $270,000$240/sqft |
Source:  HomeSmart #6703595 Report a problem HomeSmart #6703595 Report a problem | ||
| 5/18/2024 | Listed for sale | $270,000$240/sqft |
Source: HomeSmart #6703595 Report a problem | ||
| 5/15/2024 | Contingent | $270,000$240/sqft |
Source: HomeSmart #6703595 Report a problem | ||
| 5/10/2024 | Listed for sale | $270,000+82.4%$240/sqft |
Source: ARMLS #6703595 Report a problem | ||
| 1/29/2019 | Sold | $148,000-1.3%$132/sqft |
Source: ARMLS #5848425 Report a problem | ||
| 11/17/2018 | Listed for sale | $150,000$133/sqft |
Source: My Home Group Real Estate #5848425 Report a problem | ||
Public tax history
| Year | Property taxes | Tax assessment |
|---|---|---|
| 2026 | $1,798 +6.2% | $41,241 +2.9% |
| 2025 | $1,693 -2.5% | $40,062 +4.2% |
| 2024 | $1,735 +1.5% | $38,462 +29.8% |
| 2023 | $1,710 -5.8% | $29,624 +26.7% |
| 2022 | $1,814 +5.9% | $23,378 +5.7% |
| 2021 | $1,713 +130.9% | $22,109 +1.3% |
| 2020 | $742 -10.7% | $21,822 +161.3% |
| 2019 | $830 +2.6% | $8,350 +1.9% |
| 2018 | $809 +19.9% | $8,197 +0.5% |
| 2017 | $675 +450.4% | $8,158 |
| 2016 | $123 +25.5% | -- |
| 2014 | $98 | $4,369 |
| 2013 | -- | -- |
| 2012 | -- | -- |
| 2011 | -- | $6,287 -11.4% |
| 2010 | -- | $7,097 |
| 2009 | -- | -- |
| 2008 | -- | -- |
| 2007 | -- | -- |
| 2006 | -- | -- |
| 2005 | -- | -- |
| 2004 | -- | -- |
| 2003 | -- | -- |
Find assessor info on the county website
Monthly payment
Est. payment
Payment breakdown
Explore the cost of this home by adjusting the details. Changes won't be saved.Climate risks
Neighborhood: 85122
Nearby schools
Schools provided by the listing agent
- Elementary: Saguaro Elementary School
- Middle: Casa Grande Middle School
- High: Casa Grande Union High School
- District: Casa Grande Elementary District
Source: ARMLS. This data may not be complete. We recommend contacting the local school district to confirm school assignments for this home.

Similar homes
- $--3 bd2 ba1.6k sqft1377 E Linda Dr, Casa Grande, AZ 85122Auction
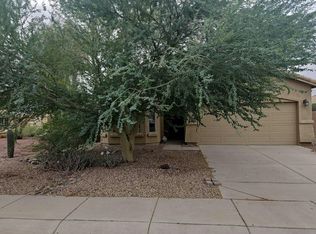 Auction.com 2
 - $--3 bd1 ba1k sqft1478 N Wood St, Casa Grande, AZ 85122Auction
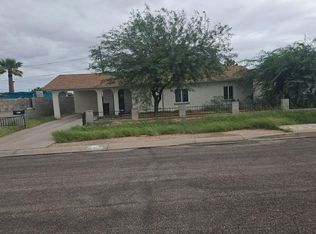 Auction.com 2
 - $214,9003 bd1 ba1k sqft421 W 11TH Street, Casa Grande, AZ 85122For Sale
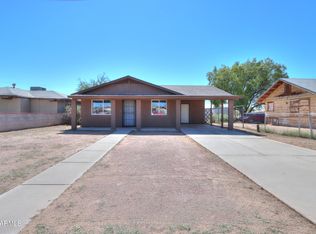 MLS ID #7090974, Roque Martinez, Keller Williams Legacy One Realty. ARMLS
 - $250,0002 bd2 ba1.4k sqft312 E 3RD Street, Casa Grande, AZ 85122For Sale
 MLS ID #7035987, Antonio B Burruel, Ivory Towers Realty. ARMLS
