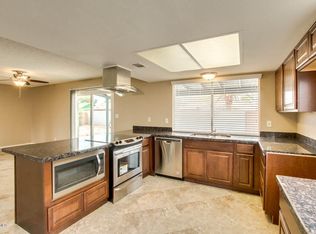
Seller offering $5,000 credit for RATE BUY-DOWN! Move-In Ready with Major Upgrades & Fantastic Location! This well-maintained home is ready for its next owner! Situated in a great location, it features a block-wall backyard with a double gate and convenient alley access--perfect for extra parking, trailers, or easy backyard entry. Inside, you'll find a desirable split floor plan with durable tile flooring throughout, fresh interior and exterior paint, and professionally refinished kitchen cabinets. Ceiling fans with lights have been installed in every bedroom and the living room for added comfort. The home has been extensively updated over the years, offering peace of mind for years to come:
2016: Complete renovation including new roof... new ABS drain line plumbing, all tile flooring, interior and exterior paint, updated lighting, ceiling fans, and fixtures.
2019: New Trane heat pump/A/C system with a 10-year warranty.
2024: Complete home re-pipe to the water meter following an insurance claim for an attic water leak. 2026: Move-out refresh featuring new kitchen and bathroom sinks, professionally painted kitchen cabinets, partial interior and complete exterior paint, new lighting, window coverings, screens, exterior siding and trim improvements, and more. With its long list of major improvements, solid mechanical systems, and move-in-ready condition, this home is an outstanding opportunity for its next family.
For sale
Price cut: $2K (10/2)
$253,000
525 E JUDI Drive, Casa Grande, AZ 85122
3beds
1,600sqft
Single Family Residence
Built in 1978
7,021 Square Feet Lot
$252,600 Zestimate®
$158/sqft
$-- HOA
What's special
Desirable split floor planProfessionally refinished kitchen cabinetsUpdated lightingConvenient alley accessDurable tile flooring throughout
- 79 days
- 390
- 31
Zillow last checked:
Listing updated:
Listed by:
Darin Wilson 480-440-5826,
Citiea
Source: ARMLS,MLS#: 7059849
Facts & features
Interior
Bedrooms & bathrooms
- Bedrooms: 3
- Bathrooms: 2
- Full bathrooms: 2
Heating
- Heat Pump, ENERGY STAR Qualified Equipment, Electric
Cooling
- Central Air, Ceiling Fan(s), ENERGY STAR Qualified Equipment
Appliances
- Included: Dishwasher, Disposal, Built-In Electric Oven
- Laundry: Inside
Features
- High Speed Internet, Eat-in Kitchen, 3/4 Bath Master Bdrm, Laminate Counters
- Flooring: Carpet, Tile
- Has basement: No
- Has fireplace: No
Interior area
- Total structure area: 1,600
- Total interior livable area: 1,600 sqft
Property
Parking
- Total spaces: 2
- Parking features: Open
- Uncovered spaces: 2
Features
- Stories: 1
- Patio & porch: Covered
- Exterior features: Storage
- Spa features: None
- Fencing: Block
Lot
- Size: 7,021 Square Feet
- Features: North/South Exposure, Alley, Desert Front, Gravel/Stone Back
Details
- Additional structures: Shed(s)
- Parcel number: 50436140
Construction
Type & style
- Home type: SingleFamily
- Property subtype: Single Family Residence
Materials
- Painted, Block
- Roof: Composition
Condition
- Year built: 1978
Utilities & green energy
- Sewer: Public Sewer
Community & HOA
Community
- Features: Historic District, Biking/Walking Path
- Subdivision: EXECUTIVE ESTATES UNIT 4
HOA
- Has HOA: No
- Services included: No Fees
Location
- Region: Casa Grande
Financial & listing details
- Price per square foot: $158/sqft
- Tax assessed value: $186,471
- Annual tax amount: $955
- Date on market: 7/29/2026
- Cumulative days on market: 80 days
- Listing terms: VA Loan,Cash,Conventional,FHA
- Ownership: Fee Simple
- Road surface type: Asphalt
Estimated market value
$252,600
$240,000 - $265,000
$1,632/mo
Price history
| Date | Event | Price |
|---|---|---|
| 10/2/2026 | Price change | $253,000-0.8%$158/sqft |
Source:  ARMLS #7059849 Report a problem ARMLS #7059849 Report a problem | ||
| 9/23/2026 | Price change | $255,000-1.2%$159/sqft |
Source: ARMLS #7059849 Report a problem | ||
| 9/16/2026 | Price change | $258,000-0.7%$161/sqft |
Source: ARMLS #7059849 Report a problem | ||
| 9/2/2026 | Price change | $259,900-1.9%$162/sqft |
Source: ARMLS #7059849 Report a problem | ||
| 7/29/2026 | Listed for sale | $264,900+318.8%$166/sqft |
Source: ARMLS #7059849 Report a problem | ||
| 6/12/2022 | Listing removed | -- |
Source: Zillow Rental Manager Report a problem | ||
| 5/18/2022 | Listed for rent | $1,650$1/sqft |
Source: Zillow Rental Manager Report a problem | ||
| 5/16/2016 | Sold | $63,251-25.5%$40/sqft |
Source: Public Record Report a problem | ||
| 8/6/2015 | Listing removed | $84,900$53/sqft |
Source: Ivory Towers Realty #5265282 Report a problem | ||
| 6/18/2015 | Price change | $84,900-5.6%$53/sqft |
Source: Ivory Towers Realty #5265282 Report a problem | ||
| 4/15/2015 | Listed for sale | $89,900+69.6%$56/sqft |
Source: Ivory Towers Realty #5265282 Report a problem | ||
| 10/28/2010 | Sold | $53,000+61.4%$33/sqft |
Source: ARMLS #4459902 Report a problem | ||
| 8/6/2010 | Sold | $32,837-52.4%$21/sqft |
Source: Public Record Report a problem | ||
| 12/12/1997 | Sold | $69,000+538.9%$43/sqft |
Source: Public Record Report a problem | ||
| 1/18/1994 | Sold | $10,800$7/sqft |
Source: Public Record Report a problem | ||
Public tax history
| Year | Property taxes | Tax assessment |
|---|---|---|
| 2026 | $955 +5.7% | $18,646 -0.2% |
| 2025 | $903 -1.9% | $18,690 -16.6% |
| 2024 | $921 +1.5% | $22,399 +43.2% |
| 2023 | $907 -4.5% | $15,645 -8.4% |
| 2022 | $950 +5.4% | $17,079 +1.5% |
| 2021 | $901 +0.8% | $16,825 +83.6% |
| 2020 | $894 -1.1% | $9,164 +51.2% |
| 2019 | $903 +2.6% | $6,059 0% |
| 2018 | $880 +3.8% | $6,061 -4% |
| 2017 | $849 +20.1% | $6,315 |
| 2016 | $707 +7.5% | -- |
| 2014 | $657 | $4,842 |
| 2013 | -- | -- |
| 2012 | -- | -- |
| 2011 | -- | $4,979 -37.8% |
| 2010 | -- | $8,006 |
| 2009 | -- | -- |
| 2008 | -- | -- |
| 2007 | -- | -- |
| 2006 | -- | -- |
| 2005 | -- | -- |
| 2004 | -- | -- |
| 2003 | -- | -- |
| 2002 | -- | -- |
| 2001 | -- | -- |
Find assessor info on the county website
Monthly payment
Est. payment
Payment breakdown
Explore the cost of this home by adjusting the details. Changes won't be saved.Climate risks
Neighborhood: 85122
Nearby schools
Schools provided by the listing agent
- Elementary: Cottonwood Elementary School
- Middle: Casa Grande Middle School
- High: Casa Grande Union High School
- District: Casa Grande Elementary District
Source: ARMLS. This data may not be complete. We recommend contacting the local school district to confirm school assignments for this home.
Similar homes
- $--3 bd2 ba1.6k sqft1377 E Linda Dr, Casa Grande, AZ 85122Auction
 Auction.com 2
 - $253,0003 bd2 ba1.3k sqft1459 N FRENCH Street, Casa Grande, AZ 85122For Sale
 MLS ID #7057104, Darin Wilson, Citiea. ARMLS
 - $284,9003 bd2 ba1.4k sqft1256 E AVILA Avenue, Casa Grande, AZ 85122For Sale
 MLS ID #7094349, William Edward Wiebolt, Helios Property Management. ARMLS
 - $256,9904 bd2 ba1.5k sqft1392 W Orchid Place, Casa Grande, AZ 85122For Sale
 MLS ID #7071349, Alvaro Gonzalez, Real Broker. ARMLS
