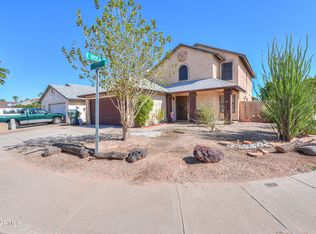
Large Corner Lot! Charming single-level ranch-style brick home situated on a spacious corner with NO HOA & RV Gate. This inviting 4-bedroom, 2-bath residence offers 1,619 sq ft of living space on an expansive 9,645 sq ft lot, providing both comfort and incredible potential. From the moment you arrive, you'll appreciate the mature trees, natural grass, and beautiful curb appeal, creating a warm and welcoming atmosphere. Inside, the home features a functional, flowing layout filled with natural light, a cozy brick fireplace, and a mix of flooring that includes beautiful laminate flooring in select areas, adding character and charm. The kitchen showcases rich wooden cabinetry, granite countertops, and stainless steel appliances, including the dishwasher, stove, and hood.... and much more The spacious primary suite includes a private bathroom with a walk-in shower, while the secondary bathroom features a convenient tub/shower combo. All bedrooms are generously sized, making the layout versatile and comfortable.
Step outside to a large backyard with endless potential, featuring four separate access points, including an RV gate, plus an alley behind for added privacy. A very large detached shed with electricity and extended height clearance conveys--ideal for a workshop, storage, or creative space.
Additional highlights include:
" 2-car garage
" Established and charming neighborhood
" Flexible outdoor space ready for your vision
This home offers the perfect blend of character, space, and opportunity in a desirable Casa Grande location near shopping, dining, and major routes.
Accepting backups
Price cut: $4.9K (7/7)
$314,990
502 E GABRILLA Drive, Casa Grande, AZ 85122
4beds
1,616sqft
Single Family Residence
Built in 1985
9,645 Square Feet Lot
$-- Zestimate®
$195/sqft
$-- HOA
What's special
Cozy brick fireplaceMature treesLarge corner lotNatural grassFlexible outdoor spaceSpacious cornerGranite countertops
- 125 days |
- 922 |
- 57 |
Zillow last checked:
Listing updated:
Listed by:
Alexandra Muniz 520-483-1950,
eXp Realty
Source: ARMLS,MLS#: 7013063
Facts & features
Interior
Bedrooms & bathrooms
- Bedrooms: 4
- Bathrooms: 2
- Full bathrooms: 2
Heating
- Natural Gas
Cooling
- Central Air, Ceiling Fan(s)
Appliances
- Included: Built-in Microwave, Dishwasher, Disposal, Built-In Electric Oven
- Laundry: In Garage, Gas Dryer Hookup
Features
- Granite Counters, 9+ Flat Ceilings, Pantry, 3/4 Bath Master Bdrm
- Flooring: Laminate
- Windows: Double Pane Windows
- Has basement: No
- Number of fireplaces: 1
- Fireplace features: Family Room, Gas
Interior area
- Total structure area: 1,616
- Total interior livable area: 1,616 sqft
Property
Parking
- Total spaces: 4
- Parking features: RV Gate, Garage Door Opener, Direct Access
- Garage spaces: 2
- Uncovered spaces: 2
Features
- Stories: 1
- Patio & porch: Covered, Patio
- Spa features: None
- Fencing: Block
Lot
- Size: 9,645 Square Feet
- Features: North/South Exposure, Alley, Corner Lot, Auto Timer H2O Front
Details
- Parcel number: 50433013
Construction
Type & style
- Home type: SingleFamily
- Architectural style: Ranch
- Property subtype: Single Family Residence
Materials
- Brick Veneer, Wood Frame, Painted
- Roof: Composition
Condition
- Year built: 1985
Utilities & green energy
- Sewer: Public Sewer
- Water: Pvt Water Company
Community & HOA
Community
- Security: Security System Owned
- Subdivision: PARK WEST RE-SUB
HOA
- Has HOA: No
- Services included: No Fees
Location
- Region: Casa Grande
Financial & listing details
- Price per square foot: $195/sqft
- Annual tax amount: $1,158
- Date on market: 4/12/2026
- Cumulative days on market: 125 days
- Listing terms: Cash,Conventional,FHA,VA Loan
- Ownership: Fee Simple
Estimated market value
Not available
Estimated sales range
Not available
Not available
Price history
| Date | Event | Price |
|---|---|---|
| 8/4/2026 | Contingent | $314,990$195/sqft |
Source: eXp Realty #7013063 Report a problem | ||
| 7/7/2026 | Price change | $314,990-1.5%$195/sqft |
Source:  ARMLS #7013063 Report a problem ARMLS #7013063 Report a problem | ||
| 6/14/2026 | Price change | $319,900-3.1%$198/sqft |
Source: ARMLS #7013063 Report a problem | ||
| 5/13/2026 | Price change | $329,990-8.3%$204/sqft |
Source: ARMLS #7013063 Report a problem | ||
| 4/25/2026 | Price change | $359,900+9.1%$223/sqft |
Source: ARMLS #7013063 Report a problem | ||
| 4/13/2026 | Listed for sale | $329,999+7.8%$204/sqft |
Source: ARMLS #7013063 Report a problem | ||
| 1/28/2022 | Sold | $306,000-1.6%$189/sqft |
Source: ARMLS #6330566 Report a problem | ||
| 1/14/2022 | Pending sale | $311,111$193/sqft |
Source: ARMLS #6330566 Report a problem | ||
| 12/29/2021 | Listed for sale | $311,111$193/sqft |
Source:  Long Realty Company #6330566 Report a problem Long Realty Company #6330566 Report a problem | ||
| 12/16/2021 | Contingent | $311,111$193/sqft |
Source: ARMLS #6330566 Report a problem | ||
| 12/14/2021 | Listed for sale | $311,111$193/sqft |
Source: ARMLS #6330566 Report a problem | ||
Public tax history
Tax history is unavailable.
Monthly payment
Est. payment
Payment breakdown
Explore the cost of this home by adjusting the details. Changes won't be saved.Climate risks
Neighborhood: 85122
Nearby schools
GreatSchools rating
- 4/10Cottonwood Elementary SchoolGrades: PK-8Distance: 0.3 mi
- 3/10Casa Grande Union High SchoolGrades: 9-12Distance: 2.5 mi
- 3/10Casa Grande Middle SchoolGrades: 6-8Distance: 0.9 mi
Schools provided by the listing agent
- Elementary: Cottonwood Elementary School
- Middle: Casa Grande Middle School
- High: Casa Grande Union High School
- District: Casa Grande Elementary District
Source: ARMLS. This data may not be complete. We recommend contacting the local school district to confirm school assignments for this home.
- $306,2004 bd2 ba1.6k sqft502 E Gabrilla St, Casa Grande, AZ 85122Off Market
- $281,700-- bd-- ba1.7k sqft508 E Gabrilla Dr, Casa Grande, AZ 85122Off Market
- $299,7004 bd2 ba1.7k sqft501 E Vekol Rd, Casa Grande, AZ 85122Off Market
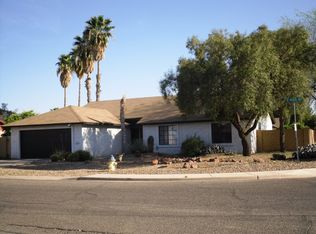
- $237,6003 bd2 ba1.2k sqft507 E Vekol Rd, Casa Grande, AZ 85122Off Market

- $330,0003 bd2 ba1.7k sqft514 E Gabrilla Dr, Casa Grande, AZ 85122Sold
- $254,500-- bd-- ba1.3k sqft501 E Gabrilla Dr, Casa Grande, AZ 85122Off Market
- $250,0003 bd2 ba1.4k sqft507 E Gabrilla Dr, Casa Grande, AZ 85122Sold
- $265,5003 bd2 ba1.6k sqft1786 N Princeton Ave, Casa Grande, AZ 85122Off Market
A local agent can set up tours, give advice and negotiate with sellers.
Similar homes
- $315,0004 bd2 ba1.4k sqft702 E SAGUARO Street, Casa Grande, AZ 85122For Sale
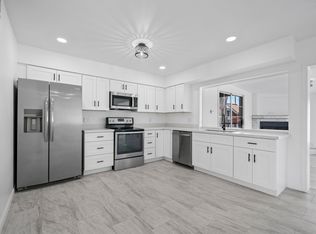 MLS ID #7066568, Karina G Villa Hernandez, Caballero Realty. ARMLS
 - $305,6004 bd2 ba1.7k sqft1877 N GREENWAY Lane, Casa Grande, AZ 85122For Sale
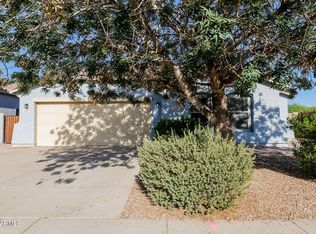 MLS ID #7053340, Blake Keathley, Everystate, Inc. ARMLS
 - $323,0003 bd3 ba1.8k sqft1802 N Center Avenue, Casa Grande, AZ 85122For Sale
 MLS ID #6935028, Dinah D Fernandez, Long Realty- ROX Real Estate. ARMLS
 - $284,9003 bd2 ba1.2k sqft1051 W SAWGRASS Trail, Casa Grande, AZ 85122For Sale
 MLS ID #7057961, James D Dunning, Keller Williams Arizona Realty. ARMLS
 - $315,0003 bd2 ba1.4k sqft1668 E CHRISTINA Street, Casa Grande, AZ 85122For SaleMLS ID #7030484, Marybel B Acosta, Keller Williams Legacy One Realty. ARMLS
- $320,0004 bd3 ba2k sqft1173 N AGAVE Street, Casa Grande, AZ 85122For SaleMLS ID #7054298, Jennifer Srock, HomeSmart Premier. ARMLS
- $327,0004 bd3 ba1.8k sqft1687 E PAUL Drive, Casa Grande, AZ 85122For SaleMLS ID #7010659, Stephen A Molloy, Realty ONE Group. ARMLS
- $295,0005 bd2 ba1.5k sqft1268 E RODEO Road, Casa Grande, AZ 85122For SaleMLS ID #7017502, Jenny R Rabatin, West USA Realty. ARMLS
- $359,0004 bd2 ba1.9k sqft3017 N REGAL Court, Casa Grande, AZ 85122For SaleMLS ID #7063261, Jennifer Apodaca, Keller Williams Legacy One Realty. ARMLS
- $360,0003 bd2 ba1.9k sqft303 E MARKLEY Drive, Casa Grande, AZ 85122For SaleMLS ID #7055390, Shannon Behrmann, Berkshire Hathaway HomeServices Arizona Properties. ARMLS
- $285,0003 bd2 ba1.5k sqft1641 E CARDINAL Drive, Casa Grande, AZ 85122For SaleMLS ID #7059914, Kelly G Herrington, Long Realty- ROX Real Estate. ARMLS
- $269,9003 bd2 ba1.5k sqft667 W KINGMAN Loop, Casa Grande, AZ 85122For SaleMLS ID #7057969, Steele H Nash, eXp Realty. ARMLS
- $349,0004 bd2 ba1.8k sqft3173 N EXCURSION Lane, Casa Grande, AZ 85122For SaleMLS ID #7041545, Jennifer MacLay, MacLay Real Estate. ARMLS
- $344,9903 bd2 ba1.6k sqft1976 N RENFORD Lane, Casa Grande, AZ 85122For SaleMLS ID #7009080, Julia V Varner, Revinre. ARMLS
- $299,0003 bd2 ba1.8k sqft177 W ATLANTIC Drive, Casa Grande, AZ 85122For SaleMLS ID #7057916, Kelly Anderson, HomeSmart Success. ARMLS
- $287,0003 bd3 ba2k sqft1114 E 9TH Place, Casa Grande, AZ 85122For SaleMLS ID #7022429, DeAndre K. Harvey, Orchard Brokerage. ARMLS
- $285,0004 bd2 ba1.6k sqft1733 E DESERT BREEZE Place, Casa Grande, AZ 85122For SaleMLS ID #7046874, Johnny Nguyen, Realty Executives Arizona Territory. ARMLS
- $335,0003 bd2 ba2.1k sqft1773 E CARDINAL Drive, Casa Grande, AZ 85122For SaleMLS ID #7060670, Sonya M White, LPT Realty, LLC. ARMLS
- $329,9994 bd3 ba2.4k sqft518 W BLACK HAWK Place, Casa Grande, AZ 85122For SaleMLS ID #7061158, Hector Ortiz Figueroa, eXp Realty. ARMLS
- $285,9003 bd2 ba1.3k sqft786 W Kingman Drive, Casa Grande, AZ 85122For SaleMLS ID #7008367, Kelly G Herrington, Long Realty- ROX Real Estate. ARMLS
