Beautiful home in the McCartney neighborhood that is close to i10 freeway. This home features a split floor plan with 4 bedrooms, 2 full baths, and a 2 car garage. Step inside to high ceilings, 1,671 square foot of living space, and an open floor plan. The kitchen is spacious, has lots of counter space, perfect size island, a RO system for drinking water, and tons of cabinets for storage. The primary bedroom is large, has a walk in closet, and big bathroom. Step into the back yard that that is easy maintenance, has a patio, pavers in all the right spot, and a storage shed. The roof was just redone in 2025, has an owned water softener system, and lease solar to help offset electric bills. Come See Today!!
For sale
$285,000
1733 E DESERT BREEZE Place, Casa Grande, AZ 85122
4beds
1,671sqft
Single Family Residence
Built in 2007
5,551 Square Feet Lot
$-- Zestimate®
$171/sqft
$53/mo HOA
What's special
Open floor planSplit floor planHigh ceilingsLots of counter spacePerfect size islandWalk in closetBig bathroom
- 49 days |
- 533 |
- 37 |
Likely to sell faster than
Zillow last checked:
Listing updated:
Listed by:
Johnny Nguyen 480-570-4181,
Realty Executives Arizona Territory
Source: ARMLS,MLS#: 7046874
Facts & features
Interior
Bedrooms & bathrooms
- Bedrooms: 4
- Bathrooms: 2
- Full bathrooms: 2
Heating
- Heat Pump
Cooling
- Central Air, Ceiling Fan(s)
Appliances
- Included: Dryer, Washer, Water Softener Owned, Disposal, Electric Oven, Electric Cooktop, Water Purifier
- Laundry: Inside
Features
- High Speed Internet, Breakfast Bar, No Interior Steps, Vaulted Ceiling(s), Kitchen Island, Pantry
- Flooring: Carpet, Vinyl
- Windows: Solar Screens
- Has basement: No
- Has fireplace: No
Interior area
- Total structure area: 1,671
- Total interior livable area: 1,671 sqft
Property
Parking
- Total spaces: 4
- Parking features: Off Street, Attached
- Attached garage spaces: 2
- Uncovered spaces: 2
Features
- Stories: 1
- Patio & porch: Covered, Patio
- Spa features: None
- Fencing: Block
Lot
- Size: 5,551 Square Feet
- Features: North/South Exposure, Desert Front
Details
- Additional structures: Shed(s)
- Parcel number: 51539069
Construction
Type & style
- Home type: SingleFamily
- Architectural style: Ranch
- Property subtype: Single Family Residence
Materials
- Stucco, Wood Frame
- Roof: Tile
Condition
- Year built: 2007
Utilities & green energy
- Sewer: Public Sewer
- Water: City Water
Green energy
- Energy efficient items: Solar Panels
Community & HOA
Community
- Features: Playground
- Security: Security System Owned
- Subdivision: MCCARTNEY CENTER PARCEL AA
HOA
- Has HOA: Yes
- Services included: No Fees
- HOA fee: $53 monthly
- HOA name: McCartney Center HOA
- HOA phone: 602-957-9191
Location
- Region: Casa Grande
Financial & listing details
- Price per square foot: $171/sqft
- Tax assessed value: $233,718
- Annual tax amount: $1,468
- Date on market: 6/26/2026
- Cumulative days on market: 50 days
- Listing terms: Cash,Conventional,FHA,VA Loan
- Ownership: Fee Simple
- Road surface type: Asphalt
Estimated market value
Not available
Estimated sales range
Not available
Not available
Price history
| Date | Event | Price |
|---|---|---|
| 6/26/2026 | Listed for sale | $285,000-7.8%$171/sqft |
Source:  ARMLS #7046874 Report a problem ARMLS #7046874 Report a problem | ||
| 3/31/2026 | Listing removed | $309,000$185/sqft |
Source: ARMLS #6911389 Report a problem | ||
| 12/5/2025 | Price change | $309,000-2.5%$185/sqft |
Source: ARMLS #6911389 Report a problem | ||
| 9/1/2025 | Listed for sale | $317,000+121.8%$190/sqft |
Source: ARMLS #6911389 Report a problem | ||
| 4/30/2008 | Sold | $142,900$86/sqft |
Source: Public Record Report a problem | ||
Public tax history
| Year | Property taxes | Tax assessment |
|---|---|---|
| 2026 | $1,468 +6.2% | $23,371 +3.4% |
| 2025 | $1,382 -2.5% | $22,604 -16.6% |
| 2024 | $1,417 +1.5% | $27,091 +33.8% |
| 2023 | $1,397 -5.7% | $20,250 -9.3% |
| 2022 | $1,481 +5.9% | $22,338 +5.7% |
| 2021 | $1,398 +5.3% | $21,140 +0.3% |
| 2020 | $1,328 +1.1% | $21,073 +57.7% |
| 2019 | $1,313 +3% | $13,366 +2.6% |
| 2018 | $1,275 +5% | $13,023 -2.2% |
| 2017 | $1,214 +4.8% | $13,322 |
| 2016 | $1,158 +7.6% | -- |
| 2014 | $1,076 | $7,912 |
| 2013 | -- | -- |
| 2012 | -- | -- |
| 2011 | -- | $9,051 -10.7% |
| 2010 | -- | $10,131 |
| 2009 | -- | -- |
Find assessor info on the county website
Monthly payment
Est. payment
Payment breakdown
Explore the cost of this home by adjusting the details. Changes won't be saved.Climate risks
Neighborhood: 85122
Nearby schools
GreatSchools rating
- 2/10Desert Willow Elementary SchoolGrades: PK-8Distance: 1.8 mi
- 3/10Casa Grande Union High SchoolGrades: 9-12Distance: 1.5 mi
- 3/10Villago Middle SchoolGrades: 6-8Distance: 2 mi
Schools provided by the listing agent
- Elementary: Desert Willow Elementary School
- Middle: Villago Middle School
- High: Casa Grande Union High School
- District: Casa Grande Elementary District
Source: ARMLS. This data may not be complete. We recommend contacting the local school district to confirm school assignments for this home.
- $299,9003 bd2 ba1.4k sqft1737 E Desert Breeze Pl, Casa Grande, AZ 85122Sold
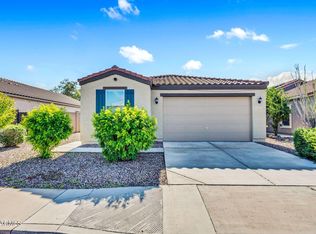
- $283,8004 bd2 ba1.6k sqft1729 E Desert Breeze Pl, Casa Grande, AZ 85122Off Market
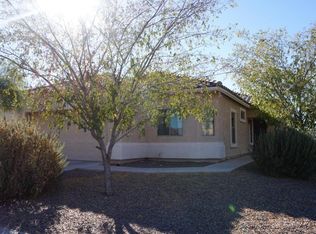
- $280,4003 bd2 ba1.7k sqft1741 E Desert Breeze Pl, Casa Grande, AZ 85122Off Market

- $279,3004 bd2 ba1.6k sqft1734 E Chaparral Dr, Casa Grande, AZ 85122Off Market
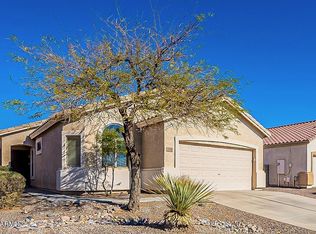
- $283,7003 bd2 ba1.3k sqft1730 E Chaparral Dr, Casa Grande, AZ 85122Off Market
- $287,2004 bd2 ba1.8k sqft1738 E Chaparral Dr, Casa Grande, AZ 85122Off Market
- $300,0004 bd4 ba1.8k sqft1742 E Chaparral Dr, Casa Grande, AZ 85122Sold
- $289,0004 bd2 ba1.6k sqft1745 E Desert Breeze Pl, Casa Grande, AZ 85122For Sale
A local agent can set up tours, give advice and negotiate with sellers.
Similar homes
- $284,9003 bd2 ba1.2k sqft1051 W SAWGRASS Trail, Casa Grande, AZ 85122For Sale
 MLS ID #7057961, James D Dunning, Keller Williams Arizona Realty. ARMLS
 - $299,0003 bd2 ba1.8k sqft177 W ATLANTIC Drive, Casa Grande, AZ 85122For Sale
 MLS ID #7057916, Kelly Anderson, HomeSmart Success. ARMLS
 - $285,0003 bd2 ba1.6k sqft1033 W NINA Drive, Casa Grande, AZ 85122For Sale
 MLS ID #7025208, Robert Daniel Bechtel, Keller Williams Legacy One Realty. ARMLS
 - $305,6004 bd2 ba1.7k sqft1877 N GREENWAY Lane, Casa Grande, AZ 85122For Sale
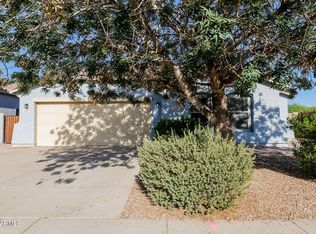 MLS ID #7053340, Blake Keathley, Everystate, Inc. ARMLS
 - $315,0002 bd2 ba1.5k sqft2541 N MCDONALD Lane, Casa Grande, AZ 85122For SaleMLS ID #7032067, Melissa Yost Fuentes, RE/MAX Casa Grande. ARMLS
- $349,0004 bd2 ba1.9k sqft1552 E DEMAIN Drive, Casa Grande, AZ 85122For SaleMLS ID #7065649, David Quintero, Zoomit. ARMLS
- $320,0004 bd3 ba2k sqft1173 N AGAVE Street, Casa Grande, AZ 85122For SaleMLS ID #7054298, Jennifer Srock, HomeSmart Premier. ARMLS
- $359,0004 bd2 ba1.9k sqft3017 N REGAL Court, Casa Grande, AZ 85122For SaleMLS ID #7063261, Jennifer Apodaca, Keller Williams Legacy One Realty. ARMLS
- $285,9003 bd2 ba1.3k sqft786 W Kingman Drive, Casa Grande, AZ 85122For SaleMLS ID #7008367, Kelly G Herrington, Long Realty- ROX Real Estate. ARMLS
- $295,0003 bd2 ba1.5k sqft1080 W PARADISE Place, Casa Grande, AZ 85122For SaleMLS ID #6867548, Matthew S. Potter, Real Broker. ARMLS
- $327,0004 bd3 ba1.8k sqft1687 E PAUL Drive, Casa Grande, AZ 85122For SaleMLS ID #7010659, Stephen A Molloy, Realty ONE Group. ARMLS
- $349,0004 bd2 ba1.8k sqft3173 N EXCURSION Lane, Casa Grande, AZ 85122For SaleMLS ID #7041545, Jennifer MacLay, MacLay Real Estate. ARMLS
- $315,0003 bd2 ba1.4k sqft1668 E CHRISTINA Street, Casa Grande, AZ 85122For SaleMLS ID #7030484, Marybel B Acosta, Keller Williams Legacy One Realty. ARMLS
- $320,5004 bd2 ba1.6k sqft1171 W AVALON CANYON Drive, Casa Grande, AZ 85122For SaleMLS ID #7037693, JoAnn Bartlett, Southwest Mountain Realty, LLC. ARMLS
- $358,9004 bd3 ba2.4k sqft594 E PALO VERDE Street, Casa Grande, AZ 85122For SaleMLS ID #7046244, Jacarri I Meriwether, Everystate, Inc. ARMLS
- $344,9903 bd2 ba1.6k sqft1976 N RENFORD Lane, Casa Grande, AZ 85122For SaleMLS ID #7009080, Julia V Varner, Revinre. ARMLS
- $282,0004 bd2 ba1.7k sqft4662 W NUTMEG Avenue, Coolidge, AZ 85128For SaleMLS ID #7041023, Diane Hamilton, Keller Williams Legacy One Realty. ARMLS
- $359,6004 bd3 ba2.2k sqft3914 N TULSA Lane, Casa Grande, AZ 85122For SaleMLS ID #7058197, Blake Keathley, Everystate, Inc. ARMLS
- $343,5003 bd2 ba1.4k sqft1615 E KINGMAN Place, Casa Grande, AZ 85122For SaleMLS ID #7039906, Jason Crittenden, Realty ONE Group. ARMLS
- $280,0005 bd3 ba2.2k sqft4732 W GINGER Avenue, Coolidge, AZ 85128For SaleMLS ID #7044226, Todd Giefer, Realty85. ARMLS
