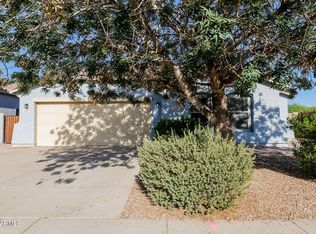
I HAVE IT ALL!! Location, Move in Ready, plus easy maintenance inside & out. Fabulous open floor plan with spacious rooms are throughout this split 4BR home. Enjoy the tile flooring, tasteful 2 tone paint, ceiling fans, Custom Barn doors to back Patio, and vaulted ceilings. All the bedrooms have newer laminate wood flooring to make life and cleaning easy. Island kitchen has a breakfast bar, built in microwave, refrigerator & walk in pantry. MBR has a huge walk in closet, separate linen closet plus master bath has a DBL vanity & garden tub/shower. 2'' blinds are throughout the home w/ an extra hall/linen closet & 2nd bath by the other BR's. Enjoy the shaded covered patio on the east side of the home in the summer & the additional paver patio & fire pit in winter. Close to I-10 & shopping
Accepting backups
$289,000
1745 E DESERT BREEZE Place, Casa Grande, AZ 85122
4beds
1,671sqft
:
Get pre-qualified$1,876/mo
Single Family Residence
Built in 2007
5,551 Square Feet Lot
$-- Zestimate®
$173/sqft
$53/mo HOA
What's special
Open floor planBuilt in microwaveBreakfast barSpacious roomsWalk in pantrySeparate linen closetAdditional paver patio
- 12 days |
- 169 |
- 11 |
Likely to sell faster than
Zillow last checked:
Listing updated:
Listed by:
Nancy Hawkins 520-440-3369,
Hawkins & Associates Realty, Inc.
Source: ARMLS,MLS#: 7060035
Facts & features
Interior
Bedrooms & bathrooms
- Bedrooms: 4
- Bathrooms: 2
- Full bathrooms: 2
Heating
- Heat Pump, Electric
Cooling
- Heat Pump, Central Air, Ceiling Fan(s)
Appliances
- Included: Refrigerator, Built-in Microwave, Dishwasher, Disposal, Electric Range, Electric Oven, Built-In Electric Oven
- Laundry: Inside
Features
- Pantry, Double Vanity, Breakfast Bar, Vaulted Ceiling(s), Kitchen Island, Full Bth Master Bdrm, Laminate Counters
- Flooring: Laminate, Tile
- Windows: Double Pane Windows
- Has basement: No
- Has fireplace: No
Interior area
- Total structure area: 1,671
- Total interior livable area: 1,671 sqft
Property
Parking
- Total spaces: 4
- Parking features: Garage Door Opener
- Garage spaces: 2
- Uncovered spaces: 2
Features
- Stories: 1
- Patio & porch: Covered, Patio
- Exterior features: Private Yard
- Spa features: None
- Fencing: Block
Lot
- Size: 5,551 Square Feet
- Features: North/South Exposure, Sprinklers In Front, Desert Back, Desert Front
Details
- Parcel number: 51539066
Construction
Type & style
- Home type: SingleFamily
- Property subtype: Single Family Residence
Materials
- Stucco, Wood Frame, Painted
- Foundation: Slab
- Roof: Tile
Condition
- Year built: 2007
Utilities & green energy
- Sewer: Public Sewer
- Water: Pvt Water Company
Community & HOA
Community
- Subdivision: MCCARTNEY CENTER PARCEL AA
HOA
- Has HOA: Yes
- Services included: Maintenance Grounds
- HOA fee: $53 monthly
- HOA name: McCartney Center HOA
- HOA phone: 602-957-9191
Location
- Region: Casa Grande
Financial & listing details
- Price per square foot: $173/sqft
- Tax assessed value: $233,475
- Annual tax amount: $1,451
- Date on market: 7/28/2026
- Cumulative days on market: 12 days
- Listing terms: Cash,Conventional,FHA,VA Loan
- Ownership: Fee Simple
- Road surface type: Asphalt
Estimated market value
Not available
Estimated sales range
Not available
Not available
Price history
| Date | Event | Price |
|---|---|---|
| 7/29/2026 | Listed for sale | $289,000+61.5%$173/sqft |
Source:  ARMLS #7060035 Report a problem ARMLS #7060035 Report a problem | ||
| 10/10/2018 | Sold | $179,000+32.1%$107/sqft |
Source: ARMLS #5821253 Report a problem | ||
| 4/22/2016 | Sold | $135,500-3.2%$81/sqft |
Source: ARMLS #5402786 Report a problem | ||
| 3/25/2016 | Price change | $139,950-10%$84/sqft |
Source: Keller Williams - Chandler/Sun Lakes #5402786 Report a problem | ||
| 2/23/2016 | Listed for sale | $155,500+25.9%$93/sqft |
Source: Homepath #5402786 Report a problem | ||
| 9/24/2015 | Sold | $123,500-30.2%$74/sqft |
Source: Public Record Report a problem | ||
| 8/16/2007 | Sold | $177,000$106/sqft |
Source: Public Record Report a problem | ||
Public tax history
| Year | Property taxes | Tax assessment |
|---|---|---|
| 2026 | $1,451 +6.2% | $23,347 +3.4% |
| 2025 | $1,366 -2.5% | $22,576 -16.6% |
| 2024 | $1,401 +1.5% | $27,059 +33.8% |
| 2023 | $1,381 -5.7% | $20,224 -9.3% |
| 2022 | $1,464 +5.9% | $22,309 +5.7% |
| 2021 | $1,382 +5.3% | $21,109 +0.3% |
| 2020 | $1,312 -10.9% | $21,042 +57.7% |
| 2019 | $1,474 +2.6% | $13,345 +2.6% |
| 2018 | $1,437 +4% | $13,002 -2.3% |
| 2017 | $1,381 +20.7% | $13,310 |
| 2016 | $1,144 | -- |
| 2014 | $1,144 | $7,818 |
| 2013 | -- | -- |
| 2012 | -- | -- |
| 2011 | -- | $8,944 -10.8% |
| 2010 | -- | $10,023 |
| 2009 | -- | -- |
| 2008 | -- | -- |
Find assessor info on the county website
Monthly payment
Est. payment
Payment breakdown
Explore the cost of this home by adjusting the details. Changes won't be saved.Climate risks
Neighborhood: 85122
Nearby schools
GreatSchools rating
- 2/10Desert Willow Elementary SchoolGrades: PK-8Distance: 1.8 mi
- 3/10Casa Grande Union High SchoolGrades: 9-12Distance: 1.5 mi
- 3/10Villago Middle SchoolGrades: 6-8Distance: 2 mi
Schools provided by the listing agent
- Elementary: Desert Willow Elementary School
- Middle: Villago Middle School
- High: Casa Grande Union High School
- District: Casa Grande Elementary District
Source: ARMLS. This data may not be complete. We recommend contacting the local school district to confirm school assignments for this home.
- $282,6004 bd2 ba1.6k sqft1749 E Desert Breeze Pl, Casa Grande, AZ 85122Off Market

- $280,4003 bd2 ba1.7k sqft1741 E Desert Breeze Pl, Casa Grande, AZ 85122Off Market

- $299,9003 bd2 ba1.4k sqft1737 E Desert Breeze Pl, Casa Grande, AZ 85122Sold
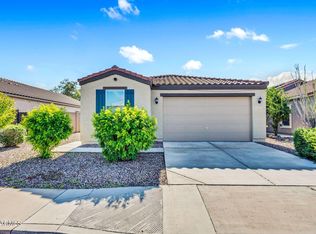
- $320,8003 bd2 ba1.6k sqft1753 E Desert Breeze Pl, Casa Grande, AZ 85122Off Market
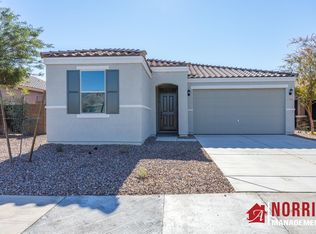
- $282,9003 bd2 ba1.6k sqft1746 E Chaparral Dr, Casa Grande, AZ 85122Off Market
- $300,0004 bd4 ba1.8k sqft1742 E Chaparral Dr, Casa Grande, AZ 85122Sold
- $260,0004 bd2 ba1.7k sqft1750 E Chaparral Dr, Casa Grande, AZ 85122Sold
- $285,0004 bd2 ba1.6k sqft1733 E Desert Breeze Pl, Casa Grande, AZ 85122For Sale
A local agent can set up tours, give advice and negotiate with sellers.
Similar homes
- $322,5004 bd2 ba1.9k sqft1880 E KACHINA Drive, Casa Grande, AZ 85122For Sale
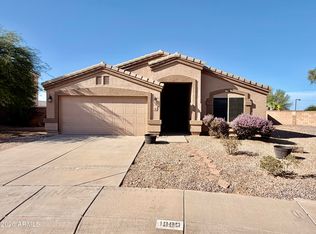 MLS ID #7060467, Darin Wilson, Citiea. ARMLS
 - $299,0003 bd2 ba1.8k sqft177 W ATLANTIC Drive, Casa Grande, AZ 85122For Sale
 MLS ID #7057916, Kelly Anderson, HomeSmart Success. ARMLS
 - $359,0004 bd2 ba1.9k sqft3017 N REGAL Court, Casa Grande, AZ 85122For Sale
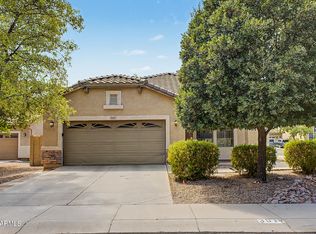 MLS ID #7063261, Jennifer Apodaca, Keller Williams Legacy One Realty. ARMLS
 - $310,3004 bd2 ba1.7k sqft1877 N GREENWAY Lane, Casa Grande, AZ 85122For Sale
 MLS ID #7053340, Blake Keathley, Everystate, Inc. ARMLS
 - $304,0004 bd2 ba1.8k sqft482 W WHITETAIL Drive, Casa Grande, AZ 85122For SaleMLS ID #7037335, Tara Jones, Opendoor Brokerage, LLC. ARMLS
- $320,0004 bd3 ba2k sqft1173 N AGAVE Street, Casa Grande, AZ 85122For SaleMLS ID #7054298, Jennifer Srock, HomeSmart Premier. ARMLS
- $335,0004 bd3 ba2.4k sqft518 W BLACK HAWK Place, Casa Grande, AZ 85122For SaleMLS ID #7061158, Hector Ortiz Figueroa, eXp Realty. ARMLS
- $327,0004 bd3 ba1.8k sqft1687 E PAUL Drive, Casa Grande, AZ 85122For SaleMLS ID #7010659, Stephen A Molloy, Realty ONE Group. ARMLS
- $295,0003 bd2 ba1.5k sqft1080 W PARADISE Place, Casa Grande, AZ 85122For SaleMLS ID #6867548, Matthew S. Potter, Real Broker. ARMLS
- $285,9003 bd2 ba1.3k sqft786 W Kingman Drive, Casa Grande, AZ 85122For SaleMLS ID #7008367, Kelly G Herrington, ROX Real Estate. ARMLS
- $339,9004 bd2 ba1.7k sqft1269 E DENVIL Drive, Casa Grande, AZ 85122For SaleMLS ID #6993199, Diana Vega, Keller Williams Legacy One Realty. ARMLS
- $359,6004 bd3 ba2.2k sqft3914 N TULSA Lane, Casa Grande, AZ 85122For SaleMLS ID #7058197, Blake Keathley, Everystate, Inc. ARMLS
- $344,9903 bd2 ba1.6k sqft1976 N RENFORD Lane, Casa Grande, AZ 85122For SaleMLS ID #7009080, Julia V Varner, Revinre. ARMLS
- $358,9004 bd3 ba2.4k sqft594 E PALO VERDE Street, Casa Grande, AZ 85122For SaleMLS ID #7046244, Jacarri I Meriwether, Everystate, Inc. ARMLS
- $349,9005 bd3 ba1.9k sqft1075 W AVALON CANYON Drive, Casa Grande, AZ 85122For SaleMLS ID #7037401, Claudia Flores, HomeSmart. ARMLS
- $280,0005 bd3 ba2.2k sqft4732 W GINGER Avenue, Coolidge, AZ 85128For SaleMLS ID #7044226, Todd Giefer, Realty85. ARMLS
- $375,0003 bd2 ba2.1k sqft1499 E ANNA Drive, Casa Grande, AZ 85122For SaleMLS ID #7018693, Annalisa Tapia, ROX Real Estate. ARMLS
- $357,9003 bd2 ba1.5k sqft185 W JAMAICA Place, Casa Grande, AZ 85122For SaleMLS ID #7029310, Mindi Dawkins, Arizona Home Pro's. ARMLS
- $285,0004 bd2 ba1.6k sqft961 W Prior Avenue, Coolidge, AZ 85128For SaleMLS ID #7058918, Sabrina Diaz, Keller Williams Legacy One Realty. ARMLS
- $257,9004 bd3 ba1.8k sqft4732 W LEMON Avenue, Coolidge, AZ 85128For SaleMLS ID #7054323, Nicole Mohigh, Desert Valley Realty Investments & Property Management, LLC. ARMLS
