Welcome to this charming home 20 minutes from Dallas! Step onto the covered porches for relaxation and comfort. Get peace of mind with a fresh coat of exterior paint and new siding. The living area provides an ideal environment for entertaining - create cherished memories filled with laughter. Enjoy the kitchen boasts SS appliances and plenty of windows for natural light, making it perfect for culinary adventures. Retreat to the spacious bedrooms to relax in comfort. Picture hosting barbecues or enjoying quiet mornings in your large backyard. 20x20 slab in the back, ideal to use as a storage room or home office. Enjoy easy access to Dallas amenities. Selling as is, this home offers a unique opportunity to make it your own and unleash its full potential. Whether you're a first-time or someone looking for a peaceful retreat, this charming home is ready to embrace its next chapter with you. Your chance to OWN A PIECE OF TEXAS!!!
Sold
Price Unknown
1417 Eastside Dr, Mesquite, TX 75149
3beds
1,491sqft
Single Family Residence
Built in 1972
10,585 Square Feet Lot
$-- Zestimate®
$--/sqft
$2,056 Estimated rent
Home value
Not available
Estimated sales range
Not available
$2,056/mo
Zestimate® history
Owner options
List your home for rent
$2,056/mo
Rent Zestimate®
Find your next renter with Zillow Rental Manager. Plus, with online applications, you can quickly screen prospective tenants – for free.
$2,056/mo
Rent Zestimate®
Refinance and save
Refinancing to a lower rate could help reduce your monthly payments and save thousands over the life of the loan.
Explore your selling options
Work with a Zillow partner agent
Leverage their expertise and Zillow's premium Showcase listings to get your home seen by more buyers.
Get startedList with your own agent
Get your home in front of millions of buyers by listing it on Zillow.
Learn how to do itSell it yourself
Take full control of how buyers see your home on Zillow by listing For Sale by Owner (FSBO).
List your homeWhat's special
Spacious bedroomsCovered porchesSs appliancesPlenty of windowsNew sidingNatural light
Zillow last checked:
Listing updated:
Listed by:
Bill Moomaw 0715236 972-771-6970,
Regal, REALTORS 972-771-6970,
Stephanie Hernandez 0772589 214-478-5708,
Regal, REALTORS
Bought with:
Jose Castro
Decorative Real Estate
Source: NTREIS,MLS#: 20501471
Facts & features
Interior
Bedrooms & bathrooms
- Bedrooms: 3
- Bathrooms: 2
- Full bathrooms: 2
Heating
- Central
Cooling
- Central Air, Ceiling Fan(s)
Appliances
- Included: Dishwasher, Electric Range, Disposal
Features
- Built-in Features, Decorative/Designer Lighting Fixtures, Eat-in Kitchen, High Speed Internet, Open Floorplan, Other, Cable TV, Walk-In Closet(s)
- Flooring: Carpet, Laminate
- Has basement: No
- Has fireplace: No
Interior area
- Total interior livable area: 1,491 sqft
Property
Parking
- Parking features: Converted Garage
Features
- Levels: One
- Stories: 1
- Patio & porch: Covered
- Exterior features: Storage
- Pool features: None
- Fencing: Chain Link,Wood
Lot
- Size: 10,585 Square Feet
- Features: Back Yard, Lawn, Few Trees
Details
- Additional structures: Shed(s)
- Parcel number: 38063500100080000
Construction
Type & style
- Home type: SingleFamily
- Architectural style: Detached
- Property subtype: Single Family Residence
Materials
- Brick
- Foundation: Slab
- Roof: Shingle
Condition
- Year built: 1972
Utilities & green energy
- Sewer: Public Sewer
- Water: Public
- Utilities for property: Sewer Available, Water Available, Cable Available
Community & HOA
Community
- Subdivision: Eastern Heights 04
HOA
- Has HOA: No
Location
- Region: Mesquite
Financial & listing details
- Tax assessed value: $163,840
- Annual tax amount: $755
- Date on market: 1/2/2024
- Cumulative days on market: 36 days
- Listing terms: Cash,Conventional,FHA,VA Loan
- Exclusions: Washer/dryer, Refrigerator, Kayaks, personal items inside closet near dining area, ladders, trailer with materials, lawnmowers and basket goal.
Price history
| Date | Event | Price |
|---|---|---|
| 3/13/2024 | Sold | -- |
Source: NTREIS #20501471 Report a problem | ||
| 2/26/2024 | Pending sale | $265,400$178/sqft |
Source: NTREIS #20501471 Report a problem | ||
| 2/7/2024 | Contingent | $265,400$178/sqft |
Source: NTREIS #20501471 Report a problem | ||
| 2/4/2024 | Price change | $265,400-1.3%$178/sqft |
Source: NTREIS #20501471 Report a problem | ||
| 1/2/2024 | Listed for sale | $268,900$180/sqft |
Source: NTREIS #20501471 Report a problem | ||
| 3/24/2021 | Listing removed | -- |
Source: Owner Report a problem | ||
| 11/14/2018 | Listing removed | $1,350$1/sqft |
Source: Owner Report a problem | ||
| 10/23/2018 | Listed for rent | $1,350$1/sqft |
Source: Owner Report a problem | ||
Public tax history
| Year | Property taxes | Tax assessment |
|---|---|---|
| 2022 | $755 +3.4% | $163,840 +1.6% |
| 2021 | $730 +6% | $161,300 +19.8% |
| 2020 | $689 +8.9% | $134,660 |
| 2019 | $633 +8.3% | $134,660 +3.5% |
| 2018 | $584 -75% | $130,150 +13.1% |
| 2017 | $2,337 +11.8% | $115,030 +23.4% |
| 2016 | $2,090 +14.7% | $93,180 +11.5% |
| 2015 | $1,821 | $83,560 +6.1% |
| 2014 | $1,821 | $78,760 |
| 2013 | -- | -- |
| 2012 | -- | -- |
| 2011 | -- | -- |
| 2010 | -- | -- |
| 2009 | -- | -- |
| 2008 | -- | -- |
| 2007 | -- | -- |
| 2005 | -- | -- |
| 2004 | -- | -- |
| 2003 | -- | -- |
| 2002 | -- | -- |
| 2001 | -- | -- |
Find assessor info on the county website
Neighborhood: 75149
Nearby homes
- $208,9003 bd2 ba1.1k sqft1413 Eastside Dr, Mesquite, TX 75149Off Market
- $237,9003 bd2 ba1.2k sqft1421 Eastside Dr, Mesquite, TX 75149Off Market

- $255,6003 bd2 ba1.2k sqft1425 Eastside Dr, Mesquite, TX 75149Off Market
- $130,0003 bd2 ba1.4k sqft1409 Eastside Dr, Mesquite, TX 75149Off Market
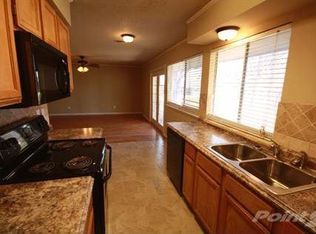
- $241,6003 bd2 ba1.2k sqft1418 Caladium Dr, Mesquite, TX 75149Off Market
- $234,7004 bd2 ba1.4k sqft1422 Caladium Dr, Mesquite, TX 75149Off Market
- $220,1003 bd2 ba1.5k sqft1414 Caladium Dr, Mesquite, TX 75149Off Market
- $212,3003 bd2 ba1.1k sqft1412 Eastside Dr, Mesquite, TX 75149Off Market
Nearby schools
GreatSchools rating
- 6/10Rutherford Elementary SchoolGrades: PK-5Distance: 0.4 mi
- 5/10Agnew Middle SchoolGrades: 6-8Distance: 1 mi
- 3/10Mesquite High SchoolGrades: 9-12Distance: 1.5 mi
Schools provided by the listing agent
- Elementary: Rutherford
- Middle: Agnew
- High: Horn
- District: Mesquite ISD
Source: NTREIS. This data may not be complete. We recommend contacting the local school district to confirm school assignments for this home.
- Texas
- Dallas County
- Mesquite
- 75149
- 1417 Eastside Dr
Nearby cities
Nearby neighborhoods
Nearby zip codes
Other Mesquite Topics
