Skip main navigation
Closed
  • $1,225,000

    1417 Gartland Ave, Nashville, TN 37206

    3beds
    2,424sqft
    Single Family Residence, Residential
    Built in 1920
    7,405 Square Feet Lot
    $1,227,200 Zestimate®
    $505/sqft
    $4,552 Estimated rent

    Home value

    $1,227,200

    $1.17M - $1.29M

    $4,552/mo

    Zestimate® history
    Loading
    Loading...

    Owner options

    List your home for rent

    $4,552/mo

    Rent Zestimate®

    Find your next renter with Zillow Rental Manager. Plus, with online applications, you can quickly screen prospective tenants – for free.

    Learn more

    $4,552/mo

    Rent Zestimate®

    Refinance and save

    $7,218/mo

    Est. payment

    Refinancing to a lower rate could help reduce your monthly payments and save thousands over the life of the loan.

    See today's rates

    $7,218/mo

    Est. payment

    Explore your selling options

    Work with a Zillow partner agent

    Leverage their expertise and Zillow's premium Showcase listings to get your home seen by more buyers.

    Get started

    List with your own agent

    Get your home in front of millions of buyers by listing it on Zillow.

    Learn how to do it

    Sell it yourself

    Take full control of how buyers see your home on Zillow by listing For Sale by Owner (FSBO).

    List your home

    What's special

    New gas fireplaceAlley accessibleNumerous updates throughoutSpacious conditioned storage closetSoaking tub
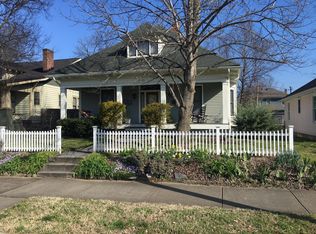
    Gorgeous craftsman with historic appeal nestled on one of Lockeland Springs most quiet streets and just steps from 5 Points, Urban Cowboy, and Lockeland Table. Cozy up to the new gas fireplace. Entertain guests with alfresco dining on the spacious screened in back deck. Alley accessible and income producing detached accessory dwelling unit accommodates you whether hosting guests, setting up a home office, or seeking rental income. Includes spacious conditioned storage closet. Oversized primary suite on the second floor with soaking tub. Numerous updates throughout.

    Zillow last checked:

    Listing updated:

    Listed by:

    Timothy (Tim) Paul Boyls 629-285-4105,

    Compass

    Bought with:

    Brittany Weiner, 351194

    Onward Real Estate

    Source: RealTracs MLS as distributed by MLS GRID,MLS#: 3244862MLS Logo

    Facts & features

    Interior

    Bedrooms & bathrooms
    • Bedrooms: 3
    • Bathrooms: 2
    • Full bathrooms: 2
    • Main level bedrooms: 2
    Bedroom 1
    • Area: 558 Square Feet
    • Dimensions: 31x18
    Bedroom 2
    • Area: 154 Square Feet
    • Dimensions: 14x11
    Bedroom 3
    • Area: 140 Square Feet
    • Dimensions: 14x10
    Primary bathroom
    • Features: Double Vanity
    • Level: Double Vanity
    Dining room
    • Area: 169 Square Feet
    • Dimensions: 13x13
    Kitchen
    • Area: 154 Square Feet
    • Dimensions: 11x14
    Living room
    • Area: 252 Square Feet
    • Dimensions: 18x14
    Heating
    • Central, Electric
    Cooling
    • Ceiling Fan(s), Central Air, Electric
    Appliances
    • Included: Gas Oven, Gas Range, Dishwasher, Disposal, Dryer, Refrigerator, Stainless Steel Appliance(s), Washer
    • Laundry: Electric Dryer Hookup
    Features
    • Flooring: Wood, Tile
    • Basement: Unfinished
    • Fireplace features: Den, Gas
    Interior area
    • Total structure area: 2,424
    • Total interior livable area: 2,424 sqft
    • Finished area above ground: 2,424

    Property

    Parking
    • Total spaces: 2
    • Parking features: Alley Access, Concrete, Driveway, Parking Pad
    • Uncovered spaces: 2
    Features
    • Levels: Two
    • Stories: 2
    • Patio & porch: Deck, Covered, Porch, Screened
    • Fencing: Full
    Lot
    • Size: 7,405 Square Feet
    • Dimensions: 50 x 150
    Details
    • Additional structures: Guest House
    • Parcel number: 08309032400
    • Special conditions: Standard

    Construction

    Type & style
    • Home type: SingleFamily
    • Architectural style: Craftsman
    • Property subtype: Single Family Residence, Residential
    Materials
    • Wood Siding
    • Roof: Asphalt
    Condition
    • New construction: No
    • Year built: 1920

    Utilities & green energy

    • Sewer: Public Sewer
    • Water: Public
    • Utilities for property: Electricity Available, Water Available

    Community & HOA

    Community
    • Subdivision: Lindsley 29 Ac
    HOA
    • Has HOA: No
    Location
    • Region: Nashville

    Financial & listing details

    • Price per square foot: $505/sqft
    • Tax assessed value: $947,300
    • Annual tax amount: $6,664
    • Date on market: 6/17/2026
    • Electric utility on property: Yes

    Price history

    DateEventPrice
    7/23/2026Sold$1,225,000$505/sqft
    Source: RealTracs MLS as distributed by MLS GRID #3244862 Report a problem
    6/20/2026Contingent$1,225,000$505/sqft
    Source: RealTracs MLS as distributed by MLS GRID #3244862 Report a problem
    6/18/2026Listed for sale$1,225,000+48.5%$505/sqft
    Source: RealTracs MLS as distributed by MLS GRID #3244862 Report a problem
    7/2/2021Sold$825,000+3.8%$340/sqft
    Source: RealTracs MLS as distributed by MLS GRID #2254810 Report a problem
    5/18/2021Listed for sale$795,000+168.6%$328/sqft
    Source: Owner Report a problem
    2/11/2021Listing removed--
    Source: Owner Report a problem
    4/1/2019Listing removed$2,990$1/sqft
    Source: Owner Report a problem
    3/15/2019Listed for rent$2,990+1.7%$1/sqft
    Source: Owner Report a problem
    4/17/2017Listing removed$2,940$1/sqft
    Source: Zillow Rental Manager Report a problem
    3/18/2017Listed for rent$2,940$1/sqft
    Source: Zillow Rental Manager Report a problem
    7/27/2006Sold$296,000+134.4%$122/sqft
    Source: Public Record Report a problem
    2/6/1998Sold$126,300$52/sqft
    Source: Public Record Report a problem

    Public tax history

    YearProperty taxesTax assessment
    2025$6,664 +28.4%$236,825 +48.5%
    2024$5,189 $159,450
    2023$5,189 $159,450
    2022$5,189 -1%$159,450
    2021$5,243 -1.6%$159,450 +26.4%
    2020$5,326 +33.8%$126,175
    2019$3,981 $126,175
    2018$3,981 $126,175
    2017$3,981 $126,175 +37%
    2016$3,981 -4.3%$92,100
    2015$4,159 $92,100
    2014$4,159 $92,100
    2013-- $92,100 +15%
    2012-- $80,100
    2011-- $80,100
    2010-- $80,100
    2009-- $80,100 +47.9%
    2008-- $54,150
    2007-- $54,150
    2006-- --
    2005-- --
    2004-- --
    2003-- --
    2002-- --
    2001-- --
    2000-- --
    Find assessor info on the county website

    Neighborhood: Lockeland Springs

    Nearby schools

    GreatSchools rating
    Schools provided by the listing agent
    • Elementary: Warner Elementary Enhanced Option
    • Middle: Stratford STEM Magnet School Lower Campus
    • High: Stratford STEM Magnet School Upper Campus

    Source: RealTracs MLS as distributed by MLS GRID. This data may not be complete. We recommend contacting the local school district to confirm school assignments for this home.

    Get a cash offer in 3 minutes
    Find out how much your home could sell for in as little as 3 minutes with a no-obligation cash offer.
    Estimated market value
    $1,227,200
    Get a cash offer in 3 minutes
    Find out how much your home could sell for in as little as 3 minutes with a no-obligation cash offer.
    Estimated market value
    $1,227,200