Skip main navigation
Closed
  • $1,099,000

    1413 Gartland Ave, Nashville, TN 37206

    3beds
    2,460sqft
    Single Family Residence, Residential
    Built in 1920
    7,405 Square Feet Lot
    $1,097,300 Zestimate®
    $447/sqft
    $4,583 Estimated rent

    Home value

    $1,097,300

    $1.04M - $1.15M

    $4,583/mo

    Zestimate® history
    Loading
    Loading...

    Owner options

    List your home for rent

    $4,583/mo

    Rent Zestimate®

    Find your next renter with Zillow Rental Manager. Plus, with online applications, you can quickly screen prospective tenants – for free.

    Learn more

    $4,583/mo

    Rent Zestimate®

    Refinance and save

    $6,494/mo

    Est. payment

    Refinancing to a lower rate could help reduce your monthly payments and save thousands over the life of the loan.

    See today's rates

    $6,494/mo

    Est. payment

    Explore your selling options

    Work with a Zillow partner agent

    Leverage their expertise and Zillow's premium Showcase listings to get your home seen by more buyers.

    Get started

    List with your own agent

    Get your home in front of millions of buyers by listing it on Zillow.

    Learn how to do it

    Sell it yourself

    Take full control of how buyers see your home on Zillow by listing For Sale by Owner (FSBO).

    List your home

    What's special

    Working fireplaceScreened-in back porchOriginal hardwood floors
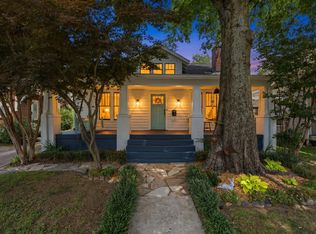
    This charming Historic Lockeland Springs bungalow features 3 bedrooms, 2 bathrooms, and 2 inviting living rooms. The home boasts a freshly remodeled chef’s kitchen and a screened-in back porch, perfectly situated on the highly sought-after Gartland Avenue—just a few blocks from 5 Points. Historic character abounds with original hardwood floors and a working fireplace. The stunning new kitchen is filled with natural light and skylights, and offers premium appliances including a double oven, 6-burner gas range, and beverage cooler. Thoughtful modern upgrades include smart thermostats, sound treatment between the upstairs bedrooms for added comfort and privacy, and a custom-designed front landscape featuring native plants that enhance the home’s curb appeal while supporting local ecology. Additional highlights include convenient off-street parking with a private driveway and 1-car garage, plus generous storage space in the basement and garage loft.

    Zillow last checked:

    Listing updated:

    Listed by:

    TJ Anderson 615-364-1530,

    Benchmark Realty, LLC

    Bought with:

    Elizabeth Gatlin, 324933

    Southern Athena

    Source: RealTracs MLS as distributed by MLS GRID,MLS#: 3147505MLS Logo

    Facts & features

    Interior

    Bedrooms & bathrooms
    • Bedrooms: 3
    • Bathrooms: 2
    • Full bathrooms: 2
    • Main level bedrooms: 1
    Bedroom 1
    • Area: 165 Square Feet
    • Dimensions: 11x15
    Bedroom 2
    • Area: 192 Square Feet
    • Dimensions: 16x12
    Bedroom 3
    • Area: 270 Square Feet
    • Dimensions: 15x18
    Dining room
    • Area: 208 Square Feet
    • Dimensions: 16x13
    Kitchen
    • Features: Eat-in Kitchen
    • Level: Eat-in Kitchen
    • Area: 323 Square Feet
    • Dimensions: 17x19
    Living room
    • Area: 247 Square Feet
    • Dimensions: 19x13
    Heating
    • Central
    Cooling
    • Central Air
    Appliances
    • Included: Double Oven, Gas Oven, Built-In Gas Range, Dishwasher, Dryer, Microwave, Refrigerator, Stainless Steel Appliance(s), Washer
    Features
    • Flooring: Carpet, Wood, Tile
    • Basement: Unfinished
    • Number of fireplaces: 1
    • Fireplace features: Den, Gas
    Interior area
    • Total structure area: 2,460
    • Total interior livable area: 2,460 sqft
    • Finished area above ground: 2,460

    Property

    Parking
    • Total spaces: 3
    • Parking features: Detached, Alley Access, Driveway
    • Garage spaces: 1
    • Uncovered spaces: 2
    Features
    • Levels: Two
    • Stories: 2
    • Patio & porch: Porch, Covered, Patio, Screened
    Lot
    • Size: 7,405 Square Feet
    • Dimensions: 50 x 150
    • Features: Level, Private
    • Topography: Level,Private
    Details
    • Parcel number: 08309032600
    • Special conditions: Standard

    Construction

    Type & style
    • Home type: SingleFamily
    • Architectural style: Tudor
    • Property subtype: Single Family Residence, Residential
    Materials
    • Brick
    • Roof: Shingle
    Condition
    • New construction: No
    • Year built: 1920

    Utilities & green energy

    • Sewer: Public Sewer
    • Water: Public
    • Utilities for property: Water Available

    Community & HOA

    Community
    • Subdivision: Lockeland Springs
    HOA
    • Has HOA: No
    Location
    • Region: Nashville

    Financial & listing details

    • Price per square foot: $447/sqft
    • Tax assessed value: $1,024,900
    • Annual tax amount: $7,948
    • Date on market: 3/11/2026

    Price history

    DateEventPrice
    4/9/2026Sold$1,099,000$447/sqft
    Source: RealTracs MLS as distributed by MLS GRID #3147505 Report a problem
    4/8/2026Pending sale$1,099,000$447/sqft
    Source: RealTracs MLS as distributed by MLS GRID #3147505 Report a problem
    3/15/2026Contingent$1,099,000$447/sqft
    Source: RealTracs MLS as distributed by MLS GRID #3147505 Report a problem
    3/11/2026Listed for sale$1,099,000$447/sqft
    Source: RealTracs MLS as distributed by MLS GRID #3147505 Report a problem
    12/2/2025Listing removed$1,099,000$447/sqft
    Source: RealTracs MLS as distributed by MLS GRID #3037457 Report a problem
    11/24/2025Price change$1,099,000-5.7%$447/sqft
    Source: RealTracs MLS as distributed by MLS GRID #3037457 Report a problem
    10/31/2025Listed for sale$1,165,000+18.4%$474/sqft
    Source: RealTracs MLS as distributed by MLS GRID #3037457 Report a problem
    8/23/2023Sold$983,900-0.6%$400/sqft
    Source: RealTracs MLS as distributed by MLS GRID #2546322 Report a problem
    7/31/2023Pending sale$989,900$402/sqft
    Source: RealTracs MLS as distributed by MLS GRID #2546322 Report a problem
    7/14/2023Contingent$989,900$402/sqft
    Source: RealTracs MLS as distributed by MLS GRID #2546322 Report a problem
    7/13/2023Listed for sale$989,900+46.3%$402/sqft
    Source: RealTracs MLS as distributed by MLS GRID #2546322 Report a problem
    3/13/2020Sold$676,650-1.2%$275/sqft
    Source: Public Record Report a problem
    1/31/2020Listed for sale$684,900+26.7%$278/sqft
    Source: MW Real Estate Co. #2118720 Report a problem
    6/2/2016Sold$540,550+17.5%$220/sqft
    Source: Public Record Report a problem
    6/3/2014Sold$460,000-1.1%$187/sqft
    Source: Public Record Report a problem
    5/4/2014Price change$465,000-2.9%$189/sqft
    Source: Christianson, Patterson, Courtney & Associates #1523003 Report a problem
    4/3/2014Price change$479,000-4%$195/sqft
    Source: Christianson, Patterson, Courtney & Associates #1523003 Report a problem
    3/12/2014Listed for sale$499,000+425.3%$203/sqft
    Source: TheDailyClassifieds.Com #1523003 Report a problem
    6/27/1996Sold$95,000+46.2%$39/sqft
    Source: Public Record Report a problem
    4/28/1995Sold$65,000$26/sqft
    Source: Public Record Report a problem

    Public tax history

    YearProperty taxesTax assessment
    2025$7,210 $256,225
    Find assessor info on the county website

    Neighborhood: Lockeland Springs

    Nearby schools

    GreatSchools rating
    Schools provided by the listing agent
    • Elementary: Warner Elementary Enhanced Option
    • Middle: Stratford STEM Magnet School Lower Campus
    • High: Stratford STEM Magnet School Upper Campus

    Source: RealTracs MLS as distributed by MLS GRID. This data may not be complete. We recommend contacting the local school district to confirm school assignments for this home.

    Get a cash offer in 3 minutes
    Find out how much your home could sell for in as little as 3 minutes with a no-obligation cash offer.
    Estimated market value
    $1,097,300
    Get a cash offer in 3 minutes
    Find out how much your home could sell for in as little as 3 minutes with a no-obligation cash offer.
    Estimated market value
    $1,097,300