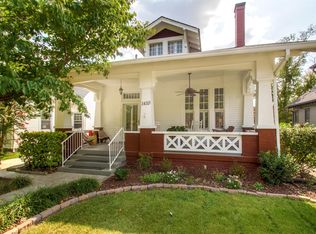
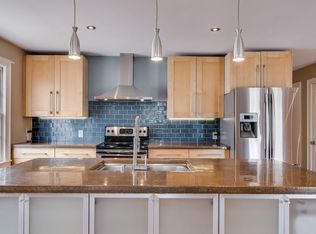
A timeless jewel in East Nashville's Lockeland Springs that perfectly blends history with modern living. Meticulously restored, over $100,000 in renovations uncovered original wood siding, upgraded kitchen with VIKING® appliances, repainted inside and out, added new flooring and gutters, and enhanced the screened porch. Main floor primary suite with XL walk-in closet and windowed ensuite bathroom. Sunlight beams throughout the house. The versatile sunroom could be used as a 4th bedroom (or a media room). Use the den as a home office. Expansive walk-in attic (36x22 with 13’ ceiling) offers room for expansion (additional bedroom[s] or rec room). Large shed for extra storage. Prime location near dining, bars, cafés, and shopping. See media links for floor plans, video, additional features.
Closed
$1,370,000
1412 Ordway Pl, Nashville, TN 37206
3beds
3,187sqft
Single Family Residence, Residential
Built in 1925
6,969 Square Feet Lot
$1,459,100 Zestimate®
$430/sqft
$5,489 Estimated rent
Home value
$1,459,100
$1.36M - $1.58M
$5,489/mo
Zestimate® history
Owner options
List your home for rent
$5,489/mo
Rent Zestimate®
Find your next renter with Zillow Rental Manager. Plus, with online applications, you can quickly screen prospective tenants – for free.
$5,489/mo
Rent Zestimate®
Refinance and save
$6,420/mo
Est. payment
Refinancing to a lower rate could help reduce your monthly payments and save thousands over the life of the loan.
$6,420/mo
Est. payment
Explore your selling options
Work with a Zillow partner agent
Leverage their expertise and Zillow's premium Showcase listings to get your home seen by more buyers.
Get startedList with your own agent
Get your home in front of millions of buyers by listing it on Zillow.
Learn how to do itSell it yourself
Take full control of how buyers see your home on Zillow by listing For Sale by Owner (FSBO).
List your homeWhat's special
Modern livingExtra storageUpgraded kitchenXl walk-in closetExpansive walk-in attic
Zillow last checked:
Listing updated:
Listed by:
George Rowe, III - Principal Broker, J.D. 818-723-7351,
Compass Tennessee, LLC
Bought with:
Carol Oldham, 248464
Keller Williams Realty
Dortch Oldham, 284375
Keller Williams Realty
Source: RealTracs MLS as distributed by MLS GRID,MLS#: 2568866
Facts & features
Interior
Bedrooms & bathrooms
- Bedrooms: 3
- Bathrooms: 3
- Full bathrooms: 2
- 1/2 bathrooms: 1
- Main level bedrooms: 1
Bedroom 1
- Features: Suite
- Level: Suite
- Area: 180 Square Feet
- Dimensions: 15x12
Bedroom 2
- Features: Extra Large Closet
- Level: Extra Large Closet
- Area: 255 Square Feet
- Dimensions: 17x15
Bedroom 3
- Features: Extra Large Closet
- Level: Extra Large Closet
- Area: 238 Square Feet
- Dimensions: 17x14
Bonus room
- Features: Main Level
- Level: Main Level
- Area: 340 Square Feet
- Dimensions: 20x17
Den
- Features: Separate
- Level: Separate
- Area: 156 Square Feet
- Dimensions: 13x12
Dining room
- Features: Formal
- Level: Formal
- Area: 224 Square Feet
- Dimensions: 16x14
Kitchen
- Features: Eat-in Kitchen
- Level: Eat-in Kitchen
- Area: 360 Square Feet
- Dimensions: 20x18
Living room
- Features: Separate
- Level: Separate
- Area: 195 Square Feet
- Dimensions: 15x13
Heating
- Central
Cooling
- Central Air
Appliances
- Included: Dishwasher, Disposal, Dryer, Refrigerator, Washer, Gas Oven, Cooktop
Features
- Ceiling Fan(s), Extra Closets, Smart Thermostat, Walk-In Closet(s)
- Flooring: Wood, Tile
- Basement: Crawl Space
- Number of fireplaces: 3
- Fireplace features: Den, Living Room
Interior area
- Total structure area: 3,187
- Total interior livable area: 3,187 sqft
- Finished area above ground: 3,187
Property
Features
- Levels: One
- Stories: 2
- Patio & porch: Porch, Covered, Screened
- Fencing: Back Yard
Lot
- Size: 6,969 Square Feet
- Dimensions: 50 x 141
- Features: Level
Details
- Parcel number: 08309030000
- Special conditions: Standard
Construction
Type & style
- Home type: SingleFamily
- Architectural style: Victorian
- Property subtype: Single Family Residence, Residential
Materials
- Other, Wood Siding
Condition
- New construction: No
- Year built: 1925
Utilities & green energy
- Sewer: Public Sewer
- Water: Public
- Utilities for property: Water Available
Community & HOA
Community
- Subdivision: Lindsley 29 Ac
HOA
- Has HOA: No
Location
- Region: Nashville
Financial & listing details
- Price per square foot: $430/sqft
- Tax assessed value: $1,268,600
- Annual tax amount: $6,706
- Date on market: 9/8/2023
Price history
| Date | Event | Price |
|---|---|---|
| 10/18/2023 | Sold | $1,370,000-1.8%$430/sqft |
Source:  RealTracs MLS as distributed by MLS GRID #2568866 Report a problem RealTracs MLS as distributed by MLS GRID #2568866 Report a problem | ||
| 9/13/2023 | Contingent | $1,395,000$438/sqft |
Source: RealTracs MLS as distributed by MLS GRID #2568866 Report a problem | ||
| 9/8/2023 | Listed for sale | $1,395,000+13.9%$438/sqft |
Source: RealTracs MLS as distributed by MLS GRID #2568866 Report a problem | ||
| 1/31/2023 | Sold | $1,225,000+4.3%$384/sqft |
Source: RealTracs MLS as distributed by MLS GRID #2477603 Report a problem | ||
| 1/25/2023 | Contingent | $1,175,000$369/sqft |
Source: RealTracs MLS as distributed by MLS GRID #2477603 Report a problem | ||
| 1/24/2023 | Listed for sale | $1,175,000+457.1%$369/sqft |
Source: RealTracs MLS as distributed by MLS GRID #2477603 Report a problem | ||
| 7/14/2009 | Sold | $210,927-4.1%$66/sqft |
Source: Public Record Report a problem | ||
| 5/2/2009 | Price change | $219,900-2.3%$69/sqft |
Source: Listhub #1048904 Report a problem | ||
| 1/26/2009 | Listed for sale | $225,000+196.1%$71/sqft |
Source: Listhub #1048904 Report a problem | ||
| 7/29/1994 | Sold | $76,000$24/sqft |
Source: Public Record Report a problem | ||
Public tax history
| Year | Property taxes | Tax assessment |
|---|---|---|
| 2025 | $8,925 +33.1% | $317,150 +53.9% |
| 2024 | $6,706 | $206,075 |
| 2023 | $6,706 | $206,075 |
| 2022 | $6,706 -1% | $206,075 |
| 2021 | $6,776 -6.5% | $206,075 +20% |
| 2020 | $7,250 +33.8% | $171,750 |
| 2019 | $5,419 | $171,750 |
| 2018 | $5,419 0% | $171,750 |
| 2017 | $5,419 | $171,750 +175.5% |
| 2016 | $5,419 +92.4% | $62,350 |
| 2015 | $2,816 | $62,350 |
| 2014 | $2,816 | $62,350 |
| 2013 | -- | $62,350 +17.2% |
| 2012 | -- | $53,200 |
| 2011 | -- | $53,200 |
| 2010 | -- | $53,200 |
| 2009 | -- | $53,200 +24.2% |
| 2008 | -- | $42,850 |
| 2007 | -- | $42,850 |
| 2006 | -- | -- |
| 2005 | -- | -- |
| 2004 | -- | -- |
| 2003 | -- | -- |
| 2002 | -- | -- |
| 2001 | -- | -- |
| 2000 | -- | -- |
Find assessor info on the county website
Neighborhood: Lockeland Springs
Nearby homes
- $1,200,6004 bd3 ba2.5k sqft1414 Ordway Pl, Nashville, TN 37206Off Market

- $845,4003 bd2 ba1.9k sqft1410 Ordway Pl, Nashville, TN 37206Off Market
- $657,4003 bd2 ba1.2k sqft1416 Ordway Pl, Nashville, TN 37206Off Market
- $1,342,6005 bd3 ba2.3k sqft1408 Ordway Pl, Nashville, TN 37206Off Market

- $807,6003 bd2 ba1.7k sqft1418 Ordway Pl, Nashville, TN 37206Off Market
- $1,099,0003 bd2 ba2.4k sqft1413 Gartland Ave, Nashville, TN 37206Sold
- $875,0004 bd3 ba2k sqft1406 Ordway Pl, Nashville, TN 37206Pending
- $765,0002 bd2 ba1.9k sqft1415 Gartland Ave, Nashville, TN 37206Off Market
Nearby schools
GreatSchools rating
- 5/10Warner Elementary Enhanced Option SchoolGrades: PK-5Distance: 1 mi
- 3/10Stratford Comp High SchoolGrades: 6-12Distance: 1.9 mi
Schools provided by the listing agent
- Elementary: Warner Elementary Enhanced Option
- Middle: Stratford STEM Magnet School Lower Campus
- High: Stratford STEM Magnet School Upper Campus
Source: RealTracs MLS as distributed by MLS GRID. This data may not be complete. We recommend contacting the local school district to confirm school assignments for this home.
Get a cash offer in 3 minutes
Find out how much your home could sell for in as little as 3 minutes with a no-obligation cash offer.
Estimated market value
$1,459,100
Get a cash offer in 3 minutes
Find out how much your home could sell for in as little as 3 minutes with a no-obligation cash offer.
Estimated market value
$1,459,100
- Tennessee
- Davidson County
- Nashville
- 37206
- Lockeland Springs
- 1412 Ordway Pl
Nearby cities
Nearby neighborhoods
Nearby zip codes
Other Nashville Topics
