Timeless beauty in the heart of Lockeland Springs! Located a short stroll from 5 Points, Lockeland Table, and more, this gracefully updated all brick historic home offers the perfect blend of classic charm and modern amenities. Extensive energy efficient upgrades- new windows throughout, new HVAC system + upstairs mini splits, and new tankless water heater have reduced utility costs by $400/month. In addition are tastefully renovated bathrooms, new main level flooring, new kitchen appliances + freshly painted cabinets, upgraded electric panel, modernized plumbing, reinforced foundation, and a new vapor barrier in the basement. The expansive living and dining area is enhanced by soaring ceilings, timeless gingerbread trim, built-in bookshelves, and a striking gas fireplace that serves as the centerpiece. Primary retreat features an elegant renovated bathroom that has been plumbed to add a soaking tub if desired. Maximize outdoor living time with an enviable covered front porch, spacious covered back deck, and a large fully fenced backyard with room for a DADU. Nestled on a sidewalk-lined street, neighbors greet each other as they walk by. This highly sought-after historic neighborhood benefits from excellent walkability to acclaimed local restaurants, coffee shops, boutiques, and Shelby Park & Greenway. Walk or bike to East Nashville's beloved Tomato Art Fest and more amazing community events. Located in the Lockeland Design Center geographic priority zone.
Under contract - not showing
$875,000
1406 Ordway Pl, Nashville, TN 37206
4beds
2,039sqft
:
Get pre-qualified$5,283/mo
Single Family Residence, Residential
Built in 1925
7,405 Square Feet Lot
$-- Zestimate®
$429/sqft
$-- HOA
What's special
- 92 days |
- 127 |
- 3 |
Zillow last checked:
Listing updated:
Listed by:
Megan Manly 615-414-8803,
Compass 615-369-3278
Source: RealTracs MLS as distributed by MLS GRID,MLS#: 3180553
Facts & features
Interior
Bedrooms & bathrooms
- Bedrooms: 4
- Bathrooms: 3
- Full bathrooms: 2
- 1/2 bathrooms: 1
- Main level bedrooms: 2
Bedroom 1
- Features: Full Bath
- Level: Full Bath
- Area: 176 Square Feet
- Dimensions: 16x11
Bedroom 2
- Area: 224 Square Feet
- Dimensions: 16x14
Bedroom 3
- Area: 182 Square Feet
- Dimensions: 14x13
Bedroom 4
- Area: 140 Square Feet
- Dimensions: 14x10
Primary bathroom
- Features: Double Vanity
- Level: Double Vanity
Dining room
- Area: 195 Square Feet
- Dimensions: 15x13
Kitchen
- Area: 140 Square Feet
- Dimensions: 14x10
Living room
- Area: 182 Square Feet
- Dimensions: 14x13
Other
- Features: Utility Room
- Level: Utility Room
Heating
- Central
Cooling
- Central Air
Appliances
- Included: Electric Oven, Cooktop, Dishwasher, Dryer, Microwave, Refrigerator, Stainless Steel Appliance(s), Washer
Features
- Flooring: Carpet, Wood, Other, Tile
- Basement: Partial,Unfinished
- Number of fireplaces: 1
- Fireplace features: Gas
Interior area
- Total structure area: 2,039
- Total interior livable area: 2,039 sqft
- Finished area above ground: 2,039
Property
Parking
- Total spaces: 2
- Parking features: Driveway
- Uncovered spaces: 2
Features
- Levels: Two
- Stories: 2
- Patio & porch: Deck, Covered, Porch
- Fencing: Privacy
Lot
- Size: 7,405 Square Feet
- Dimensions: 50 x 148
Details
- Additional structures: Storage
- Parcel number: 08309029700
- Special conditions: Standard
Construction
Type & style
- Home type: SingleFamily
- Property subtype: Single Family Residence, Residential
Materials
- Brick
Condition
- New construction: No
- Year built: 1925
Utilities & green energy
- Sewer: Public Sewer
- Water: Public
- Utilities for property: Water Available
Green energy
- Energy efficient items: Windows, Water Heater
Community & HOA
Community
- Subdivision: Lockeland Springs
HOA
- Has HOA: No
Location
- Region: Nashville
Financial & listing details
- Price per square foot: $429/sqft
- Tax assessed value: $812,300
- Annual tax amount: $6,299
- Date on market: 4/22/2026
Estimated market value
Not available
Estimated sales range
Not available
Not available
Price history
| Date | Event | Price |
|---|---|---|
| 5/25/2026 | Pending sale | $875,000-7.9%$429/sqft |
Source:  RealTracs MLS as distributed by MLS GRID #3180553 Report a problem RealTracs MLS as distributed by MLS GRID #3180553 Report a problem | ||
| 10/27/2025 | Listing removed | $3,950$2/sqft |
Source: Zillow Rentals Report a problem | ||
| 9/7/2025 | Price change | $3,950-6%$2/sqft |
Source: Zillow Rentals Report a problem | ||
| 8/10/2025 | Price change | $4,200-4.5%$2/sqft |
Source: Zillow Rentals Report a problem | ||
| 7/13/2025 | Listed for rent | $4,400+33.3%$2/sqft |
Source: Zillow Rentals Report a problem | ||
| 7/12/2025 | Listing removed | $950,000$466/sqft |
Source: RealTracs MLS as distributed by MLS GRID #2886068 Report a problem | ||
| 5/16/2025 | Listed for sale | $950,000-1%$466/sqft |
Source: RealTracs MLS as distributed by MLS GRID #2886068 Report a problem | ||
| 5/9/2025 | Listing removed | $960,000$471/sqft |
Source: RealTracs MLS as distributed by MLS GRID #2800947 Report a problem | ||
| 4/27/2025 | Price change | $960,000-3%$471/sqft |
Source: RealTracs MLS as distributed by MLS GRID #2800947 Report a problem | ||
| 3/8/2025 | Listed for sale | $989,900+4.2%$485/sqft |
Source: RealTracs MLS as distributed by MLS GRID #2800947 Report a problem | ||
| 4/18/2022 | Sold | $950,000+8%$466/sqft |
Source: Public Record Report a problem | ||
| 3/15/2022 | Pending sale | $879,900$432/sqft |
Source: RealTracs MLS as distributed by MLS GRID #2360181 Report a problem | ||
| 2/27/2022 | Listed for sale | $879,900+49.2%$432/sqft |
Source: RealTracs MLS as distributed by MLS GRID #2360181 Report a problem | ||
| 4/10/2020 | Listing removed | $3,300$2/sqft |
Source: Heritage Homes Realty #2132436 Report a problem | ||
| 3/17/2020 | Listed for rent | $3,300$2/sqft |
Source: Heritage Homes Realty #2132436 Report a problem | ||
| 3/16/2020 | Listing removed | $589,900$289/sqft |
Source: Heritage Homes Realty #2130279 Report a problem | ||
| 3/10/2020 | Listed for sale | $589,900$289/sqft |
Source: Heritage Homes Realty #2130279 Report a problem | ||
Public tax history
| Year | Property taxes | Tax assessment |
|---|---|---|
| 2025 | $5,715 +58% | $203,075 +82.7% |
| 2024 | $3,618 | $111,175 |
| 2023 | $3,618 | $111,175 |
| 2022 | $3,618 -1% | $111,175 |
| 2021 | $3,655 +9.1% | $111,175 +40.1% |
| 2020 | $3,350 +33.8% | $79,375 |
| 2019 | $2,504 | $79,375 |
| 2018 | $2,504 | $79,375 |
| 2017 | $2,504 | $79,375 +36.1% |
| 2016 | $2,504 -4.9% | $58,300 |
| 2015 | $2,633 | $58,300 |
| 2014 | $2,633 | $58,300 |
| 2013 | -- | $58,300 +9.9% |
| 2012 | -- | $53,050 |
| 2011 | -- | $53,050 |
| 2010 | -- | $53,050 |
| 2009 | -- | $53,050 +26.8% |
| 2008 | -- | $41,850 |
| 2007 | -- | $41,850 |
| 2006 | -- | -- |
| 2005 | -- | -- |
| 2004 | -- | -- |
| 2003 | -- | -- |
| 2002 | -- | -- |
| 2001 | -- | -- |
| 2000 | -- | -- |
Find assessor info on the county website
Monthly payment
Est. payment
Payment breakdown
Explore the cost of this home by adjusting the details. Changes won't be saved.Climate risks
Neighborhood: Lockeland Springs
Nearby schools
GreatSchools rating
- 5/10Warner Elementary Enhanced Option SchoolGrades: PK-5Distance: 1 mi
- 3/10Stratford Comp High SchoolGrades: 6-12Distance: 1.9 mi
Schools provided by the listing agent
- Elementary: Warner Elementary Enhanced Option
- Middle: Stratford STEM Magnet School Lower Campus
- High: Stratford STEM Magnet School Upper Campus
Source: RealTracs MLS as distributed by MLS GRID. This data may not be complete. We recommend contacting the local school district to confirm school assignments for this home.
- $1,356,8005 bd3 ba2.3k sqft1408 Ordway Pl, Nashville, TN 37206Off Market

- $1,014,8003 bd2 ba2.2k sqft1404 Ordway Pl, Nashville, TN 37206Off Market

- $845,4003 bd2 ba1.9k sqft1410 Ordway Pl, Nashville, TN 37206Off Market
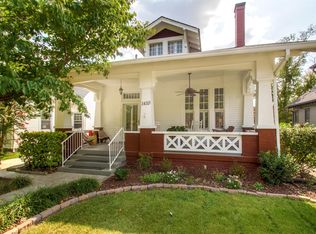
- $810,6004 bd4 ba3.8k sqft1402 Ordway Pl, Nashville, TN 37206Off Market

- $1,608,0004 bd3 ba3.5k sqft1402 Ordway Pl, Nashville, TN 37206Off Market
- $1,531,4006 bd4 ba3.5k sqft1400 Ordway Pl, Nashville, TN 37206Off Market
- $1,370,0003 bd3 ba3.1k sqft1412 Ordway Pl, Nashville, TN 37206Sold
- $868,6003 bd2 ba1.9k sqft1407 Gartland Ave, Nashville, TN 37206Off Market
A local agent can set up tours, give advice and negotiate with sellers.
A local lender can help you make sure your offer is ready when you are.
Similar homes
- $759,9003 bd4 ba2.1k sqft1007 Seymour Ave, Nashville, TN 37206For Sale

 MLS ID #3256110, Karen Hoff. RealTracs MLS as distributed by MLS GRID
 - $994,9004 bd3 ba2.7k sqft1904 Long Ave, Nashville, TN 37206For Sale
 MLS ID #3253498, Paige L. Ruth. RealTracs MLS as distributed by MLS GRID
 - $724,0003 bd2 ba1.9k sqft1035 Seymour Ave, Nashville, TN 37206For Sale
 MLS ID #3271034, Barry Richards. RealTracs MLS as distributed by MLS GRID
 - $825,0004 bd3 ba2.1k sqft911 Fairwin Ave, Nashville, TN 37216For Sale
 MLS ID #3278548, Martin (Marty) Kerrigan. RealTracs MLS as distributed by MLS GRID
 - $774,9003 bd2 ba1.6k sqft1010 Maxwell Ave, Nashville, TN 37206For SaleMLS ID #3230183, Sally Locke. RealTracs MLS as distributed by MLS GRID
- $855,0004 bd3 ba2.5k sqft2330A Carter Ave #A, Nashville, TN 37206For SaleMLS ID #3216608, Jane McDonald. RealTracs MLS as distributed by MLS GRID
- $734,0003 bd2 ba1.9k sqft1215 Boscobel St, Nashville, TN 37206For SaleMLS ID #3239715, Brian Bequette. RealTracs MLS as distributed by MLS GRID
- $799,0004 bd3 ba2.1k sqft1106 Pennock Ave, Nashville, TN 37207For SaleMLS ID #3268452, Chris Fumia. RealTracs MLS as distributed by MLS GRID
- $649,9004 bd3 ba2.1k sqft1110 Douglas Ave, Nashville, TN 37206For SaleMLS ID #3211081, Matthew Hutfles. RealTracs MLS as distributed by MLS GRID
- $725,0004 bd3 ba2.3k sqft1540 Straightway Ave #B, Nashville, TN 37206For SaleMLS ID #3248341, Joscie Ray. RealTracs MLS as distributed by MLS GRID
- $797,0004 bd3 ba2.2k sqft1204 N 8th St, Nashville, TN 37207For SaleMLS ID #3221620, John Morrissey. RealTracs MLS as distributed by MLS GRID
- $950,0005 bd3 ba2.5k sqft1424 Stainback Ave, Nashville, TN 37207For SaleMLS ID #3190961, Kortney Wilson. RealTracs MLS as distributed by MLS GRID
- $829,0004 bd3 ba2.5k sqft1107 Riverwood Dr, Nashville, TN 37216For SaleMLS ID #3217404, Lupe Lagunas. RealTracs MLS as distributed by MLS GRID
- $650,0004 bd4 ba2.4k sqft3014 Forest Wander Way, Nashville, TN 37206For SaleMLS ID #3285598, Deborah Vahle. RealTracs MLS as distributed by MLS GRID
- $825,0003 bd4 ba2.5k sqft1429 Shelby Ave, Nashville, TN 37206New ConstructionMLS ID #3191356, Jaime Vlassopulos. RealTracs MLS as distributed by MLS GRID
- $1,190,0004 bd4 ba2.7k sqft1118 Douglas Ave, Nashville, TN 37206For SaleMLS ID #3214278, Alan Worthy. RealTracs MLS as distributed by MLS GRID
- $789,0004 bd3 ba2.2k sqft1012 Hart Ln, Nashville, TN 37216For SaleMLS ID #3211109, Kayla Henson. RealTracs MLS as distributed by MLS GRID
- $750,0004 bd3 ba2.4k sqft1517 Jones Ave, Nashville, TN 37207For SaleMLS ID #3255889, Missy Davidson. RealTracs MLS as distributed by MLS GRID
- $875,0003 bd2 ba1.5k sqft2926 Primrose Cir, Nashville, TN 37212For SaleMLS ID #3260030, Caroline Rosenberg. RealTracs MLS as distributed by MLS GRID
- $899,0005 bd3 ba2.5k sqft2505 W Linden Ave, Nashville, TN 37212For SaleMLS ID #3217442, Rae Thomas. RealTracs MLS as distributed by MLS GRID
