Charming Spanish-Style Retreat Near the Colorado River
Welcome to this beautifully maintained 3-bedroom, 2-bath Spanish-style home located on a peaceful cul-de-sac in Needles, CA—just minutes from the scenic Colorado River. Full of character and thoughtful updates, this home features hardwood floors throughout and a cozy fireplace that creates a warm, inviting living space.
Entertain in the formal dining area and cook with ease in the updated kitchen, complete with a large pantry and space for a breakfast nook. Each bedroom offers generous closet space, and both bathrooms are well-appointed. The home has been freshly painted for a bright, move-in-ready feel.
Additional highlights include a utility basement, a detached two-car garage with brand new garage door & electric garage door opener. A separate laundry room is located in an attached room for added convenience. With great curb appeal and an ideal location for river lovers and outdoor enthusiasts, this property offers both charm and function in a serene setting.
Located close to local schools, just minutes to the river and 30 minutes to Laughlin.
Don’t miss this opportunity to own a timeless home in a quiet, sought-after neighborhood.
For sale
Listed by: River Sisters Realty • Shantell Hazlewood • Contact: 760-880-5733
$259,900
1417 Highland Ave, Needles, CA 92363
3beds
1,517sqft
:
Get pre-qualified$1,736/mo
Single Family Residence
Built in 1939
7,500 Square Feet Lot
$251,800 Zestimate®
$171/sqft
$-- HOA
What's special
- 349 days |
- 531 |
- 41 |
Zillow last checked:
Listing updated:
Listed by:
Shantell Hazlewood DRE #02064051 760-880-5733,
River Sisters Realty,
Kimberli Willis DRE #02076177 760-774-9238,
River Sisters Realty
Source: CRMLS,MLS#: JT26029246 Originating MLS: California Regional MLS
Originating MLS: California Regional MLSFacts & features
Interior
Bedrooms & bathrooms
- Bedrooms: 3
- Bathrooms: 2
- Full bathrooms: 2
- Main level bathrooms: 2
- Main level bedrooms: 3
Rooms
- Room types: Basement, Laundry, Living Room, Dining Room
Bathroom
- Features: Bathtub
Heating
- Central, Fireplace(s)
Cooling
- Central Air
Appliances
- Included: Dryer, Washer
Features
- Separate/Formal Dining Room
- Flooring: Wood
- Has basement: Yes
- Has fireplace: Yes
- Fireplace features: Living Room
- Common walls with other units/homes: No Common Walls
Interior area
- Total interior livable area: 1,517 sqft
Property
Parking
- Total spaces: 2
- Parking features: Driveway, Garage, Garage Door Opener
- Garage spaces: 2
Features
- Levels: One
- Stories: 1
- Entry location: front door
- Pool features: None
- Has view: Yes
- View description: City Lights, Desert
Lot
- Size: 7,500 Square Feet
- Features: Cul-De-Sac
Details
- Parcel number: 0185201090000
- Special conditions: Standard
Construction
Type & style
- Home type: SingleFamily
- Property subtype: Single Family Residence
Condition
- New construction: No
- Year built: 1939
Utilities & green energy
- Sewer: Public Sewer
- Water: Public
Community & HOA
Community
- Features: Water Sports
Location
- Region: Needles
Financial & listing details
- Price per square foot: $171/sqft
- Date on market: 2/9/2026
- Cumulative days on market: 349 days
- Listing terms: Cash,Conventional,FHA,USDA Loan,VA Loan
- Road surface type: Paved

Shantell Hazlewood
(760) 880-5733
By pressing Contact Agent, you agree that the real estate professional identified above may call/text you about your search, which may involve use of automated means and pre-recorded/artificial voices. You don't need to consent as a condition of buying any property, goods, or services. Message/data rates may apply. You also agree to our Terms of Use. Zillow does not endorse any real estate professionals. We may share information about your recent and future site activity with your agent to help them understand what you're looking for in a home.
Estimated market value
$251,800
$239,000 - $264,000
$1,432/mo
Price history
| Date | Event | Price |
|---|---|---|
| 3/19/2026 | Price change | $259,900-1.9%$171/sqft |
Source:  CRMLS #JT26029246 Report a problem CRMLS #JT26029246 Report a problem | ||
| 2/9/2026 | Price change | $264,900+65.7%$175/sqft |
Source: CRMLS #JT26029246 Report a problem | ||
| 5/28/2021 | Pending sale | $159,900$105/sqft |
Source: CRMLS #JT21077525 Report a problem | ||
Public tax history
Tax history is unavailable.
Monthly payment
Est. payment
Payment breakdown
Explore the cost of this home by adjusting the details. Changes won't be saved.Climate risks
Neighborhood: 92363
Nearby schools
GreatSchools rating
- 5/10Vista Colorado Elementary SchoolGrades: K-5Distance: 0.3 mi
- 3/10Needles Middle SchoolGrades: 6-8Distance: 0.3 mi
- 4/10Needles High SchoolGrades: 9-12Distance: 0.2 mi
- $174,9003 bd2 ba1.5k sqft1417 Highland St, Needles, CA 92363Off Market
- $145,7003 bd2 ba1.2k sqft1415 Highland St, Needles, CA 92363Off Market
- $119,8003 bd2 ba1.2k sqft1415 Highland Ave, Needles, CA 92363Off Market
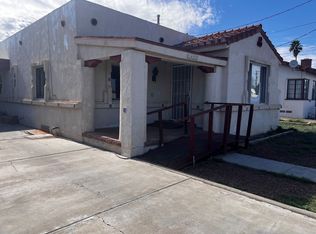
- $62,7022 bd1 ba839 sqft1437 Highland St, Needles, CA 92363Off Market
- $--6,751 Square Feet1437 Highland Ave, Needles, CA 92363Off Market
- $65,4271 bd1 ba887 sqft1413 Highland St, Needles, CA 92363Off Market
- $32,6092 bd1 ba1k sqft1495 Highland St, Needles, CA 92363Off Market
- $107,400-- bd-- ba844 sqft301 Fairmont Ave, Needles, CA 92363Off Market
Similar homes
- $249,0004 bd3 ba1.6k sqft316 Cibola St, Needles, CA 92363For Sale
 MLS ID #PW26127238, Cindy Tittle, Preferred Home Brokers. CRMLS
 - $245,0004 bd2 ba1.3k sqft1330 Santa Fe Cir, Needles, CA 92363For Sale
 MLS ID #JT26067115, Shantell Hazlewood, River Sisters Realty. CRMLS
 - $230,0004 bd2 ba1.4k sqft301 N St #K, Needles, CA 92363For Sale
 MLS ID #HD26037185, Debbie Taplet, Z Realty. CRMLS
 - $184,5004 bd3 ba1.9k sqft1524 W 4th St, Needles, CA 92363For Sale
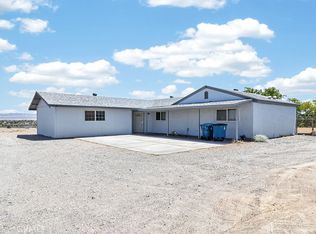 MLS ID #JT26150349, Shantell Hazlewood, River Sisters Realty. CRMLS
 - $289,0005 bd4 ba1.5k sqft630 Acoma St, Needles, CA 92363For SaleMLS ID #JT26080317, Kimberli Willis, River Sisters Realty. CRMLS
- $315,0003 bd2 ba1.5k sqft2202 Casa Del Sol St, Needles, CA 92363For SaleMLS ID #JT26097746, Kimberli Willis, River Sisters Realty. CRMLS
- $230,0002 bd2 ba1.8k sqft518 A St, Needles, CA 92363For SaleMLS ID #IG26057856, Jose Ponce, PONCE & PONCE REALTY, INC. CRMLS
- $199,0003 bd2 ba1.1k sqft610 Quivera St, Needles, CA 92363For SaleMLS ID #PW26070188, Cindy Tittle, Preferred Home Brokers. CRMLS
- $174,0003 bd2 ba1k sqft2028 Cortez St, Needles, CA 92363For SaleMLS ID #JT26143107, Shantell Hazlewood, River Sisters Realty. CRMLS
- $190,0003 bd3 ba1.3k sqft102 Erin Dr, Needles, CA 92363For SaleMLS ID #IG25265671, Susan Schiveley, Innovative Property Solutions. CRMLS
- $179,0003 bd2 ba1k sqft501 B St, Needles, CA 92363For SaleMLS ID #WS26063884, ESTHER DOMINGUEZ, Prospera Realtors. CRMLS
- $314,0003 bd2 ba1.8k sqft99 Zoe Ln, Needles, CA 92363For SaleMLS ID #JT26070962, Kimberli Willis, River Sisters Realty. CRMLS
- $160,0002 bd1 ba1.3k sqft1719 Washington St, Needles, CA 92363For SaleMLS ID #OC26117626, Stefanie Oldham, Coldwell Banker-Campbell Rltrs. CRMLS
- $171,0003 bd2 ba870 sqft503 Palm Way, Needles, CA 92363For SaleMLS ID #IG26111876, Susan Schiveley, Innovative Property Solutions. CRMLS
- $259,0003 bd2 ba1.1k sqft9907 S Prescott Drive, Mohave Valley, AZ 86440For SaleMLS ID #038584, Adam Bennett, Sondgeroth Real Estate Group, LLC. Momentum MLS
- $204,0004 bd-- ba1.1k sqft323 E St, Needles, CA 92363For SaleMLS ID #JT26078752, Shantell Hazlewood, River Sisters Realty. CRMLS
- $267,5003 bd2 ba1.4k sqft9977 S Arizona Drive, Mohave Valley, AZ 86440For SaleMLS ID #037000, Terry Ayala, Colorado River Top Producers Realty, LLC. Momentum MLS
- $299,0004 bd2 ba1.7k sqft10360 S Plantation Drive, Mohave Valley, AZ 86440For SaleMLS ID #038517, Kimberli Willis, River Sisters Realty. Momentum MLS
- $319,9003 bd2 ba1.9k sqft10241 S Hamilton Drive, Mohave Valley, AZ 86440For SaleMLS ID #039411, Sarah Juarez, Black Mountain Valley Realty. Momentum MLS
- $249,0003 bd2 ba1.2k sqft4795 Tonapah Drive, Topock, AZ 86436For SaleMLS ID #038593, Beau Voight, Country Ranch Realty. Momentum MLS
