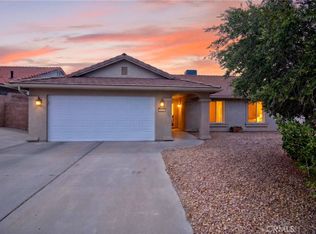
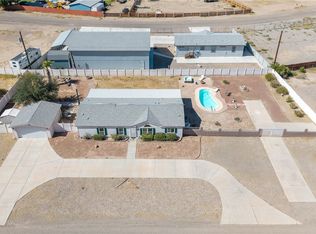
Packed with parking, outdoor living, and charm—this property is anything but ordinary! Very well-maintained 3-bedroom, 2-bathroom single-family home located in Needles, California! Situated on a spacious corner, double lot, this property offers multiple gated access points—perfect for accommodating all your parking, toys, and recreational needs.
To the left of the home, you’ll find a separately gated area featuring a shed and two covered carports, providing ample shaded parking and extra storage. The backyard is designed for both relaxation and entertaining, with low-maintenance landscaping, a large covered patio complete with ceiling fans, and a built-in outdoor barbecue kitchen.
Along the back of the property, a series of charming wooden pergolas create a dedicated space for entertaining or adding greenery and personal touches—bringing character and versatility to the yard.
Inside, the home is clean and inviting, the kitchen features white cabinetry, a functional island, and an open layout that flows seamlessly into a cozy living space. Attached garage is cooled which allows for more entertaining space in the warm summer months.
Additionally, this property is equipped with a Kohler, natural gas fueled, generator that will keep the whole property up and running in the event of a power outage. Invite your friends and family as there is plenty of space for multiple RV's and with 2 complete RV hookups everyone will be kept comfortable.
Located just minutes from the Colorado River and with no HOA, this property offers both convenience and freedom—ideal as a primary residence, vacation home, or investment opportunity.
For sale
Listed by: River Sisters Realty • Kimberli Willis • Contact: 760-774-9238
$315,000
2202 Casa Del Sol St, Needles, CA 92363
3beds
1,560sqft
Single Family Residence
Built in 2001
0.37 Acres Lot
$303,700 Zestimate®
$202/sqft
$-- HOA
What's special
Ample shaded parkingAttached garage is cooledCharming wooden pergolasExtra storageSpacious corner double lotMultiple gated access pointsLow-maintenance landscaping
- 157 days
- 127
- 16
Zillow last checked:
Listing updated:
Listed by:
Kimberli Willis DRE #02076177 760-774-9238,
River Sisters Realty,
Shantell Hazlewood DRE #02064051,
River Sisters Realty
Source: CRMLS,MLS#: JT26097746 Originating MLS: California Regional MLS
Originating MLS: California Regional MLSFacts & features
Interior
Bedrooms & bathrooms
- Bedrooms: 3
- Bathrooms: 2
- Full bathrooms: 2
- Main level bathrooms: 2
- Main level bedrooms: 3
Rooms
- Room types: Bedroom, Kitchen, Living Room, Primary Bathroom, Primary Bedroom, Other
Primary bedroom
- Features: Main Level Primary
Bedroom
- Features: All Bedrooms Down
Bedroom
- Features: Bedroom on Main Level
Bathroom
- Features: Bathroom Exhaust Fan, Dual Sinks, Full Bath on Main Level, Remodeled, Tub Shower, Walk-In Shower
Kitchen
- Features: Kitchen Island, Remodeled, Updated Kitchen
Other
- Features: Walk-In Closet(s)
Heating
- Central, Natural Gas
Cooling
- Central Air, Ductless, Electric
Appliances
- Included: Barbecue, Dishwasher, Disposal, Gas Range, Gas Water Heater, Microwave, Refrigerator, Water Heater, Dryer, Washer
- Laundry: Washer Hookup, Gas Dryer Hookup, Inside
Features
- Breakfast Bar, Built-in Features, Ceiling Fan(s), Open Floorplan, Storage, All Bedrooms Down, Bedroom on Main Level, Main Level Primary, Walk-In Closet(s)
- Flooring: Carpet, Tile
- Windows: Blinds
- Has fireplace: No
- Fireplace features: None
- Common walls with other units/homes: No Common Walls
Interior area
- Total interior livable area: 1,560 sqft
Property
Parking
- Total spaces: 6
- Parking features: Boat, Concrete, Covered, Carport, Detached Carport, Direct Access, Door-Single, Driveway, Garage Faces Front, Garage, Garage Door Opener, Oversized, RV Hook-Ups, RV Potential, RV Access/Parking
- Attached garage spaces: 2
- Carport spaces: 4
- Covered spaces: 6
Accessibility
- Accessibility features: Accessible Doors
Features
- Levels: One
- Stories: 1
- Entry location: 1
- Patio & porch: Concrete, Covered, Patio
- Exterior features: Awning(s), Barbecue, Lighting
- Pool features: None
- Spa features: None
- Fencing: Chain Link
- Has view: Yes
- View description: City Lights, Desert, Mountain(s), Neighborhood, Panoramic
Lot
- Size: 0.37 Acres
- Features: Back Yard, Corner Lot, Front Yard, Lawn, Landscaped, Sprinklers Timer, Sprinkler System, Street Level, Yard
Details
- Additional structures: Shed(s), Storage
- Additional parcels included: 0185351550000
- Parcel number: 0185351540000
- Special conditions: Standard
Construction
Type & style
- Home type: SingleFamily
- Property subtype: Single Family Residence
Materials
- Drywall, Stucco
- Foundation: Slab
- Roof: Tile
Condition
- Turnkey
- New construction: No
- Year built: 2001
Utilities & green energy
- Electric: Standard
- Sewer: Public Sewer
- Water: Public
- Utilities for property: Cable Available, Electricity Connected, Natural Gas Connected, Phone Available, Sewer Connected, Water Connected
Community & HOA
Community
- Features: Biking, Curbs, Dog Park, Golf, Gutter(s), Hiking, Hunting, Park, Street Lights, Sidewalks, Water Sports, Fishing
- Security: Carbon Monoxide Detector(s), Smoke Detector(s)
Location
- Region: Needles
Financial & listing details
- Price per square foot: $202/sqft
- Tax assessed value: $244,620
- Date on market: 5/7/2026
- Cumulative days on market: 158 days
- Listing terms: Cash,Cash to New Loan,Conventional,1031 Exchange,FHA,Submit,USDA Loan,VA Loan
- Road surface type: Paved
Estimated market value
$303,700
$289,000 - $319,000
$2,409/mo
Price history
| Date | Event | Price |
|---|---|---|
| 5/7/2026 | Listed for sale | $315,000+18.9%$202/sqft |
Source:  CRMLS #JT26097746 Report a problem CRMLS #JT26097746 Report a problem | ||
| 1/9/2009 | Listing removed | $265,000$170/sqft |
Source: Homes.com #21127451 Report a problem | ||
| 7/19/2008 | Listed for sale | $265,000+26.8%$170/sqft |
Source: Homes.com #21127451 Report a problem | ||
| 11/22/2006 | Sold | $209,000+65.2%$134/sqft |
Source: Public Record Report a problem | ||
| 8/30/2002 | Sold | $126,500$81/sqft |
Source: Public Record Report a problem | ||
Public tax history
| Year | Property taxes | Tax assessment |
|---|---|---|
| 2026 | -- | $244,620 +2% |
| 2025 | $2,744 +1.6% | $239,823 +2% |
| 2024 | $2,702 -11.7% | $235,121 +2% |
| 2023 | $3,059 +13% | $230,510 +13.6% |
| 2022 | $2,708 +18.3% | $203,000 +20.5% |
| 2021 | $2,289 +7% | $168,500 +8.2% |
| 2020 | $2,140 +5.6% | $155,800 +9% |
| 2019 | $2,026 +8.1% | $143,000 +10.8% |
| 2018 | $1,874 +8% | $129,100 +7.6% |
| 2017 | $1,736 | $120,000 |
| 2016 | $1,736 +9.2% | $120,000 |
| 2015 | $1,590 +1.7% | $120,000 |
| 2014 | $1,564 | $120,000 |
| 2013 | -- | $120,000 -4.3% |
| 2012 | -- | $125,400 -5% |
| 2011 | -- | $132,000 |
| 2010 | -- | $132,000 -17.5% |
| 2009 | -- | $160,000 -12.4% |
| 2008 | -- | $182,580 +2% |
| 2007 | -- | $179,000 +81.6% |
| 2006 | -- | $98,565 +2% |
| 2005 | -- | $96,632 +2% |
| 2004 | -- | $94,737 +1.9% |
| 2003 | -- | $93,000 +458.7% |
| 2001 | -- | $16,646 +2% |
| 2000 | -- | $16,320 |
Find assessor info on the county website
Monthly payment
Est. payment
Payment breakdown
Explore the cost of this home by adjusting the details. Changes won't be saved.Climate risks
Neighborhood: 92363
Similar homes
- $250,0003 bd2 ba1.4k sqft2228 Paseo Del Rey St, Needles, CA 92363For Sale
 MLS ID #JT26155771, Kimberli Willis, River Sisters Realty. CRMLS
 - $275,0003 bd2 ba1.2k sqft1904 Cortez St, Needles, CA 92363For Sale
 MLS ID #PW26154278, Cindy Tittle, Preferred Home Brokers. CRMLS
 - $309,9003 bd2 ba1.9k sqft10241 S Hamilton Drive, Mohave Valley, AZ 86440For Sale
 MLS ID #039411, Sarah Juarez, Black Mountain Valley Realty. Momentum MLS
 - $324,9003 bd2 ba1.5k sqft10101 S Plantation Drive, Mohave Valley, AZ 86440For Sale
 MLS ID #041865, Brittany Garcia, Key Time Realty. Momentum MLS
