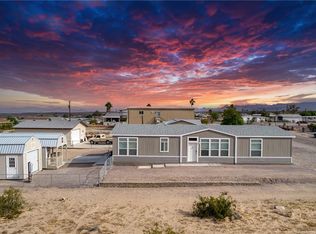
MOTIVATED SELLER!! LARGE 0.37 ACRE LOT, RV & BOAT PARKING, NO HOA AND MINUTES TO THE COLORADO RIVER! This updated Topock home is perfectly positioned for river living, just about a 9 minute drive to a Colorado River boat launch near the historic Santa Fe Railroad Bridge and close to Pirate Cove Marina, making boating, fishing and weekend adventures incredibly convenient. Extensively updated since 2021 with newer windows, interior and exterior paint, flooring, appliances, sinks, faucets and toilets, plus a newer AC unit and water heater installed in 2022. Inside, the spacious living and dining areas are connected by a beautiful dual sided fireplace that serves as a warm focal point for both spaces. The home also features a large bonus room that offers flexible space for a family room, game room, hobby area or guest accommodations. The kitchen includes wood cabinetry, an island and stainless steel dual basin sink, while ceiling fans are found throughout much of the home for added comfort. Outside, enjoy a covered patio, citrus trees including lemon and orange trees, flowering bushes and an automatic irrigation system. The detached two car garage offers additional storage and workspace, while the oversized lot provides plenty of room for RVs, boats and all your desert and river toys! With space for all your toys, recent updates already done and the Colorado River, boat launches and Pirate Cove Marina just minutes away, this property is the perfect basecamp for boating, fishing, off road exploring and making the most of the Topock river lifestyle.
Active
Price cut: $1K (5/26)
$311,000
4782 E Cove Drive, Topock, AZ 86436
3beds
1,880sqft
:
Get pre-qualified$1,885/mo
Single Family Residence
Built in 2000
0.37 Acres Lot
$308,200 Zestimate®
$165/sqft
$-- HOA
What's special
Covered patioBeautiful dual sided fireplaceRv and boat parkingAutomatic irrigation systemNewer ac unitFlowering bushes
- 161 days |
- 178 |
- 7 |
Zillow last checked:
Listing updated:
Listed by:
Kevin Barbarita 702-298-3805,
Barbarita Realty Consultants
Source: Momentum MLS,MLS#: 036705 Originating MLS: Western AZ Regional Real Estate Data Exchange
Originating MLS: Western AZ Regional Real Estate Data ExchangeFacts & features
Interior
Bedrooms & bathrooms
- Bedrooms: 3
- Bathrooms: 2
- Full bathrooms: 1
- 3/4 bathrooms: 1
Rooms
- Room types: Utility Room
Primary bedroom
- Dimensions: 16 x 16
Bedroom 2
- Dimensions: 12 x 12
Dining room
- Dimensions: 12 x 12
Family room
- Dimensions: 21 x 15
Kitchen
- Dimensions: 11 x 11
Living room
- Dimensions: 22 x 15
Heating
- Heat Pump
Cooling
- Heat Pump, Central Air, Electric
Appliances
- Included: Dryer, Dishwasher, Electric Oven, Electric Range, Microwave, Refrigerator, Water Heater, Water Purifier, Washer
Features
- Ceiling Fan(s), Dining Area, Kitchen Island, Laminate Counters, Laminate Countertop, Primary Suite, Window Treatments, Utility Room
- Flooring: Hard Surface Flooring or Low Pile Carpet
- Windows: Window Coverings
- Has fireplace: Yes
Interior area
- Total structure area: 1,880
- Total interior livable area: 1,880 sqft
Video & virtual tour
Property
Parking
- Total spaces: 2
- Parking features: Detached, Garage Door Opener
- Garage spaces: 2
Accessibility
- Accessibility features: Low Threshold Shower
Features
- Levels: One
- Stories: 1
- Entry location: Ceiling Fan(s),Counters-Laminate,Dining-Casual,Kit
- Exterior features: Shed
- Pool features: None
- Fencing: Back Yard,Chain Link
Lot
- Size: 0.37 Acres
- Dimensions: 78' x 163' x 266' x 123'
- Features: Public Road
Details
- Parcel number: 21026243
- Zoning description: R1 Single-Family Residential
Construction
Type & style
- Home type: SingleFamily
- Architectural style: One Story
- Property subtype: Single Family Residence
Materials
- Roof: Shingle
Condition
- New construction: No
- Year built: 2000
Utilities & green energy
- Sewer: Septic Tank
- Water: Rural
- Utilities for property: Electricity Available, Natural Gas Available
Green energy
- Water conservation: Water-Smart Landscaping
Community & HOA
Community
- Subdivision: Golden Shores
HOA
- Has HOA: No
Location
- Region: Topock
Financial & listing details
- Price per square foot: $165/sqft
- Tax assessed value: $252,896
- Annual tax amount: $1,725
- Date on market: 3/3/2026
- Cumulative days on market: 161 days
- Listing terms: Cash,Conventional
- Electric utility on property: Yes
- Road surface type: Paved
Estimated market value
$308,200
$293,000 - $324,000
$1,894/mo
Price history
| Date | Event | Price |
|---|---|---|
| 5/26/2026 | Price change | $311,000-0.3%$165/sqft |
Source:  Momentum MLS #036705 Report a problem Momentum MLS #036705 Report a problem | ||
| 5/18/2026 | Price change | $312,000-0.3%$166/sqft |
Source: Momentum MLS #036705 Report a problem | ||
| 5/11/2026 | Price change | $313,000-0.3%$166/sqft |
Source: Momentum MLS #036705 Report a problem | ||
| 5/4/2026 | Price change | $314,000-0.3%$167/sqft |
Source: Momentum MLS #036705 Report a problem | ||
| 4/27/2026 | Price change | $315,000-0.3%$168/sqft |
Source: Momentum MLS #036705 Report a problem | ||
| 3/3/2026 | Price change | $316,000-1.3%$168/sqft |
Source: Momentum MLS #036705 Report a problem | ||
| 5/19/2025 | Price change | $320,000-7.2%$170/sqft |
Source: Momentum MLS #020300 Report a problem | ||
| 2/25/2025 | Price change | $345,000-3.1%$184/sqft |
Source: Momentum MLS #020300 Report a problem | ||
| 1/9/2025 | Price change | $356,000-0.8%$189/sqft |
Source: Momentum MLS #020300 Report a problem | ||
| 10/16/2024 | Listed for sale | $359,000$191/sqft |
Source: Momentum MLS #020300 Report a problem | ||
| 9/30/2024 | Listing removed | $359,000$191/sqft |
Source: Momentum MLS #011621 Report a problem | ||
| 6/5/2024 | Listed for sale | $359,000-1.6%$191/sqft |
Source: Momentum MLS #011621 Report a problem | ||
| 4/24/2024 | Listing removed | -- |
Source: Momentum MLS #011621 Report a problem | ||
| 4/12/2024 | Listed for sale | $365,000+46.6%$194/sqft |
Source: Momentum MLS #011621 Report a problem | ||
| 4/23/2021 | Sold | $249,000+9860%$132/sqft |
Source: Momentum MLS #977955 Report a problem | ||
| 6/16/1999 | Sold | $2,500$1/sqft |
Source: Public Record Report a problem | ||
Public tax history
| Year | Property taxes | Tax assessment |
|---|---|---|
| 2026 | $2,002 +16% | $25,290 +4.3% |
| 2025 | $1,725 +7.9% | $24,253 -10.7% |
| 2024 | $1,599 +95.1% | $27,153 +23.2% |
| 2023 | $819 -5.9% | $22,048 +1632% |
| 2022 | $871 -3.3% | $1,273 -12% |
| 2021 | $900 -0.4% | $1,447 +36.1% |
| 2019 | $904 | $1,063 -91.9% |
| 2018 | $904 -3.6% | $13,131 +1.3% |
| 2017 | $938 +4.1% | $12,965 -1% |
| 2016 | $901 -2% | $13,099 +57.7% |
| 2015 | $919 | $8,307 |
| 2014 | -- | $8,307 |
| 2013 | -- | $8,307 |
| 2012 | -- | $8,307 -15.9% |
| 2011 | -- | $9,874 -15% |
| 2010 | -- | $11,622 |
| 2009 | -- | $11,622 |
| 2008 | -- | $11,622 |
| 2007 | -- | -- |
| 2006 | -- | -- |
| 2005 | -- | -- |
| 2004 | -- | -- |
| 2003 | -- | -- |
| 2002 | -- | -- |
| 2000 | $109 | -- |
Find assessor info on the county website
Monthly payment
Est. payment
Payment breakdown
Explore the cost of this home by adjusting the details. Changes won't be saved.Climate risks
Neighborhood: 86436
Nearby schools
GreatSchools rating
- 10/10Topock Elementary SchoolGrades: PK-8Distance: 0.6 mi
- 1/10River Valley High SchoolGrades: 9-12Distance: 9.3 mi
- 2/10CRUHSD AcademyGrades: 9-12Distance: 17 mi
- $7,7400.28 acres13119 Cove Pkwy, Topock, AZ 86436Off Market
- $252,100-- bd-- ba-- sqft13119 S Cove Pl, Topock, AZ 86436Off Market
- $96,4002 bd1 ba910 sqft13171 S Cove Pkwy, Topock, AZ 86436Off Market
- $22,0000.29 acres13175 S Cove Pkwy, Topock, AZ 86436Sold

- $232,800-- bd-- ba1.4k sqft13167 S Cove Pkwy, Topock, AZ 86436Off Market
- $106,000-- bd-- ba976 sqft4781 E Cove Dr, Topock, AZ 86436Off Market
- $20,377-- bd-- ba-- sqft13123 S Cove Pl, Topock, AZ 86436Off Market
- $220,0002 bd2 ba840 sqft4775 E Cove Dr, Topock, AZ 86436For Sale
A local agent can set up tours, give advice and negotiate with sellers.
Similar homes
- $249,0003 bd2 ba1.2k sqft4795 Tonapah Drive, Topock, AZ 86436For Sale
 MLS ID #041296, Beau Voight, Coldwell Banker Realty. Momentum MLS
 - $289,9003 bd2 ba1.9k sqft12797 S Concho Drive, Topock, AZ 86436For Sale
 MLS ID #038937, Sherri Lugenbeal, Realty One Group Mountain Desert. Momentum MLS
 - $448,0003 bd3 ba1.6k sqft4529 Tule Drive, Topock, AZ 86436For Sale
 MLS ID #039025, Sherri Lugenbeal, Realty One Group Mountain Desert. Momentum MLS
 - $349,9003 bd2 ba1.2k sqft5187 Miami Drive, Topock, AZ 86436For Sale
 MLS ID #039875, Chantil Astemborski, Black Mountain Valley Realty. Momentum MLS
 - $389,0003 bd2 ba1.3k sqft12720 Cortaro Drive, Topock, AZ 86436For SaleMLS ID #040251, Hollie Pennington, eXp Realty. Momentum MLS
- $259,0002 bd2 ba1.1k sqft4826 Powell Lake Road, Topock, AZ 86436For SaleMLS ID #032938, Rebecca Joy Alcantara Wagner, Realty One Group Mountain Desert. Momentum MLS
- $425,0003 bd2 ba1.5k sqft5430 Maricopa Drive, Topock, AZ 86436For SaleMLS ID #035112, Josh Vissers, Premier Executives Real Estate. Momentum MLS
- $238,0002 bd2 ba978 sqft12647 Cerro Colorado Drive, Topock, AZ 86436For SaleMLS ID #039081, Francisco Navarro, Premier Executives Real Estate. Momentum MLS
- $319,9003 bd2 ba1.9k sqft10241 S Hamilton Drive, Mohave Valley, AZ 86440For SaleMLS ID #039411, Sarah Juarez, Black Mountain Valley Realty. Momentum MLS
- $315,0003 bd2 ba1.5k sqft2202 Casa Del Sol St, Needles, CA 92363For SaleMLS ID #JT26097746, Kimberli Willis, River Sisters Realty. CRMLS
- $215,0003 bd2 ba1.6k sqft12791 S Cibola Drive, Topock, AZ 86436For SaleMLS ID #039964, Justin Goette, eXp Realty. Momentum MLS
- $219,0002 bd2 ba1k sqft4850 York Drive, Topock, AZ 86436For SaleMLS ID #040027, Karen Summitt, Summitts River Realty. Momentum MLS
- $269,0003 bd2 ba1.2k sqft9942 S Arizona Drive, Mohave Valley, AZ 86440For SaleMLS ID #041138, Crystal Offutt, Realty One Group Mountain Desert. Momentum MLS
- $299,9993 bd2 ba1.4k sqft2228 Paseo Del Rey St, Needles, CA 92363For SaleMLS ID #JT26155771, Kimberli Willis, River Sisters Realty. CRMLS
- $299,0004 bd2 ba1.7k sqft10360 S Plantation Drive, Mohave Valley, AZ 86440For SaleMLS ID #038517, Kimberli Willis, River Sisters Realty. Momentum MLS
- $210,0002 bd2 ba1.7k sqft5119 E Mesa Drive, Topock, AZ 86436For SaleMLS ID #040744, Jennifer Anderson, Innovative Property Solutions. Momentum MLS
- $335,0003 bd2 ba1.4k sqft2455 Brittlebush Drive, Mohave Valley, AZ 86440For SaleMLS ID #040805, David Moore, Arizona River Properties LLC. Momentum MLS
- $319,9002 bd2 ba1.3k sqft16876 S Lawton Road, Yucca, AZ 86438For SaleMLS ID #040105, Chanel Turner, Turner Hill Properties. Momentum MLS
- $299,9003 bd2 ba1.5k sqft1620 E Cottonwood Lane, Mohave Valley, AZ 86440For SaleMLS ID #036890, Jessica Topol, Sondgeroth Real Estate Group, LLC. Momentum MLS
- $319,9003 bd2 ba1.8k sqft1912 E Owens Lake Drive, Fort Mohave, AZ 86426For SaleMLS ID #037293, Lisa Fulton, Colorado River Top Producers Realty, LLC. Momentum MLS
