This beautiful fully furnished 3 bedroom 3 bath home, sits on over a half acre, with top of the line interior finishes like granite counter tops and top of the line custom furniture. There's a new full size A/C unit for the home, a new mini split that was added for the remodeled sound proofed family room (which adds additional square footage to the home); a new water heater, and new flooring throughout. Property has a detached boat deep 3 car garage with ample storage as well as 2 RV pads with full hookups (50 amp electric, sewer, water), and an additional 3rd RV hookup station under the RV carport (30 amp and water). The property is fully fenced and gated (part wrought iron, part chain link). Outdoor features include incredible front and back covered patios, with shade covers, outdoor ambient lights, shade trees and a watering system. Drop your bags and head out to the wide-open Mojave Desert for endless off-road fun or hit the The Great Colorado River! Property is close to shopping in Lake Havasu and has easy access to I-40. Make Golden Shores/Topock your perfect get away or your forever home destination spot!
Active
$448,000
4529 Tule Drive, Topock, AZ 86436
3beds
1,622sqft
:
Get pre-qualified$2,686/mo
Single Family Residence
Built in 1975
0.51 Acres Lot
$423,800 Zestimate®
$276/sqft
$-- HOA
What's special
Watering systemOutdoor ambient lightsShade treesGranite counter tops
- 65 days |
- 308 |
- 12 |
Zillow last checked:
Listing updated:
Listed by:
Sherri Lugenbeal 707-704-8408,
Realty One Group Mountain Desert,
Rebecca Joy Alcantara Wagner 928-296-1350,
Realty One Group Mountain Desert
Source: Momentum MLS,MLS#: 039025 Originating MLS: Western AZ Regional Real Estate Data Exchange
Originating MLS: Western AZ Regional Real Estate Data ExchangeFacts & features
Interior
Bedrooms & bathrooms
- Bedrooms: 3
- Bathrooms: 3
- Full bathrooms: 2
- 1/2 bathrooms: 1
Rooms
- Room types: Family Room, Utility Room
Heating
- Ductless, Central, Electric
Cooling
- Ductless, Central Air, Electric
Appliances
- Included: Dryer, Dishwasher, Electric Oven, Electric Range, Disposal, Microwave, Refrigerator, Water Softener, Water Heater, Water Purifier, Washer
- Laundry: Electric Dryer Hookup, Inside, Laundry in Utility Room
Features
- Breakfast Bar, Ceiling Fan(s), Dining Area, Furnished, Granite Counters, Main Level Primary, Primary Suite, Open Floorplan, Pantry, Window Treatments, Programmable Thermostat, Utility Room
- Flooring: Vinyl, Hard Surface Flooring or Low Pile Carpet
- Windows: Window Coverings
- Has fireplace: Yes
- Fireplace features: Gas Log, Wood Burning
- Furnished: Yes
Interior area
- Total interior livable area: 1,622 sqft
Video & virtual tour
Property
Parking
- Total spaces: 3
- Parking features: Detached, Finished Garage, RV Access/Parking, Garage Door Opener
- Garage spaces: 3
Accessibility
- Accessibility features: Low Threshold Shower
Features
- Levels: One
- Stories: 1
- Entry location: Breakfast Bar,Ceiling Fan(s),Counters-Granite/Ston
- Patio & porch: Covered, Patio
- Exterior features: Garden, Sprinkler/Irrigation, Landscaping, Outdoor Grill, RV Parking/RV Hookup
- Pool features: None
- Fencing: Back Yard,Chain Link,Front Yard,Wrought Iron
- Has view: Yes
- View description: Mountain(s), Panoramic
Lot
- Size: 0.51 Acres
- Dimensions: 150 x 148 x 150 x 149
- Features: Public Road, Street Level
Details
- Additional structures: Gazebo
- Parcel number: 21027277A
- Zoning description: R1 Single-Family Residential
Construction
Type & style
- Home type: SingleFamily
- Architectural style: One Story
- Property subtype: Single Family Residence
Materials
- Stucco
- Roof: Shingle
Condition
- New construction: No
- Year built: 1975
Utilities & green energy
- Electric: 110 Volts, 220 Volts
- Sewer: Septic Tank
- Water: Public
- Utilities for property: Electricity Available
Green energy
- Water conservation: Water-Smart Landscaping
Community & HOA
Community
- Features: Clubhouse, Playground
- Subdivision: Golden Shores
HOA
- Has HOA: No
Location
- Region: Topock
Financial & listing details
- Price per square foot: $276/sqft
- Tax assessed value: $248,430
- Annual tax amount: $1,967
- Date on market: 5/21/2026
- Cumulative days on market: 66 days
- Listing terms: Cash,Conventional,1031 Exchange,Owner May Carry
- Electric utility on property: Yes
- Road surface type: Paved
Estimated market value
$423,800
$403,000 - $445,000
$1,946/mo
Price history
| Date | Event | Price |
|---|---|---|
| 5/21/2026 | Listed for sale | $448,000+29.9%$276/sqft |
Source:  Momentum MLS #039025 Report a problem Momentum MLS #039025 Report a problem | ||
| 6/13/2025 | Sold | $345,000-4.2%$213/sqft |
Source: Momentum MLS #025130 Report a problem | ||
| 5/22/2025 | Pending sale | $360,000$222/sqft |
Source: Momentum MLS #025130 Report a problem | ||
| 5/20/2025 | Price change | $360,000-12%$222/sqft |
Source: Momentum MLS #025130 Report a problem | ||
| 3/10/2025 | Price change | $409,000-3.8%$252/sqft |
Source: Momentum MLS #025130 Report a problem | ||
| 1/30/2025 | Listed for sale | $425,000+156.9%$262/sqft |
Source: Momentum MLS #025130 Report a problem | ||
| 3/10/2015 | Sold | $165,451-10.6%$102/sqft |
Source: Public Record Report a problem | ||
| 8/22/2012 | Sold | $185,000$114/sqft |
Source: Public Record Report a problem | ||
Public tax history
| Year | Property taxes | Tax assessment |
|---|---|---|
| 2026 | $1,968 +16% | $24,843 +4.8% |
| 2025 | $1,696 +7.9% | $23,709 -0.3% |
| 2024 | $1,572 +3.6% | $23,789 +15.7% |
| 2023 | $1,517 -1.2% | $20,555 -2.2% |
| 2022 | $1,536 +1.5% | $21,015 +24.8% |
| 2021 | $1,513 +9.8% | $16,834 +2.9% |
| 2019 | $1,378 | $16,355 +28.9% |
| 2018 | $1,378 -15.9% | $12,690 -17.2% |
| 2017 | $1,638 +9.3% | $15,320 +2.2% |
| 2016 | $1,499 +2.9% | $14,988 +10.8% |
| 2015 | $1,457 | $13,527 +7.7% |
| 2014 | -- | $12,563 +2.9% |
| 2013 | -- | $12,209 +2.6% |
| 2012 | -- | $11,901 -8.7% |
| 2011 | -- | $13,031 -2.5% |
| 2010 | -- | $13,368 -5.9% |
| 2009 | -- | $14,204 +11.6% |
| 2008 | -- | $12,730 |
| 2007 | -- | -- |
| 2006 | -- | -- |
| 2005 | -- | -- |
| 2004 | -- | -- |
| 2003 | -- | -- |
| 2002 | -- | -- |
Find assessor info on the county website
Monthly payment
Est. payment
Payment breakdown
Explore the cost of this home by adjusting the details. Changes won't be saved.Climate risks
Neighborhood: 86436
Nearby schools
GreatSchools rating
- 10/10Topock Elementary SchoolGrades: PK-8Distance: 1.1 mi
- 1/10River Valley High SchoolGrades: 9-12Distance: 9.3 mi
- 2/10CRUHSD AcademyGrades: 9-12Distance: 17.1 mi
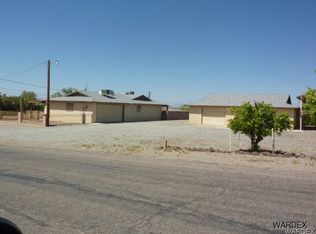
- $301,6003 bd3 ba1.2k sqft4529 E Tule Dr, Topock, AZ 86436Off Market
- $105,000-- bd-- ba672 sqft4541 Tule Dr, Topock, AZ 86436Sold
- $177,2003 bd2 ba1.7k sqft4536 Wikiup Dr, Topock, AZ 86436Off Market
- $257,6003 bd2 ba1.9k sqft4530 Wikieup Dr, Topock, AZ 86436Off Market

- $255,0143 bd3 ba1.9k sqft13248 S Cactus Dr, Topock, AZ 86436Off Market
- $27,845-- bd-- ba-- sqft13240 S Cactus Dr, Topock, AZ 86436Off Market
- $97,673-- bd-- ba750 sqft4568 Wikiup Dr, Topock, AZ 86436Off Market
- $17,891-- bd-- ba-- sqft4547 Tule Dr, Topock, AZ 86436Off Market
A local agent can set up tours, give advice and negotiate with sellers.
Similar homes
- $426,5003 bd2 ba1.4k sqft13184 S Cove Parkway, Topock, AZ 86436For Sale
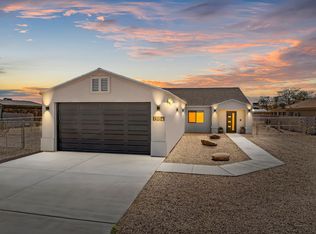 MLS ID #037454, Brittney Bancroft, Coldwell Banker Realty. Momentum MLS
 - $425,0003 bd2 ba1.5k sqft5430 Maricopa Drive, Topock, AZ 86436For Sale
 MLS ID #035112, Josh Vissers, Premier Executives Real Estate. Momentum MLS
 - $389,0003 bd2 ba1.3k sqft12720 Cortaro Drive, Topock, AZ 86436For Sale
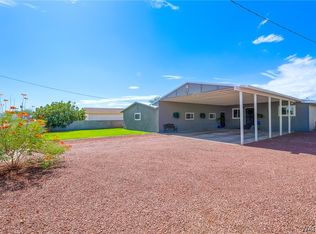 MLS ID #040251, Hollie Pennington, eXp Realty. Momentum MLS
 - $249,0003 bd2 ba1.2k sqft4795 Tonapah Drive, Topock, AZ 86436For Sale
 MLS ID #038593, Beau Voight, Country Ranch Realty. Momentum MLS
 - $311,0003 bd2 ba1.8k sqft4782 E Cove Drive, Topock, AZ 86436For SaleMLS ID #036705, Kevin Barbarita, Barbarita Realty Consultants. Momentum MLS
- $469,9005 bd3 ba2.1k sqft15146 S Highway 66, Topock, AZ 86436For SaleMLS ID #032970, Tamra Sprague, Premier Executives Real Estate. Momentum MLS
- $299,0003 bd2 ba1.2k sqft12962 S Apache Parkway, Topock, AZ 86436For SaleMLS ID #040133, Susan Schiveley, Innovative Property Solutions. Momentum MLS
- $349,9003 bd2 ba1.2k sqft5187 Miami Drive, Topock, AZ 86436For SaleMLS ID #039875, Chantil Astemborski, Black Mountain Valley Realty. Momentum MLS
- $232,0002 bd2 ba1.6k sqft13106 Cove Parkway, Topock, AZ 86436For SaleMLS ID #035331, Sherri Lugenbeal, Realty One Group Mountain Desert. Momentum MLS
- $429,9003 bd2 ba1.7k sqft7697 S Winter Haven Bay, Mohave Valley, AZ 86440For SaleMLS ID #038715, Karen Arellanez, Friends at the River Realty. Momentum MLS
- $464,9003 bd2 ba1.9k sqft10715 S Blue Water Bay, Mohave Valley, AZ 86440For SaleMLS ID #037608, Kalene Norman, eXp Realty, LLC. Momentum MLS
- $230,0002 bd2 ba1k sqft4850 York Drive, Topock, AZ 86436For SaleMLS ID #040027, Karen Summitt, Summitts River Realty. Momentum MLS
- $259,0002 bd2 ba1.1k sqft4826 Powell Lake Road, Topock, AZ 86436For SaleMLS ID #032938, Rebecca Joy Alcantara Wagner, Realty One Group Mountain Desert. Momentum MLS
- $238,0002 bd2 ba978 sqft12647 Cerro Colorado Drive, Topock, AZ 86436For SaleMLS ID #039081, Francisco Navarro, eXp Realty, LLC. Momentum MLS
- $289,9003 bd2 ba1.9k sqft12797 S Concho Drive, Topock, AZ 86436For SaleMLS ID #038937, Sherri Lugenbeal, Realty One Group Mountain Desert. Momentum MLS
- $449,0004 bd3 ba2.3k sqft2213 E Bella Vista Drive, Fort Mohave, AZ 86426For SaleMLS ID #039754, Sheila Booze, Premier Executives Real Estate. Momentum MLS
- $439,0003 bd2 ba1.9k sqft6250 S Vista Laguna Drive, Fort Mohave, AZ 86426For SaleMLS ID #040057, Craig Agustin Steinle, KG Keller Williams Arizona Living Realty. Momentum MLS
- $410,0003 bd2 ba2k sqft5078 S Silver Bullet Court, Fort Mohave, AZ 86426For SaleMLS ID #040527, Sarah Juarez, Black Mountain Valley Realty. Momentum MLS
- $399,0004 bd3 ba2k sqft8725 S Cedar Street, Mohave Valley, AZ 86440For SaleMLS ID #038018, Kimberli Willis, River Sisters Realty. Momentum MLS
- $445,0004 bd2 ba1.8k sqft5576 S Praise Avenue, Fort Mohave, AZ 86426For SaleMLS ID #040404, Karen Arellanez, Friends at the River Realty. Momentum MLS
