Enjoy mountain views from the private backyard, complete with a swimming pool and privacy fencing. Outdoor living is enhanced by decks on two sides of the home, including a west-facing deck ideal for taking in Arizona's spectacular sunsets and a north-side deck overlooking the pool area. The backyard is wired with 220V service for a future spa or hot tub. Pool equipment is conveniently housed in a dedicated shed, while additional storage in the shed provides plenty of room for tools, outdoor equipment, and extra storage needs. A detached garage and covered carport offer protected parking, and the property provides ample additional space for RVs, boats, trailers, off-road vehicles, and other recreational equipment. Located within approximately 3 miles of Colorado River access, this property offers convenient proximity to boating, fishing, water recreation, and the many outdoor activities the Topock area is known for. The sale also includes APNs 210-23-040 and 210-23-041, providing additional land and future possibilities. Buyers are encouraged to verify zoning, permitted uses, and development potential. With multiple outdoor living spaces, a private pool, mountain views, abundant parking, nearby river recreation, and additional included parcels, this property offers an exceptional opportunity to enjoy the relaxed Topock lifestyle.
Active
Price cut: $25K (9/15)
$324,900
5187 Miami Drive, Topock, AZ 86436
3beds
1,279sqft
Manufactured Home, Single Family Residence
Built in 1990
0.26 Acres Lot
$318,500 Zestimate®
$254/sqft
$-- HOA
What's special
Private poolSwimming poolDetached garageMultiple outdoor living spacesPrivacy fencingAbundant parking
- 114 days
- 490
- 32
Zillow last checked:
Listing updated:
Listed by:
Chantil Astemborski 928-279-8669,
Black Mountain Valley Realty
Source: Momentum MLS,MLS#: 039875 Originating MLS: Western AZ Regional Real Estate Data Exchange
Originating MLS: Western AZ Regional Real Estate Data ExchangeFacts & features
Interior
Bedrooms & bathrooms
- Bedrooms: 3
- Bathrooms: 2
- 3/4 bathrooms: 2
Heating
- Central, Electric
Cooling
- Central Air, Electric, Multi Units
Appliances
- Included: Dryer, Dishwasher, Gas Dryer, Gas Oven, Gas Range, Microwave, Refrigerator
Features
- Ceiling Fan(s), Granite Counters
Interior area
- Total structure area: 1,279
- Total interior livable area: 1,279 sqft
Video & virtual tour
Property
Parking
- Total spaces: 3
- Parking features: Carport, RV Access/Parking
- Garage spaces: 2
- Carport spaces: 1
- Covered spaces: 3
Accessibility
- Accessibility features: Low Threshold Shower
Features
- Entry location: Ceiling Fan(s),Counters-Granite/Stone,Shower-Walk-
- Has private pool: Yes
- Pool features: Private
- Fencing: Chain Link,Privacy
Lot
- Size: 0.26 Acres
- Dimensions: 70 x 162
- Features: Street Level
Details
- Parcel number: 21023042
- Zoning description: RMH Residential Mobile Homes
Construction
Type & style
- Home type: MobileManufactured
- Property subtype: Manufactured Home, Single Family Residence
Materials
- Roof: Shingle
Condition
- New construction: No
- Year built: 1990
Utilities & green energy
- Electric: 220 Volts
- Sewer: Septic Tank
- Water: Rural
- Utilities for property: Electricity Available, Natural Gas Available
Community & HOA
Community
- Subdivision: Golden Shores
HOA
- Has HOA: No
Location
- Region: Topock
Financial & listing details
- Price per square foot: $254/sqft
- Tax assessed value: $98,643
- Annual tax amount: $798
- Date on market: 6/15/2026
- Cumulative days on market: 114 days
- Listing terms: Cash,Conventional,1031 Exchange
- Electric utility on property: Yes
- Body type: Double Wide
Estimated market value
$318,500
$303,000 - $334,000
Not available
Price history
| Date | Event | Price |
|---|---|---|
| 9/15/2026 | Price change | $324,900-7.1%$254/sqft |
Source:  Momentum MLS #039875 Report a problem Momentum MLS #039875 Report a problem | ||
| 7/8/2026 | Price change | $349,900-2.8%$274/sqft |
Source: Momentum MLS #039875 Report a problem | ||
| 6/15/2026 | Listed for sale | $359,900+299.9%$281/sqft |
Source: Momentum MLS #039875 Report a problem | ||
| 5/5/2015 | Sold | $90,000+18.4%$70/sqft |
Source: Momentum MLS #868352 Report a problem | ||
| 8/7/2001 | Sold | $76,000-4.4%$59/sqft |
Source: Public Record Report a problem | ||
| 8/4/1999 | Sold | $79,500$62/sqft |
Source: Public Record Report a problem | ||
Public tax history
| Year | Property taxes | Tax assessment |
|---|---|---|
| 2026 | $912 +14.1% | $9,864 +5.6% |
| 2025 | $799 +6.9% | $9,338 -1.1% |
| 2024 | $747 +3.4% | $9,443 +23.9% |
| 2023 | $723 +0% | $7,619 -23.9% |
| 2022 | $723 +1.4% | $10,007 +7.6% |
| 2021 | $713 +10.2% | $9,297 +15.1% |
| 2019 | $647 | $8,077 +35% |
| 2018 | $647 +1.2% | $5,981 -0.1% |
| 2017 | $639 +9.2% | $5,985 -4.4% |
| 2016 | $585 +2.9% | $6,258 +8% |
| 2015 | $569 | $5,797 +18.8% |
| 2014 | -- | $4,878 -9% |
| 2013 | -- | $5,362 +11.9% |
| 2012 | -- | $4,791 -5.3% |
| 2011 | -- | $5,060 -33.4% |
| 2010 | -- | $7,600 -18.3% |
| 2009 | -- | $9,303 -7.7% |
| 2008 | -- | $10,081 |
| 2007 | -- | -- |
| 2006 | -- | -- |
| 2005 | -- | -- |
| 2004 | -- | -- |
| 2003 | -- | -- |
| 2002 | -- | -- |
| 2000 | -- | -- |
Find assessor info on the county website
Monthly payment
Climate risks
Neighborhood: 86436
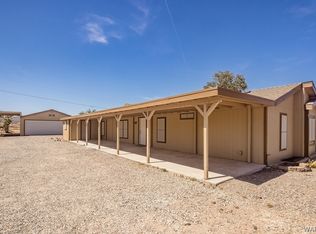
Similar homes
- $389,0003 bd2 ba1.3k sqft12720 Cortaro Drive, Topock, AZ 86436For Sale
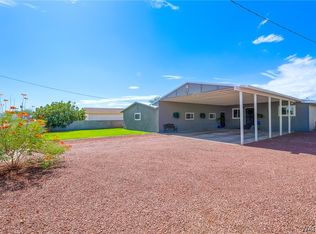 MLS ID #040251, Hollie Pennington, eXp Realty. Momentum MLS
 - $311,0003 bd2 ba1.8k sqft4782 E Cove Drive, Topock, AZ 86436For Sale
 MLS ID #041668, Kevin Barbarita, Barbarita Realty Consultants. Momentum MLS
 - $232,0002 bd2 ba978 sqft12647 Cerro Colorado Drive, Topock, AZ 86436For Sale
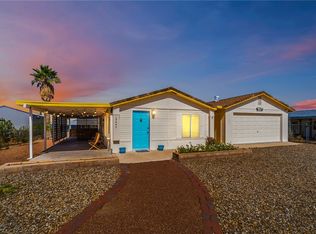 MLS ID #039081, Francisco Navarro, Premier Executives Real Estate. Momentum MLS
 - $375,0003 bd2 ba1.6k sqft13235 Cove Parkway, Topock, AZ 86436For Sale
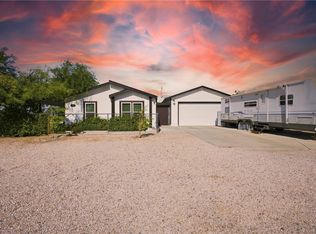 MLS ID #041143, Sherri Lugenbeal, Realty One Group Mountain Desert. Momentum MLS
 - $270,0003 bd3 ba1.3k sqft2442 E Blackfoot Rd, Fort Mohave, AZ 86426For Sale
 MLS ID #1042423, Trena Riger, Sondgeroth Real Estate Group, LLC. Lake Havasu AOR
