Turn-Key Property! Located in the heart of Golden Shores/Topock, this well-maintained fully furnished desert retreat offers space, comfort, and room for all your toys. Situated on an oversized .48-acre lot (21,344 sq ft), Topock living doesn't get much better than this. 12647 Cerro Colorado Dr features 2 bedrooms plus a versatile den/office space, ideal for working from home, guests, or additional sleeping quarters. The detached 2-car garage offers an impressive 30-foot depth, perfect for boat storage, off-road vehicles, or a workshop setup. Inside, you ll appreciate the thoughtful updates throughout, including fresh interior paint, newer kitchen cabinets, updated refrigerator, all new plumbing, and a new water heater. Major improvements such as the 5-year-old AC system and 6-year-old roof help provide peace of mind for years to come. Step outside to enjoy the covered patio complete with misters, creating the perfect outdoor space to relax after a day on the river or trails. Conveniently located near the Colorado River, launch ramps, off-road trails, and only a short drive to Laughlin casinos, dining, and entertainment, this property combines desert living with adventure and convenience. Whether you re looking for a full-time residence, vacation getaway, or river toy property, this Golden Shores gem is ready to enjoy. Call your agent and seize the opportunity.
Active
Price cut: $11.9K (7/1)
$238,000
12647 Cerro Colorado Drive, Topock, AZ 86436
2beds
978sqft
Manufactured Home, Single Family Residence
Built in 1990
0.49 Acres Lot
$231,900 Zestimate®
$243/sqft
$-- HOA
What's special
Updated refrigeratorFresh interior paintNew water heaterAll new plumbingNewer kitchen cabinets
- 48 days |
- 203 |
- 11 |
Zillow last checked:
Listing updated:
Listed by:
Francisco Navarro 702-902-7602,
eXp Realty, LLC
Source: Momentum MLS,MLS#: 039081 Originating MLS: Western AZ Regional Real Estate Data Exchange
Originating MLS: Western AZ Regional Real Estate Data ExchangeFacts & features
Interior
Bedrooms & bathrooms
- Bedrooms: 2
- Bathrooms: 2
- Full bathrooms: 2
Rooms
- Room types: Bonus Room, Den
Heating
- Central, Gas
Cooling
- Central Air, Electric
Appliances
- Included: Dryer, Gas Dryer, Gas Oven, Gas Range, Microwave, Refrigerator, Water Heater, Washer
- Laundry: Electric Dryer Hookup, Gas Dryer Hookup
Features
- Breakfast Bar, Dining Area, Dual Sinks, Furnished, Galley Kitchen, Primary Suite, Pantry, Solid Surface Counters, Vaulted Ceiling(s), Walk-In Closet(s), Programmable Thermostat
- Flooring: Laminate, Hard Surface Flooring or Low Pile Carpet
- Furnished: Yes
Interior area
- Total structure area: 978
- Total interior livable area: 978 sqft
Video & virtual tour
Property
Parking
- Total spaces: 2
- Parking features: Detached, RV Access/Parking, Garage Door Opener
- Garage spaces: 2
Features
- Entry location: Breakfast Bar,Counters-Solid Surface,Dining-Casual
- Patio & porch: Covered, Patio
- Exterior features: Sprinkler/Irrigation, Landscaping
- Pool features: None
- Fencing: Chain Link
Lot
- Size: 0.49 Acres
- Dimensions: 145 x 146 x 145 x 141
- Features: Street Level
Details
- Parcel number: 21023471A
- Zoning description: RMH Residential Mobile Homes
Construction
Type & style
- Home type: MobileManufactured
- Property subtype: Manufactured Home, Single Family Residence
Materials
- Wood Frame
- Roof: Shingle
Condition
- New construction: No
- Year built: 1990
Utilities & green energy
- Electric: 110 Volts, 220 Volts
- Sewer: Septic Tank
- Water: Rural
- Utilities for property: Natural Gas Available
Green energy
- Energy efficient items: Exposure/Shade
- Water conservation: Water-Smart Landscaping
Community & HOA
Community
- Security: Prewired, Security System Owned
- Subdivision: Golden Shores
HOA
- Has HOA: No
Location
- Region: Topock
Financial & listing details
- Price per square foot: $243/sqft
- Tax assessed value: $75,415
- Annual tax amount: $500
- Date on market: 5/17/2026
- Cumulative days on market: 48 days
- Listing terms: Cash,Conventional,1031 Exchange,FHA,USDA Loan,VA Loan
- Road surface type: Paved
- Body type: Double Wide
Estimated market value
$231,900
$220,000 - $243,000
$1,337/mo
Price history
Price history is unavailable.
Public tax history
| Year | Property taxes | Tax assessment |
|---|---|---|
| 2026 | $571 +14.1% | $7,541 +7.7% |
| 2025 | $500 +6.8% | $7,001 -2% |
| 2024 | $468 +3.5% | $7,141 +35.7% |
| 2023 | $453 +0% | $5,263 -15.7% |
| 2022 | $453 +1.4% | $6,243 +6.2% |
| 2021 | $446 -20.1% | $5,879 +16.8% |
| 2019 | $559 | $5,035 +15.3% |
| 2018 | $559 +1.2% | $4,365 +0.6% |
| 2017 | $552 +8.1% | $4,341 +7.3% |
| 2016 | $511 +3.8% | $4,047 +1.3% |
| 2015 | $492 | $3,996 +11.1% |
| 2014 | -- | $3,597 -24.2% |
| 2013 | -- | $4,744 +1.3% |
| 2012 | -- | $4,684 +3.7% |
| 2011 | -- | $4,516 -26.7% |
| 2010 | -- | $6,160 -35.2% |
| 2009 | -- | $9,500 -34.9% |
| 2008 | -- | $14,585 |
Find assessor info on the county website
Monthly payment
Climate risks
Neighborhood: 86436
Nearby schools
GreatSchools rating
- 10/10Topock Elementary SchoolGrades: PK-8Distance: 1.2 mi
- 1/10River Valley High SchoolGrades: 9-12Distance: 8.8 mi
- 2/10CRUHSD AcademyGrades: 9-12Distance: 16.3 mi
- $169,000-- bd-- ba1.6k sqft12646 S Golden Shores Pkwy, Topock, AZ 86436Off Market
- $102,800-- bd-- ba952 sqft12639 Cerro Colorado Dr, Topock, AZ 86436Off Market
- $7,525-- bd-- ba-- sqft12646 Golden Shores Pkwy, Topock, AZ 86436Off Market
- $14,445-- bd-- ba-- sqftCerro Colorado Dr, Topock, AZ 86436Off Market
- $21,499-- bd-- ba-- sqft12638 S Golden Shores Pkwy, Topock, AZ 86436Off Market
- $104,445-- bd-- ba1.4k sqft12660 Golden Shores Pkwy, Topock, AZ 86436Off Market
- $15,256-- bd-- ba-- sqft12651 S Oatman Hwy, Topock, AZ 86436Off Market
- $15,256-- bd-- ba-- sqft12645 S Oatman Hwy, Topock, AZ 86436Off Market
A local agent can set up tours, give advice and negotiate with sellers.
Similar homes
- $219,0002 bd2 ba1k sqft4850 York Drive, Topock, AZ 86436For Sale
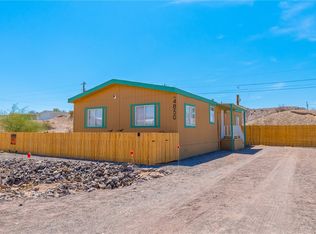 MLS ID #040027, Karen Summitt, Summitts River Realty. Momentum MLS
 - $197,0002 bd2 ba1k sqft13108 San Vincente Drive, Topock, AZ 86436For Sale
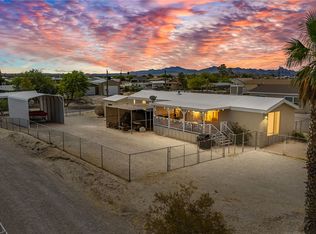 MLS ID #040307, Deborah Drake, Realty ONE Group Mountain Desert. Momentum MLS
 - $259,0002 bd2 ba1.1k sqft4826 Powell Lake Road, Topock, AZ 86436For Sale
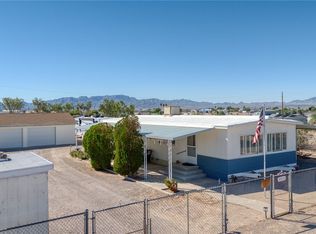 MLS ID #032938, Rebecca Joy Alcantara Wagner, Realty One Group Mountain Desert. Momentum MLS
 - $250,0002 bd1 ba852 sqft5313 E El Mirage Dr, Topock, AZ 86436For Sale

 MLS ID #1041415, APX Real Estate Group, eXp Realty. Lake Havasu AOR
 - $349,9003 bd2 ba1.2k sqft5187 Miami Drive, Topock, AZ 86436For SaleMLS ID #039875, Chantil Astemborski, Black Mountain Valley Realty. Momentum MLS
- $140,0002 bd2 ba800 sqft5426 Yavapai Drive, Topock, AZ 86436For SaleMLS ID #039920, Patricia Wheeler, US SOUTHWEST®. Momentum MLS
- $285,0002 bd2 ba1k sqft12822 S Cibola Drive, Topock, AZ 86436For SaleMLS ID #038733, Lori Kraft, Innovative Property Solutions. Momentum MLS
- $249,0003 bd2 ba1.4k sqft2241 E Hackamore Dr, Mohave Valley, AZ 86440For SaleMLS ID #1041933, Jessica Topol, Sondgeroth Real Estate Group, LLC. Lake Havasu AOR
- $236,0002 bd2 ba1.4k sqft1700 E Magellan Drive, Mohave Valley, AZ 86440For SaleMLS ID #035404, Karen Arellanez, Friends at the River Realty. Momentum MLS
- $220,0002 bd2 ba840 sqft4870 Monarch Drive, Topock, AZ 86436New ConstructionMLS ID #037328, Sherri Lugenbeal, Realty One Group Mountain Desert. Momentum MLS
- $252,0002 bd2 ba1.3k sqft6559 S Lantana Drive, Mohave Valley, AZ 86440For SaleMLS ID #041120, April Lupo-Jennings, Black Mountain Valley Realty. Momentum MLS
- $232,0003 bd2 ba1.3k sqft1451 E Ruby Trail, Fort Mohave, AZ 86426For SaleMLS ID #041084, Wendyjean Ronk, US SOUTHWEST®. Momentum MLS
- $227,5002 bd2 ba960 sqft8290 S Smoketree Lane, Mohave Valley, AZ 86440For SaleMLS ID #037154, Trish A Friend, Friends at the River Realty. Momentum MLS
- $230,0003 bd2 ba1k sqft9765 S Arizona Drive, Mohave Valley, AZ 86440For SaleMLS ID #037664, Alexandria Boisclair, Black Mountain Valley Realty. Momentum MLS
- $230,0003 bd2 ba1k sqft9754 S Arizona Drive, Mohave Valley, AZ 86440For SaleMLS ID #040609, Lori Ruzek, US SOUTHWEST®. Momentum MLS
- $210,0003 bd2 ba1.3k sqft1925 E Agua View Road, Mohave Valley, AZ 86440For SaleMLS ID #040766, Rebecca Walling, eXp Realty. Momentum MLS
- $259,0003 bd2 ba1.1k sqft9907 S Prescott Drive, Mohave Valley, AZ 86440For SaleMLS ID #038584, Adam Bennett, Sondgeroth Real Estate Group, LLC. Momentum MLS
- $246,0003 bd2 ba1.3k sqft2533 E Curtis Way, Fort Mohave, AZ 86426For SaleMLS ID #040859, Judy Perle Wilcosky, Red Door Realty Services. Momentum MLS
- $235,0004 bd2 ba1.4k sqft4401 S Morgan Way, Fort Mohave, AZ 86426For SaleMLS ID #039593, Zoey Bruner, Friends at the River Realty. Momentum MLS
- $265,0002 bd2 ba1.1k sqft2436 E Parkside Drive, Mohave Valley, AZ 86440For SaleMLS ID #040316, Sara Entner, Black Mountain Valley Realty. Momentum MLS
