Winter home, summer retreat, or your all year around permanent new home, there's plenty of room here to store your desert toys, boat, RV's. A little over a quarter acre property with panoramic views and beautiful sunsets to see in the evening from the full length covered balcony. 1053 sq.ft of living space sits atop the cinder block garage which includes 2 bedrooms, 1 bath. The home was built with 2x6 frame and 9' ceilings. Outside there is a shower faucet, partial fencing, utility easement in the rear. Garage mesures 25 X 34, approx. 840 sq.ft. and has the 2nd bathroom. Upstairs the sliding glass door opens up to a large coverd balcony. Golden Shores is a small desert community with several events throughout the year including the Firemans BBQ and Auction Fundraiser, car shows, biker events, womans club events, art shows and more. The community has a small grocery store, post office, restaurants and bars, senior community center. Topock has easy access to the highway and many nearby communities and is approximately 5 - 10 minutes from the Colorado River, Topock Marina, and Boat Launch, and less than an hour from Lake Havasu City and the Laughlin casinos. Buyer to verify square footage, utilities, flood plain.
Active
Price cut: $15K (7/31)
$285,000
12822 S Cibola Drive, Topock, AZ 86436
2beds
1,053sqft
:
Get pre-qualified$1,727/mo
Single Family Residence
Built in 1987
0.26 Acres Lot
$276,500 Zestimate®
$271/sqft
$-- HOA
What's special
Full length covered balconyBeautiful sunsetsPanoramic viewsPartial fencing
- 95 days |
- 224 |
- 4 |
Zillow last checked:
Listing updated:
Listed by:
Lori Kraft (928)542-0362,
Innovative Property Solutions
Source: Momentum MLS,MLS#: 038733 Originating MLS: Western AZ Regional Real Estate Data Exchange
Originating MLS: Western AZ Regional Real Estate Data ExchangeFacts & features
Interior
Bedrooms & bathrooms
- Bedrooms: 2
- Bathrooms: 2
- Full bathrooms: 1
- 3/4 bathrooms: 1
Heating
- Central, Gas
Cooling
- Central Air, Electric
Appliances
- Included: Dryer, Dishwasher, Electric Oven, Electric Range, Disposal, Gas Dryer, Gas Oven, Gas Range, Oven, Range, Water Heater, Washer
- Laundry: Electric Dryer Hookup, Gas Dryer Hookup, In Garage
Features
- Ceiling Fan(s), Dining Area, Tile Countertop, Tile Counters, Window Treatments
- Flooring: Carpet, Laminate
- Windows: Window Coverings
Interior area
- Total structure area: 1,053
- Total interior livable area: 1,053 sqft
Video & virtual tour
Property
Parking
- Total spaces: 3
- Parking features: Attached, RV Access/Parking
- Attached garage spaces: 3
Features
- Entry location: Ceiling Fan(s),Counters-Tile,Dining-Casual,Kitchen
- Patio & porch: Balcony, Covered, Deck, Patio
- Exterior features: Balcony, Deck, Landscaping, Water Feature
- Pool features: None
- Fencing: None
- Has view: Yes
- View description: Mountain(s), Panoramic
Lot
- Size: 0.26 Acres
- Dimensions: 70 x 162.5
- Features: Public Road
Details
- Parcel number: 21024055
- Zoning description: R1 Single-Family Residential
Construction
Type & style
- Home type: SingleFamily
- Architectural style: Two Story
- Property subtype: Single Family Residence
Materials
- Brick, Block, Stucco, Wood Frame
- Roof: Shingle
Condition
- New construction: No
- Year built: 1987
Utilities & green energy
- Electric: 220 Volts
- Water: Rural
- Utilities for property: Electricity Available, Natural Gas Available
Community & HOA
Community
- Features: Clubhouse
- Subdivision: Golden Shores
HOA
- Has HOA: No
Location
- Region: Topock
Financial & listing details
- Price per square foot: $271/sqft
- Tax assessed value: $163,454
- Annual tax amount: $1,419
- Date on market: 5/6/2026
- Cumulative days on market: 95 days
- Listing terms: Cash,Conventional,FHA,VA Loan
- Electric utility on property: Yes
- Road surface type: Paved
Estimated market value
$276,500
$263,000 - $290,000
$1,199/mo
Price history
| Date | Event | Price |
|---|---|---|
| 7/31/2026 | Price change | $285,000-5%$271/sqft |
Source:  Momentum MLS #038733 Report a problem Momentum MLS #038733 Report a problem | ||
| 5/6/2026 | Listed for sale | $300,000$285/sqft |
Source: Momentum MLS #038733 Report a problem | ||
Public tax history
| Year | Property taxes | Tax assessment |
|---|---|---|
| 2026 | $1,420 +14.2% | $16,345 +2.8% |
| 2025 | $1,244 +6.9% | $15,904 -4.5% |
| 2024 | $1,164 +3.3% | $16,649 +14.6% |
| 2023 | $1,126 +0% | $14,526 -0.3% |
| 2022 | $1,126 +1.4% | $14,568 +32.2% |
| 2021 | $1,110 +8.8% | $11,019 -1.1% |
| 2019 | $1,020 | $11,138 +39.1% |
| 2018 | $1,020 -7.9% | $8,009 -15.4% |
| 2017 | $1,108 +8.1% | $9,469 +8% |
| 2016 | $1,024 +3.8% | $8,765 +12.7% |
| 2015 | $986 | $7,780 +7.3% |
| 2014 | -- | $7,248 -1.1% |
| 2013 | -- | $7,327 +7.2% |
| 2012 | -- | $6,838 -15.2% |
| 2011 | -- | $8,066 -6% |
| 2010 | -- | $8,582 -26.8% |
| 2009 | -- | $11,726 -14.1% |
| 2008 | -- | $13,649 |
| 2007 | -- | -- |
| 2006 | -- | -- |
| 2005 | -- | -- |
| 2004 | -- | -- |
| 2003 | -- | -- |
| 2002 | -- | -- |
| 2000 | $314 | -- |
Find assessor info on the county website
Monthly payment
Est. payment
Payment breakdown
Explore the cost of this home by adjusting the details. Changes won't be saved.Climate risks
Neighborhood: 86436
Nearby schools
GreatSchools rating
- 10/10Topock Elementary SchoolGrades: PK-8Distance: 0.8 mi
- 1/10River Valley High SchoolGrades: 9-12Distance: 9.2 mi
- 2/10CRUHSD AcademyGrades: 9-12Distance: 16.8 mi
- $8,463-- bd-- ba1.3k sqft12830 Cibola Dr, Topock, AZ 86436Off Market
- $39,208-- bd-- ba-- sqft12830 S Cibola Dr, Topock, AZ 86436Off Market
- $70,971-- bd-- ba1.1k sqft12836 S Cibola Dr, Topock, AZ 86436Off Market
- $392,7004 bd3 ba1.6k sqft12818 S Cibola Dr, Topock, AZ 86436Off Market
- $119,0002 bd1 ba784 sqft12823 S Cibola Dr, Topock, AZ 86436Sold
- $190,2003 bd2 ba1.4k sqft12831 S Cibola Dr, Topock, AZ 86436Off Market
- $219,9004 bd2 ba2.3k sqft12819 S Cibola Dr, Topock, AZ 86436Sold
- $50,684-- bd-- ba910 sqft12837 S Cibola Dr, Topock, AZ 86436Off Market
A local agent can set up tours, give advice and negotiate with sellers.
Similar homes
- $250,0002 bd1 ba852 sqft5313 E El Mirage Dr, Topock, AZ 86436For Sale

 MLS ID #1041415, APX Real Estate Group, eXp Realty. Lake Havasu AOR
 - $238,0002 bd2 ba978 sqft12647 Cerro Colorado Drive, Topock, AZ 86436For Sale
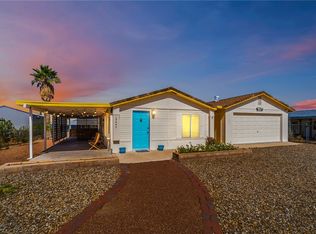 MLS ID #039081, Francisco Navarro, Premier Executives Real Estate. Momentum MLS
 - $199,9002 bd1 ba960 sqft12805 S Cortaro Drive, Topock, AZ 86436For Sale
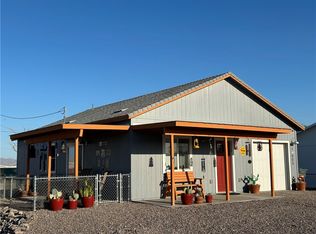 MLS ID #040934, Sherri Lugenbeal, Realty One Group Mountain Desert. Momentum MLS
 - $259,0002 bd2 ba1.1k sqft4826 Powell Lake Road, Topock, AZ 86436For Sale
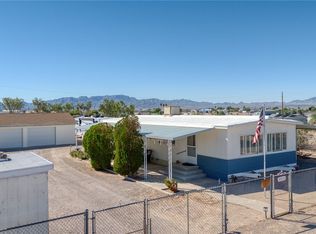 MLS ID #032938, Rebecca Joy Alcantara Wagner, Realty One Group Mountain Desert. Momentum MLS
 - $349,9003 bd2 ba1.2k sqft5187 Miami Drive, Topock, AZ 86436For SaleMLS ID #039875, Chantil Astemborski, Black Mountain Valley Realty. Momentum MLS
- $389,0003 bd2 ba1.3k sqft12720 Cortaro Drive, Topock, AZ 86436For SaleMLS ID #040251, Hollie Pennington, eXp Realty. Momentum MLS
- $219,0002 bd2 ba1k sqft4850 York Drive, Topock, AZ 86436For SaleMLS ID #040027, Karen Summitt, Summitts River Realty. Momentum MLS
- $220,0002 bd2 ba840 sqft4775 E Cove Dr, Topock, AZ 86436For SaleMLS ID #1041480, David Weeks, Havasu Realty. Lake Havasu AOR
- $143,0003 bd2 ba1.1k sqft12671 S Pima Parkway, Topock, AZ 86436For SaleMLS ID #039832, Cristal Brown, Innovative Property Solutions. Momentum MLS
- $425,0003 bd2 ba1.5k sqft5430 Maricopa Drive, Topock, AZ 86436For SaleMLS ID #035112, Josh Vissers, Premier Executives Real Estate. Momentum MLS
- $220,0002 bd2 ba840 sqft4870 Monarch Drive, Topock, AZ 86436New ConstructionMLS ID #037328, Sherri Lugenbeal, Realty One Group Mountain Desert. Momentum MLS
- $252,0002 bd2 ba1.3k sqft6559 S Lantana Drive, Mohave Valley, AZ 86440For SaleMLS ID #041120, April Lupo-Jennings, Black Mountain Valley Realty. Momentum MLS
- $299,9003 bd2 ba1.3k sqft4414 S Franklin Street, Fort Mohave, AZ 86426For SaleMLS ID #041249, Tyler Jacobson, REAL PROPERTY MANAGEMENT NORTHERN ARIZONA. Momentum MLS
- $315,0003 bd2 ba1.5k sqft2202 Casa Del Sol St, Needles, CA 92363For SaleMLS ID #JT26097746, Kimberli Willis, River Sisters Realty. CRMLS
- $319,9002 bd2 ba1.3k sqft16876 S Lawton Road, Yucca, AZ 86438For SaleMLS ID #040105, Chanel Turner, Turner Hill Properties. Momentum MLS
- $154,9002 bd2 ba1k sqft4525 E Park Drive, Topock, AZ 86436For SaleMLS ID #039575, Cristal Brown, Innovative Property Solutions. Momentum MLS
- $345,9003 bd2 ba1.5k sqft4580 E Bayside Drive, Topock, AZ 86436New ConstructionMLS ID #035691, Svetlana "Lana" Johnson, Eagle Realty. Momentum MLS
- $265,0002 bd2 ba1.1k sqft2436 E Parkside Drive, Mohave Valley, AZ 86440For SaleMLS ID #040316, Sara Entner, Black Mountain Valley Realty. Momentum MLS
- $299,9003 bd2 ba1.5k sqft1620 E Cottonwood Lane, Mohave Valley, AZ 86440For SaleMLS ID #036890, Jessica Topol, Sondgeroth Real Estate Group, LLC. Momentum MLS
- $335,0003 bd2 ba1.4k sqft2455 Brittlebush Drive, Mohave Valley, AZ 86440For SaleMLS ID #040805, David Moore, Arizona River Properties LLC. Momentum MLS
