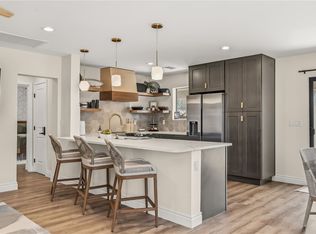
This brand new beautiful modern house is located in the community of Golden Shores in Topock AZ situated on Colorado River just across from Needles CA, known as a popular , quiet boating and fishing destination on RT66. Topock Marina is just a 5-min drive, Pirate Cove Resort on CA side is a 15-min drive. 35-min scenic drive to Lake Havasu City. House features 1576 s f, 3 bedrooms, 2 bathrooms, 588 s f attached finished garage. Primary suite features a large walk-in fully organized closet and a walk-in beautifully tiled shower with a rain shower head. Kitchen is a chef's dream: big and spacious with modern stainless steel appliances, huge walk-in pantry, beautiful white cultured marble counter tops. House sits on a nice level lot with panoramic views of surrounding mountains, lot is 125' deep and has enough space to put a pool in. Front yard is landscaped. RV hook ups are available on side of the house with water/ sewer and 50 amp. No HOA!
Active
$345,900
4580 E Bayside Drive, Topock, AZ 86436
3beds
1,576sqft
:
Get pre-qualified$2,096/mo
Single Family Residence
Built in 2026
9,147 Square Feet Lot
$345,200 Zestimate®
$219/sqft
$-- HOA
What's special
Situated on colorado riverFront yard is landscapedModern stainless steel appliancesHuge walk-in pantry
- 199 days |
- 369 |
- 19 |
Zillow last checked:
Listing updated:
Listed by:
Svetlana "Lana" Johnson 928-530-1563,
Eagle Realty
Source: Momentum MLS,MLS#: 035691 Originating MLS: Western AZ Regional Real Estate Data Exchange
Originating MLS: Western AZ Regional Real Estate Data ExchangeFacts & features
Interior
Bedrooms & bathrooms
- Bedrooms: 3
- Bathrooms: 2
- Full bathrooms: 1
- 3/4 bathrooms: 1
Rooms
- Room types: Utility Room
Heating
- Central, Electric
Cooling
- Central Air, Electric
Appliances
- Included: Dishwasher, Electric Oven, Electric Range, Microwave, Water Heater
- Laundry: Electric Dryer Hookup, Inside
Features
- Breakfast Bar, Ceiling Fan(s), Dining Area, Pantry, Solid Surface Counters, Walk-In Closet(s), Utility Room
- Flooring: Concrete, Vinyl, Hard Surface Flooring or Low Pile Carpet
- Has fireplace: No
Interior area
- Total interior livable area: 1,576 sqft
Video & virtual tour
Property
Parking
- Total spaces: 2
- Parking features: Attached, Finished Garage, Garage Door Opener
- Attached garage spaces: 2
Accessibility
- Accessibility features: Low Threshold Shower
Features
- Levels: One
- Stories: 1
- Entry location: Breakfast Bar,Ceiling Fan(s),Counters-Solid Surfac
- Patio & porch: Covered, Patio
- Exterior features: Landscaping
- Pool features: None
- Fencing: Back Yard,Wood
- Has view: Yes
- View description: Mountain(s), Panoramic
Lot
- Size: 9,147 Square Feet
- Dimensions: 72 x 125
- Features: Public Road, Street Level
Details
- Parcel number: 21052140
- Zoning description: R1 Single-Family Residential
Construction
Type & style
- Home type: SingleFamily
- Architectural style: One Story
- Property subtype: Single Family Residence
Materials
- Stucco, Wood Frame
- Roof: Shingle
Condition
- New construction: Yes
- Year built: 2026
Details
- Builder name: RF Properties
Utilities & green energy
- Sewer: Septic Tank
- Water: Public
- Utilities for property: Electricity Available
Green energy
- Water conservation: Water-Smart Landscaping
Community & HOA
Community
- Subdivision: Golden Shores
HOA
- Has HOA: No
Location
- Region: Topock
Financial & listing details
- Price per square foot: $219/sqft
- Tax assessed value: $15,984
- Annual tax amount: $118
- Date on market: 1/23/2026
- Cumulative days on market: 200 days
- Date available: 01/23/2026
- Listing terms: Cash,Conventional,FHA,VA Loan
- Electric utility on property: Yes
- Road surface type: Paved
Estimated market value
$345,200
$328,000 - $362,000
$1,970/mo
Price history
| Date | Event | Price |
|---|---|---|
| 3/17/2026 | Price change | $345,900-0.6%$219/sqft |
Source:  Momentum MLS #035691 Report a problem Momentum MLS #035691 Report a problem | ||
| 3/4/2026 | Price change | $347,900-0.6%$221/sqft |
Source: Momentum MLS #035691 Report a problem | ||
| 1/23/2026 | Listed for sale | $349,900+1245.8%$222/sqft |
Source: Momentum MLS #035691 Report a problem | ||
| 3/27/2024 | Sold | $26,000-13.3%$16/sqft |
Source: Momentum MLS #009825 Report a problem | ||
| 2/21/2024 | Pending sale | $30,000$19/sqft |
Source: Momentum MLS #009825 Report a problem | ||
| 2/2/2024 | Listed for sale | $30,000+757.1%$19/sqft |
Source: Momentum MLS #009825 Report a problem | ||
| 1/17/2017 | Sold | $3,500-41.7%$2/sqft |
Source: Momentum MLS #911007 Report a problem | ||
| 4/15/2004 | Sold | $6,000$4/sqft |
Source: Public Record Report a problem | ||
Public tax history
| Year | Property taxes | Tax assessment |
|---|---|---|
| 2026 | $134 +13.5% | $2,398 +29% |
| 2025 | $118 +6.5% | $1,859 +14% |
| 2024 | $111 +4.2% | $1,630 +72.5% |
| 2023 | $107 -3.5% | $945 +7.3% |
| 2022 | $111 +1.3% | $881 -12% |
| 2021 | $109 -1.7% | $1,001 +22.7% |
| 2019 | $111 | $816 -16.6% |
| 2018 | $111 +1.3% | $978 |
| 2017 | $110 +7.7% | $978 +29.2% |
| 2016 | $102 -24.4% | $757 -24.6% |
| 2015 | $135 | $1,004 -2% |
| 2014 | -- | $1,024 -83% |
| 2008 | -- | $6,017 |
| 2007 | -- | -- |
| 2006 | -- | -- |
| 2005 | -- | -- |
| 2004 | -- | -- |
| 2003 | -- | -- |
| 2002 | -- | -- |
| 2000 | -- | -- |
Find assessor info on the county website
Monthly payment
Est. payment
Payment breakdown
Explore the cost of this home by adjusting the details. Changes won't be saved.Climate risks
Neighborhood: 86436
Nearby schools
GreatSchools rating
- 10/10Topock Elementary SchoolGrades: PK-8Distance: 1 mi
- 1/10River Valley High SchoolGrades: 9-12Distance: 9.5 mi
- 2/10CRUHSD AcademyGrades: 9-12Distance: 17.3 mi
- $5,044-- bd-- ba-- sqft4580 E Bayside Dr, TOPOCK, AZ 86438Off Market
- $15,984-- bd-- ba-- sqft4586 E Bayside Dr, Topock, AZ 86436Off Market
- $5,044-- bd-- ba-- sqft4586 E Bayside Dr, TOPOCK, AZ 86438Off Market
- $6,3000.33 acres4574 Bayside Dr, Topock, AZ 86436Off Market
- $33,000-- bd-- ba1k sqft4574 E Bayside Dr, Topock, AZ 86436Sold
- $3,000-- bd-- ba-- sqft4568 Bayside Dr, Topock, AZ 86436Off Market
- $15,984-- bd-- ba-- sqft4592 E Bayside Dr, Topock, AZ 86436Off Market
- $5,0449,147 sqft4592 E Bayside Dr, TOPOCK, AZ 86438Off Market
A local agent can set up tours, give advice and negotiate with sellers.
Similar homes
- $345,0003 bd2 ba1.5k sqft4916 E Monarch Dr, Golden Shores, AZNew Construction

 MLS ID #1040280, Svetlana Johnson, Eagle Realty. Lake Havasu AOR
 - $448,0003 bd3 ba1.6k sqft4529 Tule Drive, Topock, AZ 86436For Sale
 MLS ID #039025, Sherri Lugenbeal, Realty One Group Mountain Desert. Momentum MLS
 - $399,0003 bd2 ba1.4k sqft13184 S Cove Parkway, Topock, AZ 86436For Sale
 MLS ID #037454, Brittney Bancroft, Coldwell Banker Realty. Momentum MLS
 - $425,0003 bd2 ba1.5k sqft5430 Maricopa Drive, Topock, AZ 86436For Sale
 MLS ID #035112, Josh Vissers, Premier Executives Real Estate. Momentum MLS
 - $314,0003 bd2 ba1.8k sqft99 Zoe Ln, Needles, CA 92363For SaleMLS ID #JT26070962, Kimberli Willis, River Sisters Realty. CRMLS
- $289,9003 bd2 ba1.9k sqft12797 S Concho Drive, Topock, AZ 86436For SaleMLS ID #038937, Sherri Lugenbeal, Realty One Group Mountain Desert. Momentum MLS
- $232,0002 bd2 ba1.6k sqft13106 Cove Parkway, Topock, AZ 86436For SaleMLS ID #035331, Sherri Lugenbeal, Realty One Group Mountain Desert. Momentum MLS
- $374,0003 bd2 ba1.3k sqft1834 E Vista Drive, Mohave Valley, AZ 86440For SaleMLS ID #037639, Candice Galvane, Realty One Group Mountain Desert. Momentum MLS
- $220,0002 bd2 ba840 sqft4870 Monarch Drive, Topock, AZ 86436New ConstructionMLS ID #037328, Sherri Lugenbeal, Realty One Group Mountain Desert. Momentum MLS
- $250,0002 bd1 ba852 sqft5313 E El Mirage Dr, Topock, AZ 86436For SaleMLS ID #1041415, APX Real Estate Group, eXp Realty. Lake Havasu AOR
- $210,0002 bd2 ba1.7k sqft5119 E Mesa Drive, Topock, AZ 86436For SaleMLS ID #040744, Jennifer Anderson, Innovative Property Solutions. Momentum MLS
- $339,0003 bd2 ba1.6k sqft49 N Spanish Bay Drive, Mohave Valley, AZ 86440For SaleMLS ID #041246, Jeffrey Curti, Luxe One Realty Professionals. Momentum MLS
- $315,0003 bd2 ba1.5k sqft2202 Casa Del Sol St, Needles, CA 92363For SaleMLS ID #JT26097746, Kimberli Willis, River Sisters Realty. CRMLS
- $215,0003 bd2 ba1.6k sqft12791 S Cibola Drive, Topock, AZ 86436For SaleMLS ID #039964, Justin Goette, eXp Realty. Momentum MLS
- $269,0003 bd2 ba1.2k sqft9942 S Arizona Drive, Mohave Valley, AZ 86440For SaleMLS ID #041138, Crystal Offutt, Realty One Group Mountain Desert. Momentum MLS
- $350,0003 bd2 ba1.4k sqft5062 S Silver Bullet Drive, Fort Mohave, AZ 86426For SaleMLS ID #036743, Nichole Klier, BH Keller Williams Arizona Living Realty. Momentum MLS
- $339,9003 bd2 ba1.4k sqft1982 E Fairway Pl, Fort Mohave, AZ 86426For SaleMLS ID #1041666, Jessica Topol, Sondgeroth Real Estate Group, LLC. Lake Havasu AOR
- $299,0004 bd2 ba1.7k sqft10360 S Plantation Drive, Mohave Valley, AZ 86440For SaleMLS ID #038517, Kimberli Willis, River Sisters Realty. Momentum MLS
- $338,0003 bd2 ba1.3k sqft8286 S Smoketree Lane, Mohave Valley, AZ 86440For SaleMLS ID #037595, Karen Arellanez, Friends at the River Realty. Momentum MLS
- $339,0003 bd2 ba1.6k sqft5373 S Tierra Linda Drive, Fort Mohave, AZ 86426For SaleMLS ID #039441, Susan King, Key Time Realty. Momentum MLS
